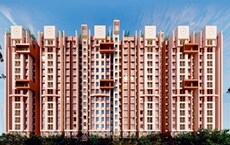
1 BHK Apartment - 373 sq. ft. (Carpet Area)
Asking price
Price:₹ 37.30 Lac


Krushnarang Ventila Park, a premier residential and retail destination, is located in the coveted sublocation of Bopkhel, Pune. The project offers a unique blend of comfort, convenience, and luxury, with proximity to two major connecting roads - Dhanori Road and Alandi Road. With RERA approval number P52100023794, Krushnarang Ventila Park is a name you can trust.
The project boasts a range of modern amenities, including a state-of-the-art gymnasium, to ensure that you live life to the fullest. Additionally, the project offers a reliable power backup system, ensuring that you are never without electricity. Whether you re looking to relax, entertain or just unwind, Krushnarang Ventila Park has it all.
The project offers a range of unit options to suit your specific needs, from spacious 1 BHK apartments to luxurious 3 BHK apartments. Each unit is designed with precision, ensuring that you have ample space to live, relax and enjoy. Whether you re a young professional, a growing family or a retiree, Krushnarang Ventila Park has something for everyone.
Available Unit OptionsThe following table outlines the available unit options at Krushnarang Ventila Park:
| Unit Type | Area (Sq. Ft.) | Price (Rs.) |
| 1 BHK Apartment | 373 | 28.10 Lac |
| 1 BHK Apartment | 392 | 29.53 Lac |
| 2 BHK Apartment | 444 | 33.44 Lac |
| 2 BHK Apartment | 524 | 39.47 Lac |
| 3 BHK Apartment | 722 | 54.25 Lac |
| 3 BHK Apartment | 843 | 63.34 Lac |
| Retail Shop | 205 | on request |
The residential property is strategically located near several notable landmarks, providing residents with easy access to essential amenities and services. These landmarks not only enhance the quality of life for residents but also offer a unique blend of convenience and comfort.
The real estate market witnessed a moderate pace of activity over the past three months, with two government-registered sales transactions worth 7,015,000 being recorded. This translates to a current rate of 8,578, with no significant changes in the rental rate, indicating a stable market scenario. When examining the 6-month period, the market saw a slight decline, with three transactions worth 1 Cr being recorded, resulting in a net loss of 310. However, the 1-year period witnessed a more substantial impact, with 10 transactions worth 3 Cr being registered, leading to a price movement of 1,013.
 Floor plan
 Floor plan
 Floor plan
Floor plan
Floor planKrushnarang Ventila Park's average asking price is rising quarter-on-quarter, compared with Bopkhel.
Krushnarang Ventila Park avg. price is ₹ 10 K/Sq.Ft. compared to Bopkhel at ₹ 10.2 K/Sq.Ft.
Get the latest price and market updates for Krushnarang Ventila Park.
During Q2'2026, average property prices for Krushnarang Ventila Park moved from ₹ 8,050/sqft to ₹ 10,000/sqft, reflecting a 24.22% rise.
During Q1'2026, average property prices for Krushnarang Ventila Park moved from ₹ 7,750/sqft to ₹ 8,050/sqft, reflecting a 3.87% rise.
Structural Works reach 42% completion
A total of 94 out of 98 launched units have been booked as of February 2025, including 95% of SHOP(19 out of 20 units), 97% of 1 BHK(32 out of 33 units), 89% of 3 BHK(8 out of 9 units), 97% of 2 BHK(35 out of 36 units).
A total of 43 out of 133 launched units have been booked as of June 2022, including 85% of SHOP(17 out of 20 units), 23% of 1 BHK(10 out of 44 units), 40% of 3 BHK(4 out of 10 units), 20% of 2 BHK(12 out of 59 units).
Ventila Park, developed by Krushnarang Builders, officially launched on 06-Jan-2020 and expected to complete by 30-Nov-2025. Registered under RERA No. P52100023794. with total area of 0.62 Acre.
Explore the master plan, project photos and walkthrough videos of Krushnarang Ventila Park to understand the overall layout, tower placement, amenities, landscaped spaces and key highlights before making your buying decision.

Living here offers a peaceful residential experience with ample open areas and functional access to key city points. Families will appreciate the dedicated play space for children and the surrounding green environment. This project stands out for its focus on open space and connectivity within this area area.
Download brochure & master plan of Krushnarang Ventila Park to explore floor plans and layout details in Bopkhel, Pune.

Estimate commute from your office or kid's school to Krushnarang Ventila Park.


Please select the starting point to calculate the travel time.

Based on demand, livability, and activity
Know More About Bopkhel
No Reviews exist for Bopkhel
Be the first to review this localityTrust & Verification
Ventila Park
Rera Url:

Bopkhel, Pune

Dhanori, Pune

Bhosari, Pune
Compare multiple homes side-by-side and find the option that best fits your budget, lifestyle, and needs.

Full Cost Clarity
Compare sale price or rent, applicable charges, and key ownership/rental expenses.
Amenities & Features
Compare amenities, furnishing, configuration, and property features side-by-side.
Best Pick Recommendation
Get an expert-recommended option based on your selected preferences.
Builder / Seller Details
Review key trust signals like builder profile, seller details, and project history.


Dhanori, Pune
1,2 BHK
₹ 39.03 Lac to 67.06 Lac

Dhanori, Pune
1,2,3 BHK
₹ 53.30 Lac to 95.00 Lac

Bhosari, Pune
1,2,3 BHK
₹ 31.43 Lac to 77.76 Lac

Dhanori, Pune
2,3 BHK
₹ 75.40 Lac to 94.76 Lac

Dighi, Pune
1,2 BHK
₹ 25.00 Lac to 48.68 Lac

Dhanori, Pune
1,2,3 BHK
₹ 45.13 Lac to 1.21 Cr

Bhosari, Pune
2 BHK
₹ 51.98 Lac to 63.58 Lac
Tingre Nagar, Pune
1,2,3 BHK
₹ 48.14 Lac to 1.01 Cr

Dhanori, Pune
1,2 BHK
₹ 43.48 Lac to 71.58 Lac

Dhanori, Pune
1,2 BHK
₹ 41.20 Lac to 65.50 Lac

Pimpri, Pune
2, 3 BHK Apartment
₹ 1.07 Cr to 1.59 Cr

Vishrantwadi, Pune
Retail Shop
Price On Request

Pimple Gurav, Pune
2, 3, 4 BHK Apartment
₹ 1.37 Cr to 2.80 Cr

Shastrinagar, Pune
2, 3 BHK Apartment
₹ 94.00 Lac to 1.30 Cr

Yerawada, Pune
2 BHK Office Space, Apartment
Price On Request
Dhanori, Pune
2 BHK Apartment
₹ 83.00 Lac to 88.00 Lac
Bhosari, Pune
2 BHK Apartment
Price On Request
Dapodi, Pune
2, 3 BHK Apartment
₹ 52.77 Lac to 75.03 Lac
Dighi, Pune
1, 2 BHK Apartment
₹ 41.98 Lac to 72.74 Lac
Bhosari, Pune
2 BHK Apartment
Price On Request

Pimpri, Pune
1, 2, 3 BHK Apartment, Retail Shop
₹ 86.00 Lac to 2.00 Cr

Pimpri, Pune
1, 2, 3, 4 BHK Apartment
₹ 73.60 Lac to 2.52 Cr

Pimpri, Pune
3, 4 BHK Apartment, Retail Shop
₹ 1.70 Cr to 2.60 Cr

Vishrantwadi, Pune
2 BHK Apartment
₹ 76.00 Lac to 83.45 Lac

Kasarwadi, Pune
2, 3 BHK Apartment, Retail Shop
₹ 1.00 Cr to 1.60 Cr

Pimple Gurav, Pune
Office Space, Retail Shop
₹ 87.79 Lac to 6.61 Cr

Vishrantwadi, Pune
2 BHK Apartment
₹ 75.79 Lac

Aundh, Pune
2, 3, 4 BHK Apartment
Price On Request

Pimple Saudagar, Pune
3, 5 BHK Apartment
Price On Request
Old Sangvi, Pune
2, 3 BHK Apartment
₹ 1.10 Cr to 1.51 Cr

Vishrantwadi, Pune
Price On Request

Bhosari, Pune
Office Space, Retail Shop
₹ 47.46 Lac to 16.30 Cr

Pimple Gurav, Pune
3 BHK Apartment
₹ 1.58 Cr

Dhanori, Pune
2, 3 BHK Apartment
₹ 79.93 Lac to 93.99 Lac

Aundh, Pune
2 BHK Apartment
₹ 1.22 Cr to 1.76 Cr

Bopodi, Pune
1 BHK Apartment
Price On Request

Pimple Gurav, Pune
Price On Request

Pimple Gurav, Pune
2 BHK Apartment
Price On Request

Pimple Gurav, Pune
2, 3 BHK Apartment
₹ 86.40 Lac to 1.63 Cr

Vishrantwadi, Pune
3 BHK Apartment
Price On Request
The project offers 1, 2, and 3 BHK apartments, as well as retail shops, with varying sizes and price ranges.
The starting price for a 1 BHK apartment in the project is approximately 28.10 lac.
The project offers a range of amenities, including a gymnasium, power backup, 24x7 security, rainwater harvesting, and indoor game facilities.
The project is located near Dhanori Road and Alandi Road, offering easy access to nearby cities and towns.
Yes, the project is RERA-registered with the registration number P52100023794.
The project is currently in the mid-stage of construction.
This website is only for the purpose of providing information regarding real estate projects in different geographies. Any information which is being provided on this website is not an advertisement or a solicitation. The company has not verified the information and the compliances of the projects. Further, the company has not checked the RERA* registration status of the real estate projects listed herein. The company does not make any representation in regards to the compliances done against these projects. Please note that you should make yourself aware about the RERA* registration status of the listed real estate projects.
*Real Estate (Regulation & Development) Act, 2016.