
2 BHK Apartment - 766 sq. ft. (Carpet Area)
Asking price
Price:₹ 94.53 Lac


1 Sales Transactions Registered in MB Audumber Residency From Nov 25 to Oct 26 at Avg. Price ₹ 12.1 K/Sq.Ft.
No Square Yards registrations available for this project yet.
MB Audumber Residency's average asking price is stable quarter-on-quarter, compared with Chinchwad.
MB Audumber Residency avg. price is ₹ 12.1 K/Sq.Ft. compared to Chinchwad at ₹ 15.2 K/Sq.Ft.
Monthly Rent in Chinchwad ranges from ₹ 35.6 K to ₹ 45.6 K with options available for 2,3 BHK units
Get the latest price and market updates for MB Audumber Residency.
A total of 1 residential transactions has been registered so far for MB Audumber Residency, amounting to ₹ 35 L till October 2026.
The National Highways Authority of India (NHAI) has identified 15 critical traffic bottlenecks across Pune, Pimpri-Chinchwad, and PMRDA jurisdictions. These locations, including Warje Bridge Chowk and stretches along NH-48, Ahmednagar Road, Pune-Satara Road, and Solapur Road, suffer from infrastructure deficiencies and local traffic congestion.
During Q2'2026, average property prices for MB Audumber Residency moved from ₹ 8,950/sqft to ₹ 12,100/sqft, reflecting a 35.20% rise.
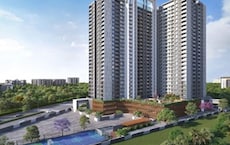
AUDUMBER RESIDENCY, developed by MB GROUP, officially launched on 06-Jun-2025 and expected to complete by 31-Dec-2027. Registered under RERA No. P52100080457. The project comprises 1 towers and offers 27 residential units, including LANDOWNER 2 BHK, 2 BHK, 3 BHK, LANDOWNER 3 BHK, with unit sizes ranging from 517 to 764 Square feet across a total area of 0.26 Acre.
1 Sales Transactions Registered in MB Audumber Residency From Nov 25 to Oct 26 at Avg. Price ₹ 12.1 K/Sq.Ft.
Transaction Period Nov 25 to Oct 26
Explore the master plan, project photos and walkthrough videos of MB Audumber Residency to understand the overall layout, tower placement, amenities, landscaped spaces and key highlights before making your buying decision.

Living here delivers a highly practical and fuss-free home life where your daily routines run smoothly. Working professionals benefit most because your commute is simplified by quick access to major highways and your vehicle is kept secure in structured parking levels. This project stands out in the local market because it prioritizes essential utility infrastructure and straightforward transit connections over unnecessary extras, keeping your living costs predictable.
Download brochure & master plan of MB Audumber Residency to explore floor plans and layout details in Chinchwad, Pune.

Trust & Verification
Audumber Residency
Rera Url:

Chinchwad, Pune

Chinchwad, Pune

Chinchwad, Pune
Share your genuine review and help other buyers make an informed decision.


Akurdi, Pune
2,3 BHK
₹ 85.00 Lac to 1.27 Cr

Chinchwad, Pune
2,3 BHK
₹ 89.17 Lac to 1.33 Cr

Shastrinagar, Pune
2,3 BHK
₹ 94.00 Lac to 1.30 Cr

Pimpri, Pune
2,3 BHK
₹ 1.07 Cr to 1.59 Cr
Tathawade, Pune
2,3 BHK
₹ 96.00 Lac to 1.40 Cr

Thergaon, Pune
2,3 BHK
₹ 1.09 Cr to 1.53 Cr

Tathawade, Pune
2,3 BHK
₹ 88.00 Lac to 1.04 Cr

Chinchwad, Pune
1,2,3 BHK
₹ 48.75 Lac to 1.21 Cr

Tathawade, Pune
2 BHK
₹ 85.45 Lac to 89.75 Lac

Tathawade, Pune
2,3 BHK
₹ 91.88 Lac to 1.28 Cr

Rahatani, Pune
Office Space
Price On Request

Ravet, Pune
3, 4 BHK Apartment, Retail Shop
₹ 1.54 Cr to 2.08 Cr

Bhosari, Pune
2 BHK Apartment
₹ 80.98 Lac to 90.25 Lac

Punawale, Pune
2, 3 BHK Apartment
₹ 91.91 Lac to 1.27 Cr

Tathawade, Pune
2, 3 BHK Apartment
₹ 85.99 Lac to 1.26 Cr

Tathawade, Pune
2, 3 BHK Apartment
₹ 95.00 Lac to 1.70 Cr

Rahatani, Pune
2, 3 BHK Apartment
Price On Request
Nigdi, Pune
3, 4 BHK Apartment, Office Space, Retail Shop
₹ 1.25 Cr to 3.48 Cr

Tathawade, Pune
1, 2, 3, 4 BHK Apartment
₹ 54.59 Lac to 2.18 Cr

Pimpri, Pune
1, 2, 3, 4 BHK Apartment
₹ 73.60 Lac to 2.52 Cr

Akurdi, Pune
1, 2, 3, 4 BHK Apartment
₹ 50.66 Lac to 1.52 Cr

Pimpri, Pune
1, 2, 3 BHK Apartment, Retail Shop
₹ 86.00 Lac to 2.00 Cr

Pimpri, Pune
3, 4 BHK Apartment, Retail Shop
₹ 1.70 Cr to 2.60 Cr

Nigdi, Pune
3, 4 BHK Apartment
Price On Request

Ravet, Pune
2, 3 BHK Apartment
₹ 75.00 Lac to 1.13 Cr

Ravet, Pune
2 BHK Apartment
₹ 84.10 Lac to 90.00 Lac

Ravet, Pune
2, 3 BHK Apartment
₹ 89.75 Lac to 1.28 Cr

Bhosari, Pune
Office Space, Retail Shop
₹ 38.28 Lac to 1.47 Cr

Wakad, Pune
Office Space, Retail Shop
₹ 1.24 Cr to 2.51 Cr

Wakad, Pune
2 BHK Apartment
₹ 1.04 Cr to 1.28 Cr

Wakad, Pune
2, 3 BHK Apartment
₹ 1.04 Cr to 1.71 Cr

Pimpri, Pune
1, 2, 3 BHK Apartment
₹ 93.08 Lac to 2.40 Cr

Pimpri, Pune
1, 2, 3 BHK Apartment
₹ 48.85 Lac to 1.47 Cr

Pimpri, Pune
2 BHK Apartment
₹ 88.20 Lac to 89.80 Lac

Tathawade, Pune
2, 3 BHK Apartment
₹ 79.42 Lac to 1.14 Cr

Pimpri, Pune
2, 3 BHK Apartment
Price On Request

Tathawade, Pune
2, 3 BHK Apartment
₹ 79.64 Lac to 98.23 Lac
This website is only for the purpose of providing information regarding real estate projects in different geographies. Any information which is being provided on this website is not an advertisement or a solicitation. The company has not verified the information and the compliances of the projects. Further, the company has not checked the RERA* registration status of the real estate projects listed herein. The company does not make any representation in regards to the compliances done against these projects. Please note that you should make yourself aware about the RERA* registration status of the listed real estate projects.
*Real Estate (Regulation & Development) Act, 2016.





