 Floor plan
coming soon
1 BHK Apartment - 558 sq. ft. (Carpet Area)
Asking price
Price:₹ 70.03 Lac


 Floor plan
Floor plan
Mont Vert Vivant's average asking price is stable quarter-on-quarter, compared with Wakad.
Mont Vert Vivant avg. price is ₹ 12.6 K/Sq.Ft. compared to Wakad at ₹ 12.4 K/Sq.Ft.
Monthly Rent in Mont Vert Vivant start from ₹ 34 K with options available for 2 BHK units
Get the latest price and market updates for Mont Vert Vivant.
The Pune Municipal Corporation (PMC) has directed all developers to cease using potable water for construction activities and exclusively use treated water. This measure aims to address water scarcity concerns due to low dam levels, exacerbated by an El Niño year. Developers are urged to comply, with penal action threatened for defaulters.
Rent in Mont Vert Vivant ranges from ₹ 31 K to ₹ 37 K with options available for 2 BHK.
Structural Works reach 80% completion. External Works has reached 100%. Internal finishing stands at 100%. MEP Services including lift and staircases, are now 100% done
Mont Vert Vivant, developed by Patel Associates, officially launched on 29-Jul-2017 and expected to complete by 31-Dec-2017. Registered under RERA No. P52100001586. with total area of 1.38 Acre.
Explore resale and rental listings currently available in Mont Vert Vivant, Pune.

Wakad, Pune
₹ 99 L

Wakad, Pune
₹ 1.05 Cr
Preet Properties
Space Realtt
Space Realty
Shree Krishna Properties And Infrastructure
Explore the master plan, project photos and walkthrough videos of Mont Vert Vivant to understand the overall layout, tower placement, amenities, landscaped spaces and key highlights before making your buying decision.

Living here means enjoying a practical daily routine where work and home are positioned in one organized space. Working professionals benefit from having business zones right next door, reducing travel stress and freeing up time for family. The clear separation between the commercial and residential blocks makes this project a smart choice for buyers seeking a functional, integrated setup.
Download master plan of Mont Vert Vivant to explore layout details in Wakad, Pune.

Trust & Verification
Mont Vert Vivant
Rera Url:

Wakad, Pune

Wakad, Pune

Wakad, Pune
Share your genuine review and help other buyers make an informed decision.

Mont Vert is one of the leading developers in Pune having two decades of experience in real estate industry. Mr. Jayant Kaneria is the Managing Director and Mr. Manish Kaneria is the Director of the company. The firm specializes in constructing exceptional residential projects.

Bavdhan, Pune
Office Space, Retail Shop
₹ 1.05 Cr to 5.00 Cr

Wakad, Pune
1, 2 BHK Apartment
₹ 53.45 Lac to 75.43 Lac

Lonavala, Pune
Price On Request

Pashan, Pune
Price On Request

Pashan, Pune
Price On Request

Sus, Pune
1, 2 BHK Apartment
₹ 53.97 Lac to 83.06 Lac

Pashan, Pune
3 BHK Apartment
Price On Request

Pashan, Pune
Office Space
Price On Request

Bhugaon, Pune
2 BHK Apartment
₹ 98.37 Lac to 1.07 Cr

Pashan, Pune
3 BHK Apartment
Price On Request

Pashan Sus Road, Pune
Office Space
Price On Request

Bhugaon, Pune
1 BHK Studio, Apartment
₹ 22.92 Lac to 28.28 Lac
Lonavala, Pune
Price On Request
Pashan, Pune
Price On Request
Pashan, Pune
Price On Request
Sus, Pune
1, 2 BHK Apartment
₹ 53.97 Lac to 83.06 Lac
Pashan, Pune
3 BHK Apartment
Price On Request
Pashan, Pune
Office Space
Price On Request
Bhugaon, Pune
2 BHK Apartment
₹ 98.37 Lac to 1.07 Cr
Pashan, Pune
3 BHK Apartment
Price On Request
Pashan Sus Road, Pune
Office Space
Price On Request
Bhugaon, Pune
1 BHK Studio, Apartment
₹ 22.92 Lac to 28.28 Lac

Wakad, Pune
1,2 BHK
₹ 44.00 Lac to 88.41 Lac
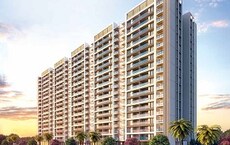
Balewadi, Pune
2,3 BHK
₹ 91.79 Lac to 1.17 Cr
Tathawade, Pune
2,3 BHK
₹ 79.42 Lac to 1.14 Cr
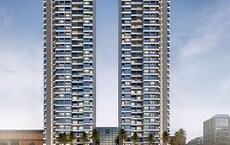
Wakad, Pune
2,3,4 BHK
₹ 1.15 Cr to 2.42 Cr

Wakad, Pune
2,3 BHK
₹ 84.30 Lac to 1.30 Cr

Tathawade, Pune
1,2 BHK
₹ 35.72 Lac to 94.08 Lac

Wakad, Pune
2 BHK
₹ 93.80 Lac to 94.74 Lac
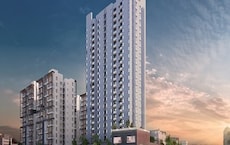
Tathawade, Pune
2,3 BHK
₹ 83.20 Lac to 1.32 Cr
Wakad, Pune
2,3 BHK
₹ 1.09 Cr to 1.47 Cr

Wakad, Pune
2,3 BHK
₹ 69.14 Lac to 1.15 Cr

Tathawade, Pune
2, 3 BHK Apartment, Retail Shop
₹ 92.00 Lac to 1.43 Cr

Mahalunge, Pune
2, 3, 4 BHK Apartment
₹ 90.00 Lac to 2.17 Cr

Hinjewadi, Pune
2, 3 BHK Apartment
₹ 92.00 Lac to 2.06 Cr

Mahalunge, Pune
2, 3 BHK Apartment
₹ 94.00 Lac to 1.62 Cr

Hinjewadi, Pune
2, 3 BHK Apartment
₹ 96.00 Lac to 1.40 Cr

Mahalunge, Pune
3 BHK Apartment
₹ 1.26 Cr to 1.60 Cr

Balewadi, Pune
3, 4 BHK Apartment
₹ 1.51 Cr to 2.47 Cr

Maan, Pune
2, 3 BHK Apartment
₹ 74.80 Lac to 94.60 Lac

Rahatani, Pune
Office Space
Price On Request

Balewadi, Pune
4 BHK Apartment
₹ 3.90 Cr to 4.11 Cr

Baner, Pune
2, 3 BHK Apartment
₹ 79.84 Lac to 1.59 Cr

Hinjewadi, Pune
1, 2, 3 BHK Apartment, Retail Shop
₹ 82.00 Lac to 5.10 Cr

Tathawade, Pune
2, 3 BHK Apartment, Retail Shop
₹ 1.06 Cr to 1.40 Cr

Pimple Nilakh, Pune
2, 3 BHK Apartment
Price On Request

Punawale, Pune
2, 3 BHK Apartment
₹ 77.00 Lac to 1.14 Cr

Hinjewadi, Pune
1, 2, 3 BHK Apartment, Retail Shop
₹ 76.18 Lac to 1.80 Cr

Hinjewadi, Pune
1, 2 BHK Apartment
₹ 38.00 Lac to 68.21 Lac

Marunji, Pune
1 BHK Apartment
₹ 49.32 Lac to 75.00 Lac

Baner, Pune
2, 3 BHK Apartment
₹ 1.19 Cr to 1.69 Cr

Baner, Pune
2, 3 BHK Apartment, Retail Shop
₹ 93.84 Lac to 2.56 Cr

Hinjewadi, Pune
1, 2, 3 BHK Apartment
₹ 44.12 Lac to 86.98 Lac

Mahalunge, Pune
1, 2, 3 BHK Apartment, Retail Shop
₹ 57.42 Lac to 4.32 Cr

Mahalunge, Pune
1, 2, 3 BHK Apartment
₹ 47.00 Lac to 1.19 Cr

Baner, Pune
2, 3 BHK Apartment
₹ 83.92 Lac to 1.18 Cr

Hinjewadi, Pune
2, 3 BHK Apartment
₹ 83.00 Lac to 1.35 Cr

Hinjewadi, Pune
Studio, Retail Shop
₹ 35.00 Lac to 1.40 Cr

Tathawade, Pune
2 BHK Apartment
₹ 42.22 Lac to 45.01 Lac

Tathawade, Pune
2 BHK Apartment
₹ 54.08 Lac

Mahalunge, Pune
Retail Shop
₹ 72.50 Lac to 1.25 Cr
Before purchasing in Mont Vert Vivant, verify the land title, chain of ownership, and encumbrance status. Also cross-check the RERA registration number P52100001586 and confirm approvals with local authorities for the address Wakad Pune, 411057.
Yes, Mont Vert Vivant is a Ready to Move residential project, allowing buyers to take possession immediately without any construction wait.
Yes, purchasing apartment at Mont Vert Vivant is legally safe, as the project has a possession status of Ready to Move and is registered under RERA with registration number P52100001586. Being a completed development, it significantly reduces construction, delivery, and compliance risks compared to under-construction projects
Mont Vert Vivant offers 1, 2 BHK Flats catering to different space and budget requirements.
Yes, Mont Vert Vivant is registered under RERA with registration number P52100001586, ensuring transparency and regulatory compliance.
This website is only for the purpose of providing information regarding real estate projects in different geographies. Any information which is being provided on this website is not an advertisement or a solicitation. The company has not verified the information and the compliances of the projects. Further, the company has not checked the RERA* registration status of the real estate projects listed herein. The company does not make any representation in regards to the compliances done against these projects. Please note that you should make yourself aware about the RERA* registration status of the listed real estate projects.
*Real Estate (Regulation & Development) Act, 2016.





