Sports

- Gymnasium
- Swimming Pool
- Badminton Court(s)
- Tennis Court(s)
- Kids' Play Areas / Sand Pits
- Basketball
- Volleyball
- Yoga Areas
- Jogging / Cycle Track


₹52.20 Lac - 1.13 Cr
₹10,789 Per Sq. Ft.
View the latest price list for Nirman Ajinkyatara.
*Prices are indicative and subject to applicable charges and project terms.
Nirman Ajinkyatara's average asking price is rising quarter-on-quarter, compared with Sinhagad Road.
Nirman Ajinkyatara avg. price is ₹ 11.6 K/Sq.Ft. compared to Sinhagad Road at ₹ 11.9 K/Sq.Ft.
Get the latest price and market updates for Nirman Ajinkyatara.
Rent in Nirman Ajinkyatara ranges from ₹ 18 K to ₹ 22 K with options available for 2 BHK.
During Q2'2026, average property prices for Nirman Ajinkyatara moved from ₹ 7,750/sqft to ₹ 11,600/sqft, reflecting a 49.68% rise.
During Q1'2026, average property prices for Nirman Ajinkyatara moved from ₹ 6,700/sqft to ₹ 7,750/sqft, reflecting a 15.67% rise.
Structural Works reach 66% completion. External Works has reached 85%. Internal finishing stands at 69%. MEP Services including lift and staircases, are now 75% done
Structural Works reach 60% completion. External Works has reached 100%. Internal finishing stands at 100%. MEP Services including lift and staircases, are now 100% done
Structural Works reach 53% completion. MEP Services including lift and staircases, are now 3% done
A new Phase, Tower/Building Name: Nirman Ajinkyatara Wing C, launched under RERA No. P52100013288. with targeted completion by 30-Dec-2022.
A new Phase, Tower/Building Name: Nirman Ajinkyatara Wing D, launched under RERA No. P52100004880. with targeted completion by 31-Dec-2017.
Nirman Ajinkyatara, developed by NIRMAN DEVELOPERS, officially launched on 01-Aug-2017 and expected to complete by 31-Dec-2018. Registered under RERA No. P52100002423. with total area of 1.20 Acre.

Price:₹ 52.20 Lac

Price:₹ 52.55 Lac

Price:₹ 61.48 Lac

Price:₹ 69.60 Lac

Price:₹ 1.06 Cr

Price:₹ 1.13 Cr
Explore the master plan, project photos and walkthrough videos of Nirman Ajinkyatara to understand the overall layout, tower placement, amenities, landscaped spaces and key highlights before making your buying decision.

Living here offers a spacious and green home environment, where daily life feels open and connected to nature. Families will appreciate the dedicated play areas and the central gathering spots, making it easy to enjoy time together outdoors. The generous amount of open space and green coverage sets this community apart, providing a refreshing contrast to more densely built areas.
Download brochure & master plan of Nirman Ajinkyatara to explore floor plans and layout details in Sinhagad Road, Pune.

Estimate commute from your office or kid's school to Nirman Ajinkyatara.


Please select the starting point to calculate the travel time.
Trust & Verification
Nirman Ajinkyatara
Rera Url:
Nirman Ajinkyatara Wing D
Rera Url:
Nirman Ajinkyatara Wing C
Rera Url:

Sinhagad Road, Pune

Dhayari, Pune

Dhayari, Pune
Compare multiple homes side-by-side and find the option that best fits your budget, lifestyle, and needs.

Full Cost Clarity
Compare sale price or rent, applicable charges, and key ownership/rental expenses.
Amenities & Features
Compare amenities, furnishing, configuration, and property features side-by-side.
Best Pick Recommendation
Get an expert-recommended option based on your selected preferences.
Builder / Seller Details
Review key trust signals like builder profile, seller details, and project history.

With a penchant to integrate modern trends while rigorously incorporating cultural elements, all projects by Nirmaann turn from being typical to extraordinary. Emphasizing on Vastu compliance as the prime focus, Nirmaann projects are characteristically distinctive. Nirmaann strives for pure excellence, promising to always aim high. Mr. Nilesh Kamthe, founder member of Nirmaann Group, is a trusted name in Real estate industry. Armed with in-depth knowledge and experience in civil contracting, he started the reputed Nirmaann Group in 2008. With incomparable management skills and sheer perseverance of hard work, Mr. Kamthe is adept at civil contracting. Sincere at what he promises and passionate about what he delivers, Mr. Kamthe's vision can only be described as exemplary.
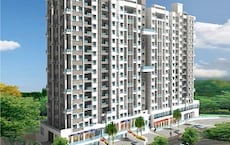
Dhayari, Pune
1,2,3 BHK
₹ 44.87 Lac to 1.16 Cr

Ambegaon Budruk, Pune
1,2 BHK
₹ 36.00 Lac to 56.81 Lac
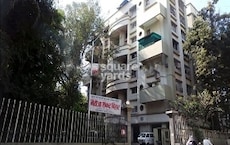
Karve Nagar, Pune
1,2,3 BHK
₹ 53.23 Lac to 1.56 Cr

Ambegaon Budruk, Pune
1,2 BHK
₹ 46.43 Lac to 80.88 Lac

Sinhagad Road, Pune
2,3,4 BHK
₹ 72.70 Lac to 2.19 Cr
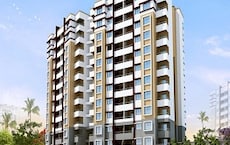
Dhayari, Pune
1,2,3 BHK
₹ 51.56 Lac to 1.18 Cr
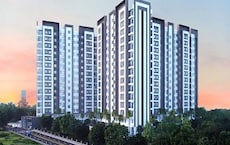
Ambegaon Budruk, Pune
1,2 BHK
₹ 37.00 Lac to 60.00 Lac

Ambegaon Budruk, Pune
1,2 BHK
₹ 46.05 Lac to 63.00 Lac

Dhayari, Pune
1,2 BHK
₹ 36.95 Lac to 71.51 Lac

Ambegaon Budruk, Pune
2,3 BHK
₹ 78.63 Lac to 1.04 Cr

Vadgaon Khurd, Pune
2, 3 BHK Apartment
₹ 91.68 Lac to 1.32 Cr

Karve Nagar, Pune
1, 2, 3, 4 BHK Apartment
Price On Request

Kothrud, Pune
2, 3 BHK Apartment
₹ 1.75 Cr to 2.81 Cr

Vadgaon Budruk, Pune
3, 4 BHK Retail Shop, Apartment
₹ 1.59 Cr to 2.13 Cr

Ambegaon Budruk, Pune
2, 3 BHK Apartment
₹ 92.00 Lac to 1.33 Cr

Kothrud, Pune
2, 3 BHK Apartment
Price On Request

Karve Nagar, Pune
2 BHK Retail Shop, Apartment
Price On Request

Kothrud, Pune
2, 3 BHK Apartment
₹ 1.42 Cr to 2.50 Cr

Dhankawadi, Pune
2, 3 BHK Retail Shop, Apartment
Price On Request

Ambegaon Budruk, Pune
1, 2, 3 BHK Apartment
Price On Request

Kothrud, Pune
3, 4 BHK Apartment
₹ 4.05 Cr to 5.15 Cr

Dhayari, Pune
2, 3 BHK Apartment
₹ 59.00 Lac to 79.10 Lac

Sinhagad, Pune
2, 3 BHK Apartment
Price On Request

Vadgaon Budruk, Pune
3, 4 BHK Apartment, Retail Shop
₹ 1.80 Cr to 2.61 Cr

Kothrud, Pune
2, 3 BHK Apartment
₹ 2.68 Cr to 3.68 Cr

Kothrud, Pune
1, 2, 3 BHK Apartment
₹ 1.01 Cr to 2.04 Cr

Kothrud, Pune
1, 2, 3 BHK Apartment
₹ 83.63 Lac to 2.58 Cr

Karve Nagar, Pune
2, 3 BHK Apartment
₹ 2.10 Cr to 2.90 Cr

Kothrud, Pune
2, 3 BHK Apartment
₹ 1.35 Cr to 2.37 Cr

Kothrud, Pune
3, 4 BHK Apartment
₹ 2.97 Cr to 4.95 Cr

Kothrud, Pune
1, 2 BHK Apartment
Price On Request

Kothrud, Pune
2, 3 BHK Apartment
₹ 1.30 Cr to 2.39 Cr

Narhe, Pune
1, 2, 3 BHK Apartment
₹ 32.00 Lac to 59.19 Lac

Kothrud, Pune
1, 2 BHK Apartment
₹ 60.33 Lac to 81.91 Lac

Karve Nagar, Pune
1 BHK Apartment
Price On Request

Kothrud, Pune
1, 2 BHK Apartment
Price On Request
Warje, Pune
1 BHK Apartment
₹ 35.00 Lac

Warje, Pune
2 BHK Apartment
Price On Request

Anand Nagar, Pune
1 BHK Apartment
Price On Request

Shivane, Pune
Price On Request
Yes, since Nirman Ajinkyatara is a Ready to Move project in Sinhagad Road, buyers can arrange site visits and inspect the actual apartment before finalizing the deal.
Yes, purchasing apartment at Nirman Ajinkyatara is legally safe, as the project has a possession status of Ready to Move and is registered under RERA with registration number P52100002423, P52100004880, P52100013288. Being a completed development, it significantly reduces construction, delivery, and compliance risks compared to under-construction projects
Yes, Nirman Ajinkyatara is a Ready to Move residential project, allowing buyers to take possession immediately without any construction wait.
1 BHK Apartment – 450 Sq. Ft. at ₹ 52.20 Lac,1 BHK Apartment – 453 Sq. Ft. at ₹ 52.55 Lac,2 BHK Apartment – 530 Sq. Ft. at ₹ 61.48 Lac,2 BHK Apartment – 600 Sq. Ft. at ₹ 69.60 Lac
Yes, Nirman Ajinkyatara has received its Occupancy Certificate, confirming that the project is legally approved for residential use.
This website is only for the purpose of providing information regarding real estate projects in different geographies. Any information which is being provided on this website is not an advertisement or a solicitation. The company has not verified the information and the compliances of the projects. Further, the company has not checked the RERA* registration status of the real estate projects listed herein. The company does not make any representation in regards to the compliances done against these projects. Please note that you should make yourself aware about the RERA* registration status of the listed real estate projects.
*Real Estate (Regulation & Development) Act, 2016.


