
Adarsh Colony, Pune
₹ 1.31 Cr- Ready to Move
- 1193 Sq.Ft. (Saleable Area)


₹81.12 Lac - 1.08 Cr
₹11,070 Per Sq. Ft.
The Nyati Environ, a charming residential project located in Tingre Nagar, offers a perfect blend of comfort and convenience. Nestled amidst the bustling city of Pune, this project is strategically connected to major roads such as Deccan College Road, Sant Jnaneshwar Marg, and Nagar Road, making it an ideal choice for those who value proximity to top-notch amenities and facilities.
The project boasts of impressive amenities that cater to the modern lifestyle of its residents. Enjoy a healthy and active lifestyle with the in-house gymnasium, and ensure uninterrupted power supply with the reliable power backup system. With its emphasis on comfort, luxury, and well-being, Nyati Environ is an ideal choice for those seeking a modern and peaceful living experience.
Available Unit Options
The following table outlines the available unit options at Nyati Environ:
| Unit Type | Price (Rs.)/Lac | |
| 2 BHK Apartment | 1193 | 81.12 |
| 3 BHK Apartment | 1420 | 96.56 |
| 3 BHK Apartment | 1500 | 1.02 Cr |
| 3 BHK Apartment | 1595 | 1.08 Cr |
This esteemed residential project is situated near several iconic landmarks, offering residents a unique blend of convenience, comfort, and lifestyle. These landmarks not only enhance the quality of life but also provide easy access to essential amenities and services.
We have total 4 options available in Nyati Environ for resale and rental. In resale we have 2 properties available ranging from 2 BHK having sizes from 1.15 CR - 1.26 CR,
For rent you can check 2 properties having options for 2 BHK with price ranging from 35,000.
| Listing Type | Total Listings | Unit Type Range | Price Range |
| Resale | 2 | 2 BHK | 1.15 CR - 1.26 CR |
| Rental | 2 | 2 BHK | 35,000 |
The government-registered transactions in the real estate market have revealed some exciting trends. Over the past three months, the rental rate has remained steady at 26.463, with the current rate sitting at a substantial 10,995. Moreover, the three-month period has seen a single government-registered sales transaction, boasting a gross sales value of 7.7 Crore, highlighting the area s popularity. Looking at the six-month aggregation, the rental rate remains unchanged, while the current rate remains steady at 10,995. Notably, this period has witnessed two government-registered sales transactions, collectively valued at 1 Crore, indicating moderate activity. Lastly, the one-year aggregation has also reported a steady rental rate of 26.463 and current rate of 10,995, accompanied by two sales transactions, amounting to a gross sales value of 1 Crore, signifying a stable market with limited transactions.
View the latest price list for Nyati Environ.
*Prices are indicative and subject to applicable charges and project terms.
Nyati Environ's average asking price is cooling quarter-on-quarter, compared with Tingre Nagar.
Nyati Environ avg. price is ₹ 10.1 K/Sq.Ft. compared to Tingre Nagar at ₹ 10.8 K/Sq.Ft.
Monthly Rent in Tingre Nagar ranges from ₹ 19 K to ₹ 34 K with options available for 1,2 BHK units
Get the latest price and market updates for Nyati Environ.
A total of 1 residential transactions has been registered so far for Nyati Environ, amounting to ₹ 2 Cr till October 2026.
Rent in Nyati Environ ranges from ₹ 34 K to ₹ 42 K with options available for 2 BHK.
During Q1'2026, average property prices for Nyati Environ moved from ₹ 9,750/sqft to ₹ 10,650/sqft, reflecting a 9.23% rise.
1 Sales Transactions Registered in Nyati Environ From Nov 25 to Oct 26 at Avg. Price ₹ 10.1 K/Sq.Ft.
Transaction Period Nov 25 to Oct 26
1 Sales Transactions Registered in Nyati Environ From Nov 25 to Oct 26 at Avg. Price ₹ 10.1 K/Sq.Ft.

Price:₹ 81.12 Lac

Price:₹ 96.56 Lac

Price:₹ 1.02 Cr

Price:₹ 1.08 Cr
Explore resale and rental listings currently available in Nyati Environ, Pune.

Tingre Nagar, Pune
₹ 43,000
Tingre Nagar, Pune
₹ 36,000
Tingre Nagar, Pune
₹ 36,000

Tingre Nagar, Pune
₹ 38,000
Tingre Nagar, Pune
₹ 43,000
Tingre Nagar, Pune
₹ 42,000
Tingre Nagar, Pune
₹ 45,000

Tingre Nagar, Pune
₹ 55,000
Tingre Nagar, Pune
₹ 63,000
Tingre Nagar, Pune
₹ 45,000My Dream Home
Pune
Pune
Skproperties
Housing Mentors
Explore the master plan, project photos and walkthrough videos of Nyati Environ to understand the overall layout, tower placement, amenities, landscaped spaces and key highlights before making your buying decision.

Living at this area means enjoying a home life surrounded by extensive open spaces and a wealth of amenities designed for every age and interest. Families will particularly benefit from the dedicated play zones and community gathering spots, while wellness seekers can find peace in the tranquil green areas and fitness facilities. This project stands out in this area for its thoughtful integration of diverse facilities within a spacious, well-planned environment.
Download master plan of Nyati Environ to explore layout details in Tingre Nagar, Pune.

Estimate commute from your office or kid's school to Nyati Environ.


Please select the starting point to calculate the travel time.

Based on demand, livability, and activity
Know More About Tingre Nagar
No Reviews exist for Tingre Nagar
Be the first to review this localityTrust & Verification

Tingre Nagar, Pune

Vishrantwadi, Pune

Viman Nagar, Pune
Compare multiple homes side-by-side and find the option that best fits your budget, lifestyle, and needs.

Full Cost Clarity
Compare sale price or rent, applicable charges, and key ownership/rental expenses.
Amenities & Features
Compare amenities, furnishing, configuration, and property features side-by-side.
Best Pick Recommendation
Get an expert-recommended option based on your selected preferences.
Builder / Seller Details
Review key trust signals like builder profile, seller details, and project history.

Nyati Group is a leading real estate entity in Pune and works on the basis of core values like aesthetics and integrity. Nyati Developers ensures that customer centricity lies at the core of all its designs and projects and keeps buyer aspirations in mind while planning the same. Nyati Realty has always thrived on developing vibrant and optimized living spaces that cater to all customer requirements with aplomb. The portfolio of Nyati properties encompasses several residential projects in addition to commercial spaces, IT parks, hospitality projects and more. Nyati Builders has also diversified into the IT-ITeS and hospitality businesses over the years. The Group is synonymous with landmark residential and commercial spaces and the latter division has worked for several reputed clients over the years as well. The Group has successfully launched Nyati Hotels & Resorts Private Limited which owns the landmark Corinthians Resort and Club, a 5 star hospitality property located amidst the lush South Pune countryside and this showcases Egyptian and Greek architecture marvelously. The Group also runs a healthcare equipment venture called NL Healthcare in association with the Lahoti Group. Why Nyati? All Nyati residential projects are emblematic of the company’s core philosophies, namely value for money, excellent customer relationships and business ethics. The Group seeks to adhere to core values like integrity, honesty, transparency and cutting edge aesthetics and also strives to create holistic and quality living spaces for its customers. The Group adheres to the highest quality standards for its projects and develops architectural and design landmarks which are hugely efficient. The Group believes in total transparency in all business dealings and aims at helping customers get greater value for their investments. The Group has a skilled professional team helming projects and ensuring their seamless execution. The Group incorporates customer feedback into its project plans and ensures that its endeavors meet customer needs perfectly. The Group also believes in continual innovation and advancements with a view towards creating futuristic projects. Major Projects There are several landmark Nyati projects that have been developed over the years. Here’s taking a look at some of them: Nyati Epitome- This uber luxurious project offers a leisurely and nature friendly ambience with 3 BHK lifestyle homes within the mega Nyati County township which offers all necessary facilities and amenities that you can think of. The Corinthians Club offers facilities like a Multicuisine restaurant cum bar, Brewhouse, spa, poolside caf??, global restaurant, pool bar, gymnasium, library and more Nyati Eternity- This premium residential project offers well designed 1, 2 and 3 BHK apartments to buyers and is located within the luxurious Nyati County township. The project comes with premium amenities like cricket practice pitches, community hall, swimming pool, pergola, gymnasium, open air amphitheatre, party lawn and much more Nyati Equatorial- This residential project lies amidst the majestic hills in Bavdhan and offers designer and contemporary homes for buyers which are airy, spacious and offer gorgeous views of natural greenery and beauty. The project offers 2 and 3 BHK luxury apartments along with a club house, swimming pool, gymnasium, walkways, herbal garden, cr??che, barbeque zone, party lawns, sports facilities, jogging track and more
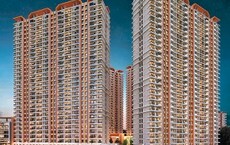
Baner, Pune
2, 3 BHK Apartment, Office Space, Retail Shop
₹ 1.25 Cr to 1.80 Cr

Lulla Nagar, Pune
3, 4, 5, 6 BHK Apartment
₹ 4.80 Cr to 9.66 Cr
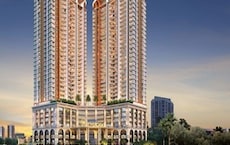
Sadashiv Peth, Pune
2, 3, 4 BHK Apartment
₹ 1.90 Cr to 3.76 Cr

Parvati Paytha, Pune
3, 4 BHK Apartment
₹ 5.50 Cr to 5.80 Cr

Wadgaon Sheri, Pune
3, 4 BHK Apartment
₹ 3.58 Cr to 4.32 Cr

Bavdhan, Pune
2, 3 BHK Apartment, Retail Shop
₹ 54.25 Lac to 1.66 Cr

Kalyani Nagar, Pune
1, 2, 3 BHK Apartment
₹ 33.47 Lac to 65.27 Lac

Gahunje, Pune
1, 2 BHK Apartment
₹ 48.00 Lac

Dhanori, Pune
1, 2, 3 BHK Apartment
₹ 44.69 Lac to 1.37 Cr
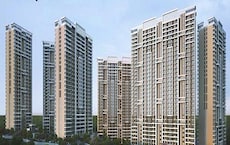
Undri, Pune
2, 3 BHK Apartment
₹ 94.49 Lac to 1.68 Cr

Undri, Pune
3, 4 BHK Villa, Apartment
₹ 1.73 Cr

Undri, Pune
2, 3 BHK Apartment
₹ 49.75 Lac to 66.46 Lac

Dhayari, Pune
1, 2, 3 BHK Apartment
₹ 45.00 Lac to 92.39 Lac

Undri, Pune
3, 4 BHK Apartment
₹ 1.54 Cr to 1.84 Cr

Undri, Pune
3, 4 BHK Apartment
₹ 1.46 Cr to 1.90 Cr

Wadgaon Sheri, Pune
Price On Request

Kharadi, Pune
Price On Request

Kharadi, Pune
Retail Shop, Office Space
Price On Request

Mahalunge, Pune
Office Space
Price On Request

Yerawada, Pune
Office Space
Price On Request
Baner, Pune
2, 3 BHK Apartment, Office Space, Retail Shop
₹ 1.25 Cr to 1.80 Cr
Lulla Nagar, Pune
3, 4, 5, 6 BHK Apartment
₹ 4.80 Cr to 9.66 Cr
Sadashiv Peth, Pune
2, 3, 4 BHK Apartment
₹ 1.90 Cr to 3.76 Cr
Parvati Paytha, Pune
3, 4 BHK Apartment
₹ 5.50 Cr to 5.80 Cr
Wadgaon Sheri, Pune
3, 4 BHK Apartment
₹ 3.58 Cr to 4.32 Cr
Bavdhan, Pune
2, 3 BHK Apartment, Retail Shop
₹ 54.25 Lac to 1.66 Cr
Kalyani Nagar, Pune
1, 2, 3 BHK Apartment
₹ 33.47 Lac to 65.27 Lac
Gahunje, Pune
1, 2 BHK Apartment
₹ 48.00 Lac
Dhanori, Pune
1, 2, 3 BHK Apartment
₹ 44.69 Lac to 1.37 Cr
Undri, Pune
2, 3 BHK Apartment
₹ 94.49 Lac to 1.68 Cr
Undri, Pune
3, 4 BHK Villa, Apartment
₹ 1.73 Cr
Undri, Pune
2, 3 BHK Apartment
₹ 49.75 Lac to 66.46 Lac
Dhayari, Pune
1, 2, 3 BHK Apartment
₹ 45.00 Lac to 92.39 Lac
Undri, Pune
3, 4 BHK Apartment
₹ 1.54 Cr to 1.84 Cr
Undri, Pune
3, 4 BHK Apartment
₹ 1.46 Cr to 1.90 Cr
Wadgaon Sheri, Pune
Price On Request
Kharadi, Pune
Price On Request
Kharadi, Pune
Retail Shop, Office Space
Price On Request
Mahalunge, Pune
Office Space
Price On Request
Yerawada, Pune
Office Space
Price On Request

Dhanori, Pune
2,3 BHK
₹ 71.80 Lac to 97.44 Lac

Dhanori, Pune
3 BHK
₹ 1.35 Cr to 1.53 Cr
Viman Nagar, Pune
1,2,3 BHK
₹ 37.70 Lac to 1.36 Cr

Lohgaon, Pune
2,3 BHK
₹ 99.00 Lac to 2.67 Cr

Dhanori, Pune
2,3 BHK
₹ 51.96 Lac to 69.85 Lac

Dhanori, Pune
1,2,3 BHK
₹ 45.13 Lac to 1.21 Cr

Dhanori, Pune
1,2,3 BHK
₹ 54.45 Lac to 1.10 Cr

Viman Nagar, Pune
1,2,3,4 BHK
₹ 77.00 Lac to 5.25 Cr

Dhanori, Pune
1,2,3 BHK
₹ 45.13 Lac to 1.21 Cr

Dhanori, Pune
2,3,4 BHK
₹ 82.00 Lac to 1.35 Cr

Yerawada, Pune
2, 3 BHK Retail Shop, Apartment
Price On Request

Vishrantwadi, Pune
Retail Shop
Price On Request

Kalyani Nagar, Pune
3, 4, 5 BHK Apartment, Retail Shop
Price On Request

Wadgaon Sheri, Pune
1 BHK Studio, Apartment
Price On Request

Kalyani Nagar, Pune
1, 2, 3 BHK Apartment
₹ 92.69 Lac to 2.72 Cr

Wadgaon Sheri, Pune
1, 2 BHK Apartment
Price On Request

Yerawada, Pune
2, 3 BHK Apartment
Price On Request

Lohgaon, Pune
3 BHK Villa
Price On Request

Dhanore, Pune
1, 2 BHK Apartment
Price On Request

Bund Garden, Pune
3, 4 BHK Apartment
Price On Request

Yerawada, Pune
2, 3, 4 BHK Apartment
₹ 2.39 Cr to 3.48 Cr

Vishrantwadi, Pune
2 BHK Apartment
₹ 76.00 Lac to 83.45 Lac

Kalyani Nagar, Pune
2, 3 BHK Apartment
₹ 1.80 Cr to 2.16 Cr

Lohgaon, Pune
2, 3 BHK Apartment
Price On Request

Kharadi, Pune
2, 3 BHK Apartment
₹ 99.00 Lac to 1.56 Cr

Yerawada, Pune
2, 3 BHK Apartment
Price On Request

Lohgaon, Pune
2, 3 BHK Apartment
₹ 68.00 Lac to 92.00 Lac

Koregaon Park, Pune
3 BHK Apartment
Price On Request

Yerawada, Pune
Office Space
Price On Request

Kalyani Nagar, Pune
Office Space
Price On Request

Sangamvadi, Pune
Office Space
Price On Request

Yerawada, Pune
Price On Request

Koregaon Park, Pune
Office Space
Price On Request

Vishrantwadi, Pune
Price On Request

Viman Nagar, Pune
Office Space
Price On Request

Wadgaon Sheri, Pune
Price On Request

Dhanori, Pune
1, 2, 3 BHK Apartment
₹ 40.33 Lac to 84.07 Lac
The available unit options in this project are 2 BHK apartment (1193 Sq. Ft., 81.12 Lac), 3 BHK apartment (1420 Sq. Ft., 96.56 Lac), 3 BHK apartment (1500 Sq. Ft., 1.02 Cr) and 3 BHK apartment (1595 Sq. Ft., 1.08 Cr).
This project offers amenities such as gymnasium, power backup, 24x7 security, sauna, and rain water harvesting.
The developer of this project is Nyati, a reputable name in the real estate industry with a track record of 57 projects.
The status of the project is well-occupied, indicating that it has already completed and is inhabited by residents.
The homes in this project come with flooring options like laminated wooden in master bedrooms, vitrified tiles in living areas, and popcorn design/Putting on ceilings.
Nyati Environ is designed with robust security systems including gated access, 24/7 CCTV surveillance, trained security personnel, and controlled entry/exit points, ensuring a safe and secure environment for residents.
Nyati Environ is strategically located near major landmarks such as St Anthony School, Dhanori, Lumbini Garden, Viman Nagar, Aeromall, Airport Road, Lemon Tree Hotel, Viman Nagar, Giga Space, Viman Nagar.
Combined with Nyati’s track record and the area's infrastructure growth, the project is well-positioned for long-term appreciation.
Developed by Nyati, it combines thoughtful design, quality construction, and lifestyle-driven amenities, making it a compelling choice compared to other projects nearby.
This website is only for the purpose of providing information regarding real estate projects in different geographies. Any information which is being provided on this website is not an advertisement or a solicitation. The company has not verified the information and the compliances of the projects. Further, the company has not checked the RERA* registration status of the real estate projects listed herein. The company does not make any representation in regards to the compliances done against these projects. Please note that you should make yourself aware about the RERA* registration status of the listed real estate projects.
*Real Estate (Regulation & Development) Act, 2016.


