Squareyards Logo
Blogs
Sell or Rent Property
Login

Sankla West World Punawale, Pune

Sankla West World is an Apartment project by Sankla Buildcoon, offering 2 BHK, 3 BHK Flats units in Punawale, Pune. The project spreads across 1 Acres and offers unit sizes ranging from 778 Sq.Ft. to 1068 Sq.Ft.. Prices start at ₹ 82.00 Lac , with Under Construction units available.
  • ₹82.00 Lac - 1.16 Cr + Charges
    Price Insights
  • Project Status Under Construction
    RERA Updates
  • Unit Config 2, 3 BHK Flats
    Size 778 to 1068
    Sq. Ft
    Number of Units 312
    Total area 1 Acres

Why you should consider Sankla West World?

  • Smart homes with zero space wastage and no-overlooking balconies for peaceful privacy.
  • Enjoy 40+ lifestyle amenities offering nonstop recreation for every family member.
  • Live amid 400+ native trees creating a rare, refreshing green environment daily.
  • Experience a premium clubhouse with gym, theatre, games and wellness zones.
  • Stay close to top schools, hospitals and tech hubs for unmatched convenience.
  • Own a future-ready address with strong appreciation and long-term growth potential.

About Sankla West World

Welcome to Sankla West World, a modern lifestyle destination rising in the fast-growing and high-potential neighbourhood of Punawale, Pune. It creates a home where everyday life feels elevated, seamless and future-ready.

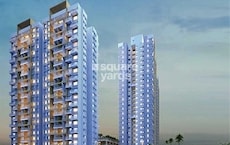
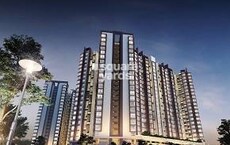
Spread across a well-planned development with 8 residential towers, Sankla West World offers a premium collection of 2 & 3 BHK homes with sizes ranging from 778 to 1068 sq. ft. crafted with smart layouts, zero space wastage and thoughtfully designed privacy.

With most towers rising to G+22 storeys and featuring no overlooking balconies, residents enjoy open views, natural ventilation and a peaceful living experience within a secure gated community.

These homes come with quality finishes like vitrified flooring, sleek L-shaped kitchen platforms, premium sanitary fittings and video door phone. Every detail is designed to enhance comfort and align with modern living standards.

What truly sets Sankla West World apart is its 40+ lifestyle amenities thoughtfully arranged across the township. From a grand entrance and landscaped green zones with 400+ native trees to open activity areas- every age group finds its own dedicated space.

Backed by Sankla Buildcon with years of legacy. Their name is the symbol of trust, quality and timely delivery. The group has delivered over 47 projects across Pune.

The possession date as per RERA number (P52100078839)- December 2028

Enjoy a World of Amenities at Sankla West World, Punawale, Pune

  • Find tranquillity in the beautifully Landscaped Gardens.
  • A peaceful space for connection at the Senior Citizen Court.
  • Your furry friends' happy place at the dedicated Pet Park.
  • Go the distance on the refreshing Jogging and Cycle Track.
  • Gather, relax, and socialize in the elegant Garden Plaza.
  • Let kids play freely in the safe Kids’ Outdoor Play Area.
  • Achieve your fitness goals in the Fully Equipped Gymnasium.
  • Dive into a world of books at the serene Library.
  • Catch the latest releases in the private Mini-Theatre.
  • Indulge and unwind in the luxurious Spa & Wellness Rooms.
  • Compete and stay active on the multi-Sports Courts.
  • Perfect your swing at the dedicated Cricket Practice Nets.
  • Dive into bliss in the sparkling Swimming Pool and Kids Pool.

It’s not just amenities; it’s a way of life thoughtfully designed around every generation.

Sankla West World, Punawale, Pune- Means A Location That Connects to Everything Important

Punawale is an emerging locality in West Pune which allows you connectivity to reach all major areas, to the Hinjewadi IT Park, the Mumbai-Bangalore Expressway and excellent community facilities.

Transit Advantage:

  • 0.2 km to Mumbai-Bangalore Highway
  • 6.5 km to Solapur Road
  • 6 km to Hinjewadi IT Park
  • 7.5 km to Chinchwad Junction
  • 26 km to Pune International Airport

Nearby IT Hubs:

  • World Trade Center, Panchshil IT Park, Rajiv Gandhi Infotech Park

Social Infrastructure Highlights:

  • Shopping malls- Vision One Mall, Decathlon, D-Mart, White Square Mall, Xion Mall
  • Schools- Blossom School, Cambridge School, Adhira Intl. School, Indira Kids School
  • Healthcare- LifeCare Multispeciality Hospital, Life Point, Ruby Hall, Golden Care, Jupiter Hospital

Upcoming Infrastructure near Sankla West World, Punawale, Pune

  • Pune Metro Line 3- Will enhance connectivity from Hinjewadi to central Pune.
  • Microsoft Data Center- Pouring fresh tech energy into Hinjawadi’s growth story.
  • Hinjewadi Phase 4 Expansion- Set to add thousands of jobs.
  • Pune Ring Road- Will cut down traffic and connect all corners of the city.

These updates will make daily life smoother and Sankla West World values soar.


Top Reasons to Invest in Sankla West World, Punawale, Pune

  • High Growth Potential- Hinjewadi home prices jumped 10-11%* in the past year.
  • Rental Yield- average 3-4%* in the region with high tenant demand.

*This data is derived by the Square Yards data intelligence team. This can change according to the market trends*

Sankla West World gives you a place where health, comfort, and nature come together beautifully, making it a heartfelt choice and a truly rewarding investment for your family’s future.

Sankla West World Price List

Unit Type (Carpet) Price*
3 BHK Apartment 1030
Sq. Ft
₹ 1.12 Cr Check Availability
3 BHK Apartment 1068
Sq. Ft
₹ 1.16 Cr Check Availability
2 BHK Apartment 778
Sq. Ft
₹ 82.00 Lac Check Availability

Sankla West World Recent Updates

Last Update: Aug 2026
Aug 2026
A total of 18 residential transactions has been registered so far for Sankla West World, amounting to ₹ 13 Cr till August 2026.
Jun 2026
During Q2'2026, average property prices for Sankla West World moved from ₹ 8,400/sqft to ₹ 10,750/sqft, reflecting a 27.98% rise.
Mar 2026
During Q1'2026, average property prices for Sankla West World moved from ₹ 7,850/sqft to ₹ 8,400/sqft, reflecting a 7.01% rise.
Dec 2025
During Q4'2025, average property prices for Sankla West World moved from ₹ 7,800/sqft to ₹ 7,850/sqft, reflecting a 0.64% rise.
Nov 2025
Structural Works reach 19% completion.
Jan 2025
West World, developed by Landmark Realty, officially launched on 15-Jan-2025 and expected to complete by 31-Dec-2028. Registered under RERA No. P52100078839. The project comprises 4 towers and offers 312 residential units, including 2 BHK, 3 BHK, with unit sizes ranging from 721 to 969 Square feet across a total area of 1.00 Acre.

Sankla West World Floor Plans

  • 2 BHK
  • 3 BHK
  • 778 sq.ft ₹ 82.00 Lac
  • 1030 sq.ft ₹ 1.12 Cr
  • 1068 sq.ft ₹ 1.16 Cr
Floor plan of 2 BHK 778 Sq. Ft. Apartment in Sankla West World, Pune
2 BHK 778 Sq. Ft. Apartment
₹ 82.00 Lac + Charges
₹ 56.92 K EMI

Sankla West World Master Plan

  • Master Plan 1
  • Master Plan 2
Overview about Sankla West World
  • Sankla West World is a residential development featuring extensive green spaces and a wide array of amenities. The layout includes dedicated zones for sports, recreation, wellness, and social activities, alongside surface parking.
Land Use and Density
  • Around 65%-75% of the plot is green, with a TREE PLAZA WITH SEATING and PARTY LAWN providing natural gathering spots.
  • The open area covers 70%-80% of the plot, and the SENIOR CITIZEN SEATING PLAZA, SWIMMING POOL / DECK, and OUTDOOR KITCHEN provide places for residents to relax and gather.
  • Only 8%-12% of the plot has been built on, so homes here get more air and light than in a tightly packed complex, with a well-organized linear layout.
Connectivity Access
  • Solapur Road and MumbaiBangalore Highway are close by, making commutes and errands convenient for residents, supported by surface parking and an entry gate.
Amenities Lifestyle
  • This amenity and KIDS POOL offer residents places to cool off and enjoy aquatic this amenity.
  • The clubhouse includes a MULTIPURPOSE HALL, MINI THEATRE, and COMMUNITY KITCHEN, covering social gatherings, entertainment, and dining needs.
  • A GYMNASIUM, SPORTS COURT, and YOGA / AEROBICS ROOM provide residents with diverse options for fitness and sports.
  • A KIDS PLAY AREA, TODDLERS' PLAY AREA, and this amenity ensure dedicated spaces for all age groups to gather and play.
Tower Placement Orientation
  • Eight residential towers are arranged in a single, straight line.
  • Each tower is uniformly spaced from its neighbors along the central axis.
  • The buildings are positioned between two large green areas.
  • Towers 01 through 08 maintain a consistent distance from the main internal road.
Amenity Access
  • Residents in Tower 08 have immediate walking access to the outdoor recreation area.
  • The multi-floor amenity building is easily reachable for those living in Tower 01.
  • All towers are connected by a central pathway, making all facilities accessible on foot.
  • The easternmost towers are closest to the large water bodies and outdoor sports grounds.
Noise Privacy Road Facing
  • Homes in Towers 01 to 08 are set back from the main road on the western edge.
  • The large green areas on both sides provide a buffer from external noise.
  • The spacing between the eight towers helps maintain privacy for residents.
  • Units facing the central green corridor likely experience less activity noise.
Corridor Analysis
  • The consistent gaps between Towers 01 through 08 allow for good light penetration.
  • Homes facing north or south will have open views of the surrounding green areas.
  • The linear arrangement ensures that no tower directly blocks another's primary outlook.
  • The wide central space between the towers and the amenity block feels open.
Internal Circulation Pedestrian
  • A single main road runs through the development, serving all eight towers.
  • Cars can park directly alongside the residential buildings.
  • Pedestrians can walk along the main road to access different areas.
  • The path from the entrance leads directly to the residential block and amenities.
Child Senior Friendly Zones
  • Dedicated areas for young children are located near the eastern amenity cluster.
  • Quiet seating spots are available for older residents in the eastern recreation zone.
  • The smaller water feature is designed for younger swimmers.
  • Indoor activity spaces, like the indoor games area, offer options for all ages.
Green Cover Landscape
  • Extensive planted areas border the entire residential development.
  • A large green lawn is situated next to the main amenity building on the western side.
  • Green strips run continuously along the central road, separating it from the towers.
  • The northern and southern edges of the property feature broad natural buffers.
Traffic Flow Access Planning
  • Access to the property is via a single point on the western boundary.
  • Cars enter and proceed along a central driveway that serves all residential blocks.
  • Parking spaces are available directly adjacent to each residential tower.
  • The layout allows for straightforward car movement from the entrance to any tower.
Overall Livability Assessment
  • The project offers a balanced environment with residential and activity zones clearly separated.
  • Residents benefit from the convenience of having many facilities within walking distance.
  • The design prioritizes natural light and views for all homes due to tower spacing.
  • The layout supports a community-focused lifestyle with diverse gathering spots.
Final Summary

Living at this area offers a home life centered around abundant open spaces and a rich variety of this amenity. Families benefit from dedicated play areas for children and toddlers, while fitness enthusiasts have access to multiple sports facilities and this amenity. This project stands out for its exceptionally low built-up density and extensive green coverage, providing a refreshing environment rare in urban developments.

Overview about Sankla West World
  • Sankla West World is a residential development designed with a linear arrangement of homes and a comprehensive amenity zone. It features significant green spaces and a large recreational area, creating a well-appointed community environment.
Land Use and Density
  • Around 35%-40% of the plot is green, featuring Lawn areas, Landscaped pathways, and Perimeter green buffers, providing residents with a natural environment.
  • The open area covers 38%-45% of the plot, and Community gathering spaces provide additional places for residents to relax and socialize beyond the green zones.
  • Only 18%-22% of the plot has been built on, ensuring homes receive ample air and light and residents enjoy a spacious living environment.
Connectivity Access
  • The project is close to Solapur Road and the MumbaiBangalore Highway, offering residents convenient access for daily commutes and travel, complemented by Surface parking and Access roads within the community.
Amenities Lifestyle
  • The Swimming pool and Leisure pool offer residents a refreshing place to cool off and unwind within the community.
  • The Clubhouse provides residents with a dedicated indoor facility for social events and community activities.
  • The Basketball court and Tennis court allow residents to engage in sports and maintain an active lifestyle without leaving the premises.
  • The Kids' play zone and Outdoor seating areas offer dedicated spaces for children to play and for families to gather and relax outdoors.
Tower Placement Orientation
  • The 10 residential blocks are arranged in a single, elongated line.
  • Each block is positioned perpendicular to the main axis of the development.
  • The buildings maintain consistent spacing from one another along the row.
  • This linear layout allows for views towards the surrounding natural areas.
Amenity Access
  • Homes closer to the western end have quick access to the activity hub.
  • Residents in the eastern blocks will experience a longer walk to reach the main recreational area.
  • The central pathway connects all residential units to the shared facilities.
  • The concentrated amenity zone means some residents are further from these common areas.
Noise Privacy Road Facing
  • The residential blocks are set back from the outer boundaries, providing a buffer from external activity.
  • Homes facing the adjacent fields benefit from a quieter, more natural outlook.
  • The arrangement of buildings and parking areas helps to absorb sounds from internal vehicle movement.
  • Units overlooking the green fields enjoy enhanced privacy due to the natural surroundings.
Corridor Analysis
  • Generous gaps between the residential structures promote good airflow through the site.
  • The linear arrangement ensures that most units receive ample natural light.
  • The layout provides open views towards the expansive green areas on both sides of the development.
  • The spacing between the 10 blocks prevents a cramped or enclosed feeling.
Internal Circulation Pedestrian
  • Residents can move between the residential blocks and the activity zone using internal routes.
  • The main driving path runs parallel to the residential buildings, simplifying movement for cars.
  • Dedicated walking paths within the amenity area offer a pleasant experience for those on foot.
  • The layout supports easy movement for residents within the property, connecting homes to shared spaces.
Child Senior Friendly Zones
  • The dedicated activity area provides safe spaces for younger residents to play.
  • Flat, even surfaces throughout the property aid mobility for older residents.
  • The presence of various green patches offers quiet spots for relaxation for all ages.
  • The concentrated activity area allows for supervision of children in designated play spots.
Green Cover Landscape
  • The development is framed by extensive tree lines and natural fields on its long sides.
  • Planted zones are integrated along the edges of the residential strip, creating a soft boundary.
  • The western end features garden areas and green patches around the activity hub.
  • Vegetated edges run alongside the internal driving lanes, contributing to the green aesthetic.
Traffic Flow Access Planning
  • Vehicles enter the property at the western end and exit from the same side.
  • Car spaces are distributed along the length of the residential buildings, offering convenience.
  • The internal driving routes are straightforward, running alongside the residential blocks.
  • The single entry and departure point streamlines vehicle movement into and out of the project.
Overall Livability Assessment
  • This project offers a peaceful setting, surrounded by natural fields and mature trees.
  • The design provides a clear separation between residential blocks and the main activity zone.
  • Residents benefit from a structured layout that prioritizes both living spaces and shared amenities.
  • The emphasis on green surroundings and dedicated activity areas creates a pleasant home environment.
Final Summary

Living at this area means enjoying a home surrounded by significant green spaces and a variety of recreational options. Families will appreciate the dedicated play areas and social spaces, while active individuals can utilize the sports courts and swimming facilities. This project offers a balanced lifestyle with convenient access to major roads, making it a practical and enjoyable choice for residents.

Sankla West World Photos & Videos

Sankla West World Amenities

  • Power Backup
  • 24 x 7 Security
  • CCTV / Video Surveillance
  • Lift
  • 24*7 Water Supply
  • Kids' Play Areas / Sand Pits
  • Pet Area
  • Senior Citizen Area
  • Gymnasium
  • Swimming Pool
  • Jogging / Cycle Track

Sankla West World Specifications

Master Bedroom-Walls Oil Bound Distemper
Master Bedroom-Flooring Vitrified Tiles
Other Bedrooms-Flooring Vitrified Tiles
Walls Oil Bound Distemper
Living Area-Flooring Vitrified Tiles
Structure RCC Frame Structure

Downloads Hub for Sankla West World

Download brochure, master plan & walkthrough video of Sankla West World to explore floor plans, layout, and complete project details in Punawale, Pune.

Master Plan

Overall project layout & design

Walkthrough Video

Virtual tour of the property

Nearby Landmarks - Sankla West World

Prime Connectivity Map
Nearby Places
  • Jeevan Shikshan Vidya Mandir
    School
    1.0 km
  • Nisarg Plaza
    Office Park
    3.6 km
  • Tukai Exotics
    Park
    0.4 km
  • Gagangiri Hospital
    Hospital
    1.3 km

Is Sankla West World Right for You?

Insights based on nearby schools, healthcare, connectivity, workplaces and everyday infrastructure.

For Families

Families with school-going children may benefit from multiple education options nearby, helping reduce long daily commutes and making regular drop-offs more convenient.

  • Jeevan Shikshan Vidya Mandir
  • Narsinha Vidyalaya
  • Creative Public School
For Working Professionals

Access to business districts and office corridors nearby can attract working professionals looking for shorter commutes.

  • Nisarg Plaza
  • Pushpak Business Hub
  • Indira College Of Commerce And Science

Check Travel Time

Connecting Roads - Sankla West World

  • Solapur Road ~ 6.5 Kms
  • MumbaiBangalore Highway ~ 0.2 Kms

Sankla West World RERA Details

P52100078839 West World
  • Square Yards RERA Reg. A51800000454

Price Rates & Insights for Sankla West World

Property Valuation

Comprehensive assessment of your property's current worth in the current market

Price Trend in Sankla West World
Sankla West World's average asking price is rising quarter-on-quarter, compared with Punawale.
Quarter Child Rate Parent Rate
Jun 2026 10750 10500
Mar 2026 8400 10450
Dec 2025 7850 10300
Sep 2025 7800 9600
Govt. Registrations in Sankla West World
18 Sales Transactions Registered in Sankla West World From Sep 25 to Aug 26 at Avg. Price ₹ 8.8 k/Sq.Ft.
Sales
Transactions
18
Gross
Sales Value
₹ 13 Cr
Registered
Rate
₹ 8,850 / Sq. Ft.
Transaction Period Sep 25 to Aug 26
Rental Supply in Sankla West World
Monthly Rent in Punawale ranges from ₹ 19.8 K to ₹ 43 K with options available for 1,2,3,4 BHK units
Configurations In Sankla West World In Punawale
1 BHK - ₹ 19.8 K
2 BHK - ₹ 23.6 K
3 BHK - ₹ 32.2 K
4 BHK - ₹ 43 K
Comparable Project Pricing for Sankla West World
Sankla West World avg. price is ₹ 10.8 K/Sq.Ft. compared to Punawale at ₹ 10.5 K/Sq.Ft.
₹ 12,550
Rohan Harita
₹ 10,750
Sankla West World
₹ 10,500
Punawale
₹ 10,000
Kolte Patil Life Republic Duet
₹ 9,850
Kolte Patil Life Republic Aros
Square Yards' Data Intelligence powers real estate with the most comprehensive & accurate authenticated data. See how it can work for your business

Recent Registered Transactions in Sankla West World

Date Floor/Unit Tower/Wing Area Value Rate/Sq.Ft.  
2026-01-03 Floor 12, Unit 1202 5 725 Sq.Ft.
2026-01-03 Floor 19, Unit 1904 4 976 Sq.Ft.
2026-01-03 Floor 7, Unit 702 5 725 Sq.Ft.
2025-11-28 Floor 20, Unit 2003 3 730 Sq.Ft.
2025-11-28 Floor 7, Unit 703 3 730 Sq.Ft.
2025-11-28 Floor 6, Unit 603 3 730 Sq.Ft.
2025-11-28 Floor 5, Unit 503 3 730 Sq.Ft.
2025-11-26 Floor 13, Unit 1303 5 730 Sq.Ft.
2025-11-20 Floor 20, Unit 2001 3 971 Sq.Ft.
2025-11-20 Floor 18, Unit 1802 3 971 Sq.Ft.
Locality Insights: Punawale
Punawale is a suburban locality situated quite near Pune. The locality is transforming into a residential hub as more people are looking for properties in the lap of nature. It is a locality in the Pimpri-Chinchwad area. It lies beside the Mumbai Highway, NH-48. The locality is also quite close to some of the major IT hubs in the area, like the Hinjewadi IT hub. Punawale has an excellent infrastructure, and several new residential projects are coming
Price Insights Price Insights
Average Asking Price in Punawale
₹ 10,450/Sq.ft
For Apartment Based on active listings and recent trends
Property Rates in Punawale
Locality Rank
Locality Rank #236 in Pune
Based on demand, livability, and activity
Know More About Punawale
Reviews Reviews (4)
🌆 Punawale: The Emerging Residential Hub Punawale, a rapidly developing suburb of Pimpri-Chinchwad, is strategically situated next to Ravet and just a 2-minute drive from the Pune-Mumbai Expressway. This area is becoming a promising residential location, with the rise of numerous reputable schools and colleges. 🏫 Educational Institutions Punawale has seen a surge in the establishment of primary and pre-primary schools affiliated with the Maharashtra State Board. Additionally, several schools under the national boards ICSE and CBSE have opened in the area, ensuring quality education for residents. 🏢 Proximity to IT and Industrial Hubs The suburb's advantageous location near Hinjewadi IT Park and the Pimpri-Chinchwad industrial belt makes it an attractive choice for professionals. The easy access to these employment hubs has fueled Punawale's real estate boom, attracting IT and manufacturing sector employees. 🏥 Amenities and Connectivity Residents of Punawale enjoy the convenience of nearby shopping malls, renowned hospitals, and essential public services. The suburb is well-connected to the rest of Pune through PMPML buses, with frequent shuttles across the area. Additionally, shared and private auto-rickshaws and cabs are readily available. 🌿 Historical Transformation Once an underdeveloped village, Punawale was primarily inhabited by poor peasants engaged in agriculture and wood carving. However, since the late 1990s, the village has transformed significantly, catching up with the rapid industrialization and expansion of Pune city. The development of the IT Park near Hinjewadi was a pivotal moment, spurring tremendous real estate growth in the region. 🏡 Conclusion Punawale is now a thriving residential hub with excellent connectivity, a range of educational institutions, and proximity to key employment areas. Its transformation from a modest village to a sought-after locality exemplifies the dynamic growth of the Pune metropolitan region.
— Swagat, Former resident

Properties in Sankla West World & Top Sellers

  • Buy
  • Top Sellers
  • All
  • 2 BHK
  • 2.5 BHK
  • 3 BHK
https://img.squareyards.com/secondaryPortal/optImages/IN_639218902314182887-0908260437113711.jpg Cover Image
2 BHK Apartment For Sale in Sankla West World Punawale, Pune
Punawale, Pune
Price On Request
  • Under Construction
  • 778 Sq.Ft. (Carpet Area)
https://img.squareyards.com/secondaryPortal/optImages/IN_639218904822309434-0908260441224122.jpg Cover Image
2.5 BHK Apartment For Sale in Sankla West World Punawale, Pune
Punawale, Pune
Price On Request
  • Under Construction
  • 950 Sq.Ft. (Carpet Area)
https://img.squareyards.com/secondaryPortal/optImages/IN_639218908017869818-0908260446414641.jpg Cover Image
3 BHK Apartment For Sale in Sankla West World Punawale, Pune
Punawale, Pune
Price On Request
  • Under Construction
  • 1030 Sq.Ft. (Carpet Area)
https://img.squareyards.com/secondaryPortal/optImages/IN_639218910752322124-0908260451155115.jpg Cover Image
3 BHK Apartment For Sale in Sankla West World Punawale, Pune
Punawale, Pune
Price On Request
  • Under Construction
  • 1068 Sq.Ft. (Carpet Area)
FLOORICKS HOMES profile picture
Flooricks Homes Flooricks Homes
  • Resale Listings: 202
  • Rental Listings: 3
About Sankla Buildcoon

How does Sankla West World compare with other top projects?

Compare Sankla West World with similar projects. Evaluate pricing, configurations, possession timelines, and project scale to find the best fit for your needs.
The Honest Take
current Project
Sankla West World
Sankla West World
Punawale, Pune
Price ₹82.00 Lac - 1.16 Cr
Configuration 2, 3 BHK Flats
Unit Size 778 to 1068 Sq. Ft
Possession N/A
Status
Under Construction
RERA No.
P52100078839
Land Area 1 Acres
Total Units 312
Density 312 Units/Acre
Kolte Life Republic Lakefront Residences
Hinjewadi, Pune 4.0
Price ₹68.11 Lac - 98.72 Lac
Configuration 2, 3 BHK Flats
Unit Size 801 to 1159 Sq. Ft
Possession N/A
Status
Partially Ready To Move
RERA No.
A51800000454
Land Area 11 Acres
Total Units 1232
Density 112 Units/Acre
VTP Hilife Phase 2
VTP Hilife Phase 2
Wakad, Pune 5.0
Price ₹67.50 Lac - 83.54 Lac
Configuration 2 BHK Flats
Unit Size 648 to 802 Sq. Ft
Possession N/A
Status
Under Construction
RERA No.
A51800000454
Land Area 4.5 Acres
Total Units 180
Density 40 Units/Acre
Similar Alternate Projects you can consider in Pune
Post Property Ad for Free, Sell or Rent Property Online
Projects in Punawale, Pune
  • New Launch
  • Under Construction
  • Ready to Move
Projects Near Punawale, Pune
  • New Launch
  • Under Construction
  • Ready to Move
i *Disclaimer

This website is only for the purpose of providing information regarding real estate projects in different geographies. Any information which is being provided on this website is not an advertisement or a solicitation. The company has not verified the information and the compliances of the projects. Further, the company has not checked the RERA* registration status of the real estate projects listed herein. The company does not make any representation in regards to the compliances done against these projects. Please note that you should make yourself aware about the RERA* registration status of the listed real estate projects.

*Real Estate (regulation & development) act 2016.
Around Sankla West World
Country/City