Gd Square developer logo

GD 18 Magnitude Punawale, Pune

GD 18 Magnitude is an Apartment project by Gd Square, offering 2 BHK, 3 BHK Flats units in Punawale, Pune. The project spreads across 2.35 Acres and offers unit sizes ranging from 685 Sq.Ft. to 1135 Sq.Ft.. Prices start at ₹ 75.21 Lac , with Under Construction units available.
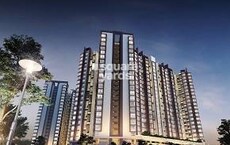
GD 18 Magnitude Cover Image

₹75.21 Lac - 1.24 Cr

₹10,900 Per Sq. Ft.

Project Status
Under Construction
Possession Starting From
Dec 2028
Unit Config
2, 3 BHK Flats
Size
685 to 1135 Sq. Ft.
Number of Units
500
Total Area
2.35 Acres
On this page

GD 18 Magnitude Price List, Price Trends and Market Insights

Price List

View the latest price list for GD 18 Magnitude.

Unit Type (Carpet) Price* Action
2 BHK Apartment 685 Sq. Ft. ₹ 75.21 Lac
2 BHK Apartment 857 Sq. Ft. ₹ 94.09 Lac
3 BHK Apartment 1130 Sq. Ft. ₹ 1.23 Cr
3 BHK Apartment 1135 Sq. Ft. ₹ 1.24 Cr

*Prices are indicative and subject to applicable charges and project terms.

GD 18 Magnitude Floor Plans

Floor plan of 2 BHK 685 Sq. Ft. Apartment in GD 18 Magnitude, Pune
2 BHK 685 Sq. Ft. Apartment

Price:₹ 75.21 Lac

₹ 52.21 K EMI

Master Plan, Photos, Videos & Brochure of GD 18 Magnitude

Explore the master plan, project photos and walkthrough videos of GD 18 Magnitude to understand the overall layout, tower placement, amenities, landscaped spaces and key highlights before making your buying decision.

Master Plan 1

Overview about GD 18 Magnitude
  • GD 18 Magnitude is a residential development offering homes with good access to major transportation routes.
Land Use and Density
  • Around 35%-45% of the plot is green, with features like a Lawn Mound and a Yoga-Meditation Area providing residents with natural spaces for relaxation and activity.
  • The open area covers 50%-65% of the plot, with features such as a Water Cascade, Pergola, and Amphitheater Seating adding diverse gathering and leisure spots beyond the greenery.
  • Only 30%-35% of the plot has been built on, ensuring homes here get more air and light than in a tightly packed complex.
Connectivity Access
  • The project is located near Kalewadi Main Road and MumbaiBangalore Highway, offering residents convenient travel for daily commutes and longer journeys.
Amenities Lifestyle
  • This amenity, Water Body, and Jacuzzi Bath provide residents with refreshing aquatic features and spaces for relaxation.
  • The Multipurpose Hall, Co-Working Spaces, and Coffee Lounge offer residents versatile areas for events, work, and casual social gatherings.
  • A Gym, Multipurpose Play Court, and this amenity let residents handle fitness, sports, and well-being within the community.
  • A Kids Play Area, dedicated Senior Citizen spaces, and this amenity provide diverse zones for all age groups to interact and enjoy.
Tower Placement Orientation
  • The four residential wings, A, B, C, and D, are arranged in a linear sequence across the property.
  • Wing A is positioned at the far eastern end, while Wing D anchors the western side of the development.
  • Wings B and C are centrally located, forming the core of the residential block.
  • Each wing appears to be a distinct structure, separated by open areas or amenity zones.
Amenity Access
  • Residents in Wing A have direct access to ground-level recreational zones at the property's eastern edge.
  • The central wings, B and C, are well-situated for reaching the large communal areas on the ground floor.
  • Terrace-level activities are distributed above Wings B, C, and D, offering varied options for residents.
  • All wings benefit from a distribution of activity zones, ensuring convenient access to different leisure pursuits.
Noise Privacy Road Facing
  • Wings A and D are positioned further from the central activity spine, potentially offering more quiet living spaces.
  • The layout includes buffer zones along the property's edges, contributing to residential privacy.
  • Homes facing away from the central amenity areas might experience increased quietness.
  • The linear arrangement of the wings helps to create distinct residential and activity zones.
Corridor Analysis
  • Generous gaps exist between Wing A and Wing B, allowing for ample light and air circulation.
  • The spacing between Wing B and Wing C creates open views across the central ground-level amenities.
  • The layout ensures that no wing directly obstructs the primary views or natural light for another.
  • Open areas between the structures contribute to a feeling of spaciousness throughout the project.
Internal Circulation Pedestrian
  • Dedicated walking paths connect all wings to the central ground-level activity areas.
  • Pedestrians can move freely between Wing A, B, C, and D using clearly defined routes.
  • The design separates walking areas from car access points, enhancing safety for residents.
  • Movement to terrace-level amenities is facilitated by access points within or adjacent to the wings.
Child Senior Friendly Zones
  • Dedicated areas for younger residents are located towards the eastern side, near Wing A.
  • Specific zones for older residents are distributed across both ground and terrace levels, including near Wing D.
  • The layout provides distinct, safe areas for different age groups to gather and play.
  • Easy ground-level access to various age-specific zones is maintained across the development.
Green Cover Landscape
  • Planted areas are integrated along the linear arrangement of Wings A, B, C, and D.
  • Greenery extends across the ground level, forming a continuous landscape feature.
  • Terrace levels above the wings also incorporate planted sections, adding elevated green spaces.
  • The property features a substantial amount of planted and open ground, enhancing the natural environment.
Traffic Flow Access Planning
  • The project features two entry points and two exit points, managing vehicle movement efficiently.
  • Surface parking areas are distributed across the property, providing convenient spots for cars.
  • Vehicles enter and exit the development at specific points, minimizing disruption to residential areas.
  • The internal road network allows for smooth car access to different sections of the project.
Overall Livability Assessment
  • The project offers a well-integrated environment where living spaces blend with diverse leisure options.
  • Residents benefit from a layout that prioritizes both individual privacy and community interaction.
  • The thoughtful distribution of activity zones ensures that every resident finds suitable engagement.

  • This development provides a balanced setting for daily life, combining comfort with extensive recreational opportunities.
Final Summary

Living here provides a home life rich in outdoor activities and social opportunities, with abundant spaces for relaxation and community engagement. Families and wellness-seekers benefit from the extensive play areas, fitness zones, and tranquil green spaces, ensuring a balanced daily routine. This project stands out for its exceptional range of amenities and generous open areas, creating a vibrant and engaging environment for all residents.

Download Hub for GD 18 Magnitude

Download brochure, master plan & walkthrough video of GD 18 Magnitude to explore floor plans, layout, and complete project details in Punawale, Pune.

Master Plan

Overall project layout & design

Walkthrough Video

Virtual tour of the property

Amenities & Specifications of GD 18 Magnitude

Sports

  • Gymnasium
  • Swimming Pool
  • Badminton Court(s)
  • Tennis Court(s)
  • Squash Court
  • Football
  • Cricket
  • Kids' Play Areas / Sand Pits
  • Basketball
  • Volleyball
  • Yoga Areas
  • Jogging / Cycle Track
  • Table Tennis
  • Skating Rink
  • Golf Simulator
  • Rappelling/Rock Climbing
  • Gazebo

Convenience

  • Power Backup
  • Solar Heaters
  • Treated Water Supply
  • High Speed Elevators
  • 24*7 Water Supply
  • Service Elevators
  • Lift
  • Party Lawn

Safety

  • 24 x 7 Security
  • CCTV / Video Surveillance
  • Fire Fighting Systems
  • Intercom Facility
  • Video Phone

Leisure

  • Mini Theatre
  • Reading Room/Library
  • Party Hall
  • Clubhouse
  • Amphitheater
  • Indoor Games
  • Jacuzzi
  • Multi Brand Retail
  • Senior Citizen Area

Environment

  • Rain Water Harvesting
  • Sewage Treatment Plant
  • Normal Park / Central Green
  • Solar Lighting

Specifications

Master Bedroom-Walls
Acrylic Emulsion
Master Bedroom-Flooring
Vitrified Tiles
Other Bedrooms-Flooring
Vitrified Tiles
Walls
Acrylic Emulsion
Living Area-Flooring
Vitrified Tiles
Fittings & Fixtures
Air Conditioner Fittings
Structure
RCC Frame Structure

Location and Connectivity Around Gd Square Punawale

Connectivity map showing nearby places around Pimpri Chinchwad PCMC
Pimpri Chinchwad PCMC Check Travel Time

Estimate commute from your office or kid's school to GD 18 Magnitude.

RERA Details of GD 18 Magnitude

Scan the QR code to verify the project's RERA registration details.

P52100052534

18 Magnitude

View Detailed RERA
  • Square Yards RERA Reg. A51800000454

Property Registration Data

16 Sales Transactions Registered in GD 18 Magnitude From Oct 25 to Sep 26 at Avg. Price ₹ 7 k/Sq.Ft.

Registry Date Floor/Unit Tower/Wing Area Transaction Value Rate/Sq. Ft. Actions
Floor 7, Unit 704 A 902 Sq. Ft.
Floor 11, Unit 1102 A 966 Sq. Ft.
Floor 6, Unit 606 C 643 Sq. Ft.
Floor 4, Unit 405 B 761 Sq. Ft.
Floor 9, Unit 905 B 761 Sq. Ft.
Floor 25, Unit 2503 A 703 Sq. Ft.
Floor 17, Unit 1704 A 902 Sq. Ft.
Floor 7, Unit 708 D 712 Sq. Ft.
Floor 6, Unit 606 B 643 Sq. Ft.
Floor 13, Unit 1306 C 643 Sq. Ft.

How does GD 18 Magnitude compare with similar projects?

Compare GD 18 Magnitude with similar projects. Evaluate pricing, configurations, possession timelines, and project scale to find the best fit for your needs.
Current Project
GD 18 Magnitude project in Punawale, Pune

GD 18 Magnitude

Punawale, Pune

Price
₹75.21 Lac - 1.24 Cr
Per Sq. Ft
₹10,900 Per Sq. Ft
Configuration
2, 3 BHK Flats
Unit Size
685 to 1135 Sq. Ft
Possession
Dec 2028
Status
Under Construction
RERA No.
P52100052534
Land Area
2.35 Acres
Total Units
500
Density
213 Units/Acre
Kolte Patil 1st Avenue project in Hinjewadi, Pune

Kolte Patil 1st Avenue

Hinjewadi, Pune

Rated 3.8 out of 5
Price
₹74.87 Lac - 1.09 Cr
Per Sq. Ft
N/A
Configuration
2, 3 BHK Flats
Unit Size
601 to 875 Sq. Ft
Possession
Dec 2027
Status
Partially Ready To Move
RERA No.
P52100002646
Land Area
11 Acres
Total Units
1226
Density
111 Units/Acre
Mahindra Happinest Tathawade Phase 1 project in Tathawade, Pune

Mahindra Happinest Tathawade Phase 1

Tathawade, Pune

Rated 4.4 out of 5
Price
₹64.98 Lac - 1.85 Cr
Per Sq. Ft
₹13,050 Per Sq. Ft
Configuration
1, 2, 3 BHK Flats
Unit Size
383 to 1353 Sq. Ft
Possession
Jan 2027
Status
Under Construction
RERA No.
P52100045279 P52100052559P52100045388P52100028049
Land Area
7 Acres
Total Units
1297
Density
185 Units/Acre
View Detailed Comparison

Gd Square Track Record

4 Total
Projects
2 Delivered
Projects

Perfection is what we believe to present you at your most sought after prize to yourself.

You May Also Like

Resale Listings in GD 18 Magnitude

Explore resale listings currently available in GD 18 Magnitude, Pune.

*Disclaimer

This website is only for the purpose of providing information regarding real estate projects in different geographies. Any information which is being provided on this website is not an advertisement or a solicitation. The company has not verified the information and the compliances of the projects. Further, the company has not checked the RERA* registration status of the real estate projects listed herein. The company does not make any representation in regards to the compliances done against these projects. Please note that you should make yourself aware about the RERA* registration status of the listed real estate projects.

*Real Estate (Regulation & Development) Act, 2016.