
3 BHK Apartment - 1778 sq. ft. (Saleable)
Price:Price on Request


Price on Request

Shroff Serenade Royale's average asking price is stable quarter-on-quarter, compared with Baner.
Shroff Serenade Royale avg. price is ₹ 11.8 K/Sq.Ft. compared to Baner at ₹ 15.9 K/Sq.Ft.
Monthly Rent in Baner ranges from ₹ 22.9 K to ₹ 1.2 L with options available for 1,2,3,4 BHK units
Get the latest price and market updates for Shroff Serenade Royale.
The Pune Municipal Corporation (PMC) has directed all developers to cease using potable water for construction activities and exclusively use treated water. This measure aims to address water scarcity concerns due to low dam levels, exacerbated by an El Niño year. Developers are urged to comply, with penal action threatened for defaulters.
During Q3'2026, average property prices for Shroff Serenade Royale moved from ₹ 11,750/sqft to ₹ 11,850/sqft, reflecting a 0.85% rise.
During Q1'2026, average property prices for Shroff Serenade Royale moved from ₹ 10,550/sqft to ₹ 12,650/sqft, reflecting a 19.91% rise.
Explore rental listings currently available in Shroff Serenade Royale, Pune.
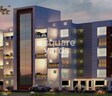
Explore the master plan, project photos and walkthrough videos of Shroff Serenade Royale to understand the overall layout, tower placement, amenities, landscaped spaces and key highlights before making your buying decision.

Living at this area means enjoying a home surrounded by nature, where extensive green and open spaces create a peaceful atmosphere. This environment is ideal for those seeking a calm retreat from city life, with easy access to important hubs. The project stands out for its generous green coverage and thoughtful layout, providing a comfortable and connected lifestyle.
Download master plan of Shroff Serenade Royale to explore layout details in Baner, Pune.

Estimate commute from your office or kid's school to Shroff Serenade Royale.

Please select the starting point to calculate the travel time.
Trust & Verification

Baner, Pune

Pimple Nilakh, Pune

Baner, Pune
Compare multiple homes side-by-side and find the option that best fits your budget, lifestyle, and needs.

Full Cost Clarity
Compare sale price or rent, applicable charges, and key ownership/rental expenses.
Amenities & Features
Compare amenities, furnishing, configuration, and property features side-by-side.
Best Pick Recommendation
Get an expert-recommended option based on your selected preferences.
Builder / Seller Details
Review key trust signals like builder profile, seller details, and project history.

Shroff Group is a well known realty conglomerate with its roots in Nasik. It was earlier integrated with Vidyut Construction Co. J P Shroff spearheads the Group and has built several projects in residential and commercial segments. The portfolio of Shroff Group projects encompasses in excess of 2 million sq. ft. across residential, commercial, plots, retail projects, bungalow schemes, etc. It makes use of the latest construction technologies along with offering value for money propositions to customers. Innovation is a key attribute here coupled with customer satisfaction. With more than 5 decades of experience, Shroff has always delivered maximum value on customer investments by choosing strategic and high potential locations. Major offerings like Signature Heights, Supriya Classic, Suhana, Shagun Villas, etc. are also attributed to the Group. Ethical business dealings are highly important coupled with transparency, reliability, integrity and client centricity.

Kalyani Nagar, Pune
3 BHK Apartment
₹ 3.50 Cr

Wagholi, Pune
2, 3 BHK Retail Shop, Apartment
₹ 81.92 Lac to 1.21 Cr

Baner, Pune
Price On Request

Koregaon Park Annexe, Pune
3 BHK Apartment
₹ 1.62 Cr to 1.70 Cr

Balewadi, Pune
Office Space
Price On Request

Baner, Pune
2 BHK Apartment
Price On Request

Ravet, Pune
3 BHK Villa
Price On Request

Mahalunge, Pune
2, 3 BHK Apartment, Villa
₹ 70.00 Lac to 1.07 Cr

Baner, Pune
3 BHK Apartment
₹ 1.47 Cr

Baner, Pune
2 BHK Apartment
Price On Request

Wakad, Pune
1, 2 BHK Apartment
₹ 39.65 Lac to 66.36 Lac
Baner, Pune
Price On Request
Koregaon Park Annexe, Pune
3 BHK Apartment
₹ 1.62 Cr to 1.70 Cr
Balewadi, Pune
Office Space
Price On Request
Baner, Pune
2 BHK Apartment
Price On Request
Ravet, Pune
3 BHK Villa
Price On Request
Mahalunge, Pune
2, 3 BHK Apartment, Villa
₹ 70.00 Lac to 1.07 Cr
Baner, Pune
3 BHK Apartment
₹ 1.47 Cr
Baner, Pune
2 BHK Apartment
Price On Request
Wakad, Pune
1, 2 BHK Apartment
₹ 39.65 Lac to 66.36 Lac

Aundh, Pune
2,3,4 BHK
₹ 1.24 Cr to 1.71 Cr

Pashan, Pune
3,4 BHK
₹ 1.45 Cr to 1.60 Cr

Wakad, Pune
2,3 BHK
Price On Request

Baner, Pune
3,4 BHK
₹ 3.36 Cr to 6.36 Cr

Pimple Saudagar, Pune
1,2,3 BHK
Price On Request

Wakad, Pune
2,3 BHK
₹ 1.13 Cr to 1.69 Cr

Baner, Pune
3 BHK
₹ 99.00 Lac

Wakad, Pune
2,3 BHK
₹ 1.60 Cr to 2.39 Cr

Aundh, Pune
3 BHK
₹ 1.45 Cr to 1.61 Cr

Baner, Pune
3 BHK
₹ 2.50 Cr

Mahalunge, Pune
3 BHK Apartment
₹ 1.26 Cr to 1.60 Cr

Hinjewadi, Pune
2, 3 BHK Apartment
₹ 96.00 Lac to 1.40 Cr

Mahalunge, Pune
2, 3 BHK Apartment
₹ 92.00 Lac to 1.52 Cr

Balewadi, Pune
3, 4 BHK Apartment
₹ 1.51 Cr to 2.47 Cr

Aundh, Pune
2, 3, 4 BHK Apartment
Price On Request

Aundh, Pune
3, 4 BHK Apartment
₹ 2.91 Cr to 4.40 Cr

Balewadi, Pune
4 BHK Apartment
Price On Request

Aundh, Pune
3 BHK Apartment
Price On Request

Aundh, Pune
2, 3 BHK Apartment
Price On Request

Pimple Gurav, Pune
2, 3, 4 BHK Apartment
₹ 1.37 Cr to 2.80 Cr

Hinjewadi, Pune
2, 3, 4 BHK Apartment
₹ 1.40 Cr to 2.83 Cr

Balewadi, Pune
2, 3, 4 BHK Apartment
₹ 1.20 Cr to 2.90 Cr

Mahalunge, Pune
2, 3 BHK Apartment, Retail Shop
₹ 96.00 Lac to 1.48 Cr

Balewadi, Pune
2, 3, 4 BHK Apartment
₹ 1.36 Cr to 3.38 Cr

Wakad, Pune
3, 4, 5 BHK Apartment, Penthouse
₹ 2.20 Cr to 8.00 Cr

Balewadi, Pune
3, 4 BHK Apartment
₹ 1.80 Cr to 2.60 Cr

Mahalunge, Pune
2, 3, 4 BHK Apartment
₹ 84.75 Lac to 2.27 Cr

Hinjewadi, Pune
1, 2, 3 BHK Apartment
₹ 69.09 Lac to 1.40 Cr

Mahalunge, Pune
3, 4 BHK Apartment
₹ 1.60 Cr to 3.32 Cr

Balewadi, Pune
2, 3 BHK Apartment
₹ 69.98 Lac to 89.98 Lac

Mahalunge, Pune
1, 2, 3 BHK Apartment, Retail Shop
₹ 57.42 Lac to 4.32 Cr

Mahalunge, Pune
1, 2, 3 BHK Apartment
₹ 47.00 Lac to 1.19 Cr

Wakad, Pune
Office Space
₹ 55.00 Lac

Mahalunge, Pune
Retail Shop
₹ 72.50 Lac to 1.25 Cr

Balewadi, Pune
2, 3 BHK Apartment
₹ 90.76 Lac to 1.16 Cr

Mahalunge, Pune
1, 2, 3 BHK Apartment, Retail Shop
₹ 60.84 Lac to 1.78 Cr

Mahalunge, Pune
2, 3 BHK Apartment, Retail Shop
₹ 79.74 Lac to 3.49 Cr

Wakad, Pune
Office Space, Studio
₹ 29.50 Lac to 75.00 Lac

Mahalunge, Pune
1, 2, 3 BHK Apartment
₹ 64.09 Lac to 1.33 Cr

Mahalunge, Pune
1, 2, 3 BHK Apartment, Retail Shop
₹ 51.58 Lac to 1.45 Cr
Shroff Serenade Royale is located in Baner, Pune, with the complete address being Baner Pune, 411069.
Yes, most major banks and NBFCs offer home loans for ready-to-move projects like Shroff Serenade Royale, subject to eligibility.
Buyers need identity proof, address proof, agreement to sell, sale deed, and registration documents for purchasing in Shroff Serenade Royale.
Maintenance charges at Shroff Serenade Royale depend on the apartment size and society services and are payable monthly or annually.
Yes, since Shroff Serenade Royale is ready and legally compliant, owners can rent out their flats soon after registration. Rental demand is supported by the locality’s ranking of 76 and connectivity indices.
This website is only for the purpose of providing information regarding real estate projects in different geographies. Any information which is being provided on this website is not an advertisement or a solicitation. The company has not verified the information and the compliances of the projects. Further, the company has not checked the RERA* registration status of the real estate projects listed herein. The company does not make any representation in regards to the compliances done against these projects. Please note that you should make yourself aware about the RERA* registration status of the listed real estate projects.
*Real Estate (Regulation & Development) Act, 2016.


