SP Builders And Developers developer logo

SP 24 Elements Manchar, Pune

The project houses 3 BHK Flats units, ranging from 1210 Sq.Ft. to 1210 Sq.Ft., spread across 0.87 Acres. Entry price is ₹ 55.00 Lac.

₹55.00 Lac

Project Status
Under Construction
Unit Config
3 BHK Row House
Size
1210 Sq. Ft.
Number of Units
23
Total Area
0.87 Acres
On this page

SP 24 Elements Price List, Price Trends and Market Insights

Price List

View the latest price list for SP 24 Elements.

Unit Type (Carpet) Price* Action
3 BHK Row House 1210 Sq. Ft. ₹ 55.00 Lac

*Prices are indicative and subject to applicable charges and project terms.

SP 24 Elements Floor Plans

Floor plan of 3 BHK 1210 Sq. Ft. Row House in SP 24 Elements, Pune
3 BHK 1210 Sq. Ft. Row House

Price:₹ 55.00 Lac

₹ 38.18 K EMI

Master Plan, Photos, Videos & Brochure of SP 24 Elements

Explore the master plan, project photos and walkthrough videos of SP 24 Elements to understand the overall layout, tower placement, amenities, landscaped spaces and key highlights before making your buying decision.

Master Plan 1

Overview about SP 24 Elements
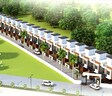
  • SP 24 Elements is a row house development offering individual homes with private outdoor spaces. It provides a residential setting focused on personal comfort and independent living.
Land Use and Density
  • Around 20%-30% of the plot is green, featuring landscaped green strips and private backyards for each unit, providing residents with personal outdoor spaces.
  • The open area covers 20%-30% of the plot, which includes the green elements, ensuring residents have access to personal outdoor spaces.
  • With only 35%-45% of the plot built on, homes here enjoy good breathing space and privacy, with individual parking and private green spaces contributing to a comfortable living environment.
Connectivity Access
  • Pune Nashik Road is very close, making daily commutes and errands convenient, and within the project, an internal road and car parking spaces ensure smooth movement and dedicated parking for residents.
Tower Placement Orientation
  • The homes are arranged in two distinct sections, labeled Block-1 and Block-2.
  • All row houses align in a linear fashion along one side of the main access route.
  • Each home faces directly onto the internal road, providing clear access.
  • The blocks extend across the length of the property, following a gentle curve.
Amenity Access
  • Residents have immediate access to their personal parking directly in front of each home.
  • No shared facilities are depicted within the project boundaries.
  • Daily needs would require venturing outside the development.
  • The layout emphasizes individual home features over communal offerings.
Noise Privacy Road Facing
  • Homes are positioned close to the internal road, which may introduce some sound from passing cars.
  • The design of the row houses suggests shared walls, impacting privacy between adjacent units.
  • Individual outdoor areas at the rear of each home offer a quiet retreat.
  • The linear arrangement provides a consistent buffer from external boundaries.
Corridor Analysis
  • The layout creates a long, open view along the central access route.
  • Spacing between individual row houses appears minimal, forming a continuous structure.
  • Light and air flow freely across the wide internal road.
  • The design prioritizes efficient use of space for individual homes.
Internal Circulation Pedestrian
  • Walking within the project primarily occurs along the main access route.
  • Residents can move directly from their front doors onto the road.
  • The absence of separate footpaths means pedestrians share space with cars.
  • Movement is straightforward, following the single, elongated path.
Child Senior Friendly Zones
  • No specific areas are designated for children's play or older residents' activities.
  • The individual outdoor areas behind each home offer a secure space for all ages.
  • Movement for children and older residents would be along the main access route.
  • Safety relies on careful use of the shared road space.
Green Cover Landscape
  • Greenery forms continuous strips along both edges of the main access route.
  • Each home features an individual green space at its rear.
  • Additional planted areas are located at the ends of the development.
  • The green elements are distributed to provide individual visual relief.
Traffic Flow Access Planning
  • Cars enter the property from either end of the main access route.
  • Each home has a dedicated spot for parking directly adjacent to it.
  • The main access route allows for two-way movement of cars.
  • The layout ensures direct access to each residence for cars.
Overall Livability Assessment
  • This project presents a unique residential proposition for specific buyer preferences.
  • Each home benefits from direct access to its own outdoor zones.
  • It is well-suited for residents who prioritize self-contained living.
  • The layout offers a focused environment for individual home enjoyment.
Final Summary

This project delivers a home life centered on privacy and personal space, with each unit featuring its own backyard and dedicated parking. It particularly benefits those seeking independent living and a quieter residential experience away from communal facilities. The focus on individual homes with private outdoor areas makes this project a distinct choice for residents prioritizing personal comfort.

Download Hub for SP 24 Elements

Download brochure & master plan of SP 24 Elements to explore floor plans and layout details in Manchar, Pune.

Master Plan

Overall project layout & design

Walkthrough Video

Virtual tour of the property

Amenities & Specifications of SP 24 Elements

Sports

  • Kids' Play Areas / Sand Pits
  • Yoga Areas

Convenience

  • Power Backup
  • 24*7 Water Supply

Safety

  • 24 x 7 Security
  • CCTV / Video Surveillance

Environment

  • Normal Park / Central Green

Leisure

  • Indoor Games

Specifications

Master Bedroom-Walls
Oil Bound Distemper
Master Bedroom-Flooring
Vitrified Tiles
Other Bedrooms-Flooring
Vitrified Tiles
Walls
Oil Bound Distemper
Living Area-Flooring
Vitrified Tiles
Structure
RCC Frame Structure

Location and Connectivity Around SP Builders And Developers Manchar

Connectivity map showing nearby places around Pimpri Chinchwad PCMC
Pimpri Chinchwad PCMC Check Travel Time

Estimate commute from your office or kid's school to SP 24 Elements.

RERA Details of SP 24 Elements

Scan the QR code to verify the project's RERA registration details.

P52100052370

24 Elements

View Detailed RERA
  • Square Yards RERA Reg. A51800000454

SP Builders And Developers Track Record

1 Total
Projects
You May Also Like
*Disclaimer

This website is only for the purpose of providing information regarding real estate projects in different geographies. Any information which is being provided on this website is not an advertisement or a solicitation. The company has not verified the information and the compliances of the projects. Further, the company has not checked the RERA* registration status of the real estate projects listed herein. The company does not make any representation in regards to the compliances done against these projects. Please note that you should make yourself aware about the RERA* registration status of the listed real estate projects.

*Real Estate (Regulation & Development) Act, 2016.