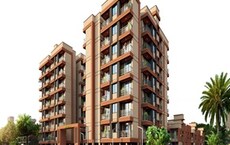
1 BHK Apartment - 450 sq. ft. (Carpet Area)
Asking price
Price:₹ 20.00 Lac


Located in Alephata, Pune, SRP Ayodhyam Villa offers a premium residential experience. Developed by SRP Developers, this project features 1, 2, 3 BHK Flats to suit various lifestyle needs. The homes are priced from ₹ 20.00 Lac up to ₹ 60.00 Lac.
Residents will appreciate the convenience of nearby Vishal Junnar Seva Mandals Institute of Pharmacy and the ease of access via Pune Nashik Road. With a pincode of 412411, the location offers a lifestyle index of 3.2. This development consists of 1 residential blocks and features 119 homes. The Under Construction adds to its appeal for prospective homebuyers. Gymnasium, Swimming Pool, Power Backup, Treated Water Supply, 24 x 7 Security, CCTV / Video Surveillance, Party Hall, Clubhouse, Normal Park / Central Green enhance the living experience.

SRP Ayodhyam Villa is a residential development by SRP Developers, located at Alephata Pune. This project offers 1, 2, 3 BHK and features 1, 2, 3 BHK Flats, with unit sizes starting from 450 Sq.Ft. and extending up to 1172 Sq.Ft.. The development is spread across 2.15 Acres, offering ample space for residents.
This property is registered under PR1260002500400, ensuring transparency and accountability. The homes are priced from ₹ 20.00 Lac to ₹ 60.00 Lac, with 5 different configurations available. The locality is ranked 871 and has a connectivity index of 4.0, along with a livability index of 3.1 and an education & healthcare index of 3.3. 4 completed projects showcase the developer's experience.
SRP Ayodhyam Villa offers 1, 2, 3 BHK Flats designed for modern living. These units feature high-quality Oil Bound Distemper, Vitrified Tiles, RCC Frame Structure. The available options include:
1 BHK Apartment: Featuring 450 Sq. Ft., priced at ₹ 20.00 Lac.
1 BHK Apartment: Offering 486 Sq. Ft., with a price of ₹ 22.50 Lac.
2 BHK Apartment: With an area of 688 Sq. Ft., these residences are available for ₹ 31.00 Lac.
2 BHK Apartment: Offering 772 Sq. Ft., priced at ₹ 35.00 Lac.
3 BHK Row House: Encompassing 1172 Sq. Ft., available at ₹ 60.00 Lac.
These spaces are designed for optimal comfort and functionality, spread across 1. The development features a total of 119 residential units.


Explore the master plan, project photos and walkthrough videos of SRP Ayodhyam Villa to understand the overall layout, tower placement, amenities, landscaped spaces and key highlights before making your buying decision.

SRP Ayodhyam Villa is a suburban residential setup situated close to Pune Nashik Road. This development combines semi-detached villas and apartment blocks to create a neighborhood that places a strong focus on outdoor activities and shared spaces. About 15%-25% of the site is dedicated to green space, featuring an Open Lawn and a Reflexology Path where residents can unwind in a natural setting. The open area covers 25%-35% of the land, adding a Poolside Deck to give families room to gather outside. The built up footprint of 35%-45% helps the neighborhood maintain a steady balance between homes and shared outdoor areas, giving every household adequate natural light and fresh air. Ten western villa blocks stand in two parallel rows facing north and south, while two large eastern apartment blocks are positioned near the main road. A wide central road separates the northern and southern residential rows, and a single security gate on the eastern boundary controls all incoming and outgoing traffic. Walkers share the main paved road with cars since there are no separate raised footpaths along the western villas, but residents can walk safely along the southern boundary path to move between outdoor zones.
A Swimming Pool provides a dedicated space for exercise or cooling off during warm days, and a central Clubhouse serves as the social hub for indoor gatherings and community events. A Gymnasium, Tennis Court, and Basketball Court allow residents to maintain fitness routines and play sports close to home. A Kids Play Area with colorful safety flooring offers a secure environment for children to play, situated far from the main entrance gate to keep kids safe from cars. Older residents can walk safely along the flat, paved southern path away from the main driving lane, and ground-level seating areas near the eastern flats offer resting spots for grandparents watching grandchildren play. Landscaped green buffers run along the northern and southern boundaries, small garden patches sit between the western villa blocks, and the largest concentration of grass and plantings clusters in the southeastern corner near the sports courts.
SRP Ayodhyam Villa suits families and older residents who want an organized suburban setup that separates busy apartment living from quiet, low-rise villa homes. Placing all active recreation in the southeast quadrant keeps residential zones quiet and peaceful during the day. The eastern residential towers shield the western villas from direct traffic noise coming from the main highway, and back-to-back villa walls prevent direct views between neighboring homes. The simple linear design makes navigation easy for visitors while maximizing natural sunlight for every western household.
Download brochure & master plan of SRP Ayodhyam Villa to explore floor plans and layout details in Alephata, Pune.
Residents at SRP Ayodhyam Villa can enjoy a host of amenities designed to enhance their lifestyle, including Gymnasium, Swimming Pool, Power Backup, Treated Water Supply, 24 x 7 Security, CCTV / Video Surveillance, Party Hall, Clubhouse, Normal Park / Central Green. These facilities are complemented by a high 3.2, making it an ideal place to live. The SRP Developers brings 4 completed projects worth of experience to this development.
This project features 1, 2, 3 BHK Flats with 1, 2, 3 BHK to suit diverse needs. Spread across 2.15 Acres, it offers a range of unit sizes from 450 Sq.Ft. to 1172 Sq.Ft.. Residents will appreciate the convenience of Pune Nashik Road, ensuring seamless connectivity to the rest of the Pune with pincode 412411. The developer has ensured that every aspect of this project caters to the needs of modern families.
SRP Ayodhyam Villa is situated in Alephata, Pune, offering a desirable residential environment. The locality benefits from a connectivity index of 4.0, ensuring ease of travel. With Pune Nashik Road nearby, residents enjoy convenient access to key destinations.
The area is well-served by Vishal Junnar Seva Mandals Institute of Pharmacy, making it ideal for families. Furthermore, the availability of 1 BHK: ₹ 20.00 Lac, 2 BHK: ₹ 31.00 Lac, 3 BHK: ₹ 60.00 Lac caters to diverse budgetary needs. The specifications of this project ensure a comfortable and modern living experience. With a lifestyle index of 3.2, this location provides a vibrant and fulfilling lifestyle. The pincode is 412411.


Based on demand, livability, and activity
Know More About Alephata
No Reviews exist for Alephata
Be the first to review this localityTrust & Verification
SRP Ayodhyam Villa is currently Under Construction, ensuring a timely handover to its future residents. This development is registered with RERA under the number PR1260002500400, offering transparency and assurance. The 1, 2, 3 BHK Flats apartments are designed with meticulous attention to detail, promising a contemporary living experience.
With 119 residential units available, families can soon move into their dream homes. The project offers 5 different configurations to suit varied needs. Future residents will enjoy seamless connectivity, with Pune Nashik Road providing easy access to key destinations. The possession timeline aligns with the commitment of SRP Developers, who have delivered 4 completed projects.
Gat No.2619/1/A/1 Part
Ayodhyam Villa
Rera Url:
Want to know more about the Project RERA details?
Square Yards RERA Reg. A51800000454

Alephata, Pune

Alephata, Pune

Alephata, Pune
Share your genuine review and help other buyers make an informed decision.

SRP Ayodhyam Villa is brought to you by SRP Developers. The developer has a strong commitment to quality and innovation in the residential sector. With 4 completed projects, they bring considerable experience to the real estate landscape.
The company focuses on creating sustainable communities with a commitment to customer satisfaction. They strive to deliver homes that meet the evolving needs of modern families. Known for their attention to detail and timely delivery, this developer aims to set new benchmarks in the industry. Their projects reflect a blend of thoughtful design and practical functionality.

Alephata, Pune
1,2 BHK
₹ 23.10 Lac to 23.61 Lac

Alephata, Pune
1 BHK
₹ 24.00 Lac to 26.25 Lac

Alephata, Pune
1,2 BHK
₹ 22.05 Lac to 28.05 Lac

Alephata, Pune
1,2,3 BHK
₹ 24.51 Lac to 74.11 Lac

Alephata, Pune
1,2 BHK
₹ 25.00 Lac to 38.00 Lac

Alephata, Pune
1 BHK
₹ 22.51 Lac to 23.57 Lac

Alephata, Pune
1,2,3 BHK
₹ 26.62 Lac to 67.87 Lac

Ale, Pune
1,2,3 BHK
₹ 14.62 Lac to 24.29 Lac
Ale, Pune
1,2 BHK
₹ 22.55 Lac to 36.00 Lac
Explore resale listings currently available in SRP Ayodhyam Villa, Pune.
This website is only for the purpose of providing information regarding real estate projects in different geographies. Any information which is being provided on this website is not an advertisement or a solicitation. The company has not verified the information and the compliances of the projects. Further, the company has not checked the RERA* registration status of the real estate projects listed herein. The company does not make any representation in regards to the compliances done against these projects. Please note that you should make yourself aware about the RERA* registration status of the listed real estate projects.
*Real Estate (Regulation & Development) Act, 2016.