VB Developers Pune developer logo

VB Global Silver Park Alephata, Pune

VB Global Silver Park by VB Developers Pune is an Apartment in Alephata, Pune, with 1 BHK, 2 BHK, 3 BHK Flats floor plans. Unit sizes are available from 449 Sq.Ft. to 1540 Sq.Ft.. The project is New Launch, with possession Scheduled for Apr 2028. Units are priced from ₹ 19.00 Lac.
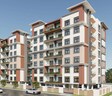
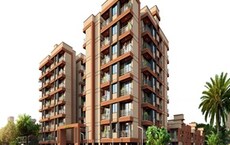
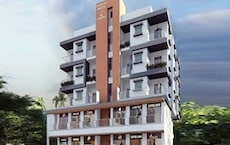
VB Global Silver Park Cover Image

₹19.00 Lac - 42.00 Lac

₹4,350 Per Sq. Ft.

Project Status
New Launch
Possession Starting From
Apr 2028
Unit Config
1, 2, 3 BHK Flats
Size
449 to 1540 Sq. Ft.
Number of Units
98
Total Area
0.88 Acres
On this page

VB Global Silver Park Price List, Price Trends and Market Insights

Price List

View the latest price list for VB Global Silver Park.

Unit Type (Carpet) Price* Action
1 BHK Apartment 449 Sq. Ft. ₹ 19.00 Lac
1 BHK Apartment 553 Sq. Ft. ₹ 25.50 Lac
2 BHK Apartment 728 Sq. Ft. ₹ 31.00 Lac
3 BHK Row House 1540 Sq. Ft. ₹ 42.00 Lac

*Prices are indicative and subject to applicable charges and project terms.

VB Global Silver Park Floor Plans

Floor plan of 1 BHK 449 Sq. Ft. Apartment in VB Global Silver Park, Pune
1 BHK 449 Sq. Ft. Apartment

Price:₹ 19.00 Lac

₹ 13.19 K EMI

Master Plan, Photos, Videos & Brochure of VB Global Silver Park

Explore the master plan, project photos and walkthrough videos of VB Global Silver Park to understand the overall layout, tower placement, amenities, landscaped spaces and key highlights before making your buying decision.

Master Plan 1

Overview about VB Global Silver Park
  • VB Global Silver Park is a developing residential project located in Alephata, currently undergoing significant construction and excavation. The site is planned to integrate new development with existing agricultural fields and natural vegetation.
Land Use and Density
  • Around 30%-40% of the plot is designated as green space, which includes natural vegetation along the western boundary.
  • The open area covers 35%-55% of the plot, which includes dirt access paths for movement within the site.
  • With 45%-55% of the plot designated for built-up areas, the project is designed to accommodate a moderate density of homes.
Connectivity Access
  • The project is located close to Pune Nashik Road, providing direct connectivity for residents, and features dirt access paths within the site.
Tower Placement Orientation
  • The project features several distinct building footprints within the red-outlined development zone.
  • One prominent rectangular excavation indicates a primary area for future structures.
  • Multiple parallel linear foundation trenches are visible, suggesting a structured arrangement of buildings.
  • These construction areas are positioned centrally within the larger project boundary.
Amenity Access
  • Currently, no specific amenities are visible or planned within the immediate project area.
  • Residents will need to access all daily necessities and services from outside the site.
  • The development is in its initial construction phase, so future amenity provisions are not yet clear.
  • Reaching any facilities will involve traveling beyond the present construction footprint.
Noise Privacy Road Facing
  • Homes situated along the northern boundary may experience some sound from the adjacent public road.
  • A natural tree line on the western side provides a valuable buffer, enhancing privacy from external areas.
  • Properties located near the eastern edge could have their privacy affected by existing nearby structures.
  • Internal residences are expected to offer more quiet, shielded by future buildings and the site's depth.
Corridor Analysis
  • The arrangement of visible construction areas suggests that future buildings will have good spacing between them.
  • Properties will likely enjoy open views of the surrounding cultivated land and distant horizons.
  • The current site's undeveloped nature contributes to a feeling of openness and ample light.
  • Gaps between the initial building footprints ensure natural light reaches interior spaces.
Internal Circulation Pedestrian
  • Movement within the project currently relies on informal, unpaved tracks across the site.
  • A distinct white dotted line indicates a planned route for residents to navigate the development.
  • Formal walking paths for pedestrians are not yet established or visible on the master plan.
  • Access around the various construction zones is presently unstructured and evolving.
Child Senior Friendly Zones
  • The ongoing construction environment means dedicated safe play or relaxation zones are not yet present.
  • Children and older residents would require careful supervision due to active development work.
  • The surrounding cultivated fields offer expansive, open areas for potential future use.
  • Future phases of the project will likely introduce specific areas designed for these age groups.
Green Cover Landscape
  • The project is extensively bordered by wide, green agricultural fields on multiple sides.
  • A dense band of mature trees and shrubs forms a significant natural boundary along the western edge.
  • Smaller green patches are interspersed throughout the development, integrating with the construction areas.
  • The site thoughtfully incorporates existing cultivated land into its overall landscape design.
Traffic Flow Access Planning
  • Access to the property appears to be primarily from the main road running along its northern boundary.
  • Cars currently use unpaved tracks to move around the various construction zones within the site.
  • The prominent dotted line suggests a future internal route for organized movement of vehicles.
  • Specific parking areas are not yet defined or visible on the current development plan.
Overall Livability Assessment
  • This project presents a unique opportunity to be part of a community from its foundational stages.
  • Residents will experience the dynamic evolution of their neighborhood as new structures emerge.
  • The expansive agricultural landscape surrounding the site provides a calming natural backdrop.
  • It is an appealing choice for individuals seeking a fresh start in a developing area with future promise.
Final Summary

Living here means being part of a new community as it takes shape, with homes being built on a site that currently features both construction and agricultural land. This environment offers a unique opportunity for residents to witness the growth of their neighborhood, appealing to those who value new development and future potential. The proximity to this road ensures convenient travel, positioning it as a practical choice for those seeking a developing area with good connectivity.

Download Hub for VB Global Silver Park

Download brochure, master plan & walkthrough video of VB Global Silver Park to explore floor plans, layout, and complete project details in Alephata, Pune.

Master Plan

Overall project layout & design

Walkthrough Video

Virtual tour of the property

Amenities & Specifications of VB Global Silver Park

Sports

  • Gymnasium
  • Swimming Pool
  • Kids' Pool
  • Kids' Play Areas / Sand Pits
  • Yoga Areas
  • Jogging / Cycle Track

Convenience

  • Power Backup
  • Solar Heaters
  • Treated Water Supply
  • 24*7 Water Supply
  • Lift

Safety

  • 24 x 7 Security
  • CCTV / Video Surveillance
  • Intercom Facility
  • Video Phone

Leisure

  • Clubhouse
  • Indoor Games

Environment

  • Sewage Treatment Plant
  • Normal Park / Central Green

Specifications

Master Bedroom-Walls
Acrylic Emulsion
Master Bedroom-Flooring
Vitrified Tiles
Other Bedrooms-Flooring
Vitrified Tiles
Walls
Acrylic Emulsion
Living Area-Flooring
Vitrified Tiles
Structure
RCC Frame Structure

Location and Connectivity Around VB Developers Pune Alephata

Connectivity map showing nearby places around Pimpri Chinchwad PCMC
Pimpri Chinchwad PCMC Check Travel Time

Estimate commute from your office or kid's school to VB Global Silver Park.

RERA Details of VB Global Silver Park

Scan the QR code to verify the project's RERA registration details.

PR1260002501375

Global Silver Park

View Detailed RERA
  • Square Yards RERA Reg. A51800000454

How does VB Global Silver Park compare with similar projects?

Compare VB Global Silver Park with similar projects. Evaluate pricing, configurations, possession timelines, and project scale to find the best fit for your needs.
Current Project
VB Global Silver Park project in Alephata, Pune

VB Global Silver Park

Alephata, Pune

Price
₹19.00 Lac - 42.00 Lac
Per Sq. Ft
₹4,350 Per Sq. Ft
Configuration
1, 2, 3 BHK Flats
Unit Size
449 to 1540 Sq. Ft
Possession
Apr 2028
Status
New Launch
RERA No.
PR1260002501375
Land Area
0.88 Acres
Total Units
98
Density
111 Units/Acre
Rajmudra Phase 1 And 2 project in Alephata, Pune

Rajmudra Phase 1 And 2

Alephata, Pune

Price
₹22.05 Lac - 28.05 Lac
Per Sq. Ft
₹4,900 Per Sq. Ft
Configuration
1, 2 BHK Flats
Unit Size
435 to 592 Sq. Ft
Possession
Nov 2022
Status
Ready to Move
RERA No.
P52100027737
Land Area
0.44 Acres
Total Units
32
Density
73 Units/Acre
Shubham Tarangan project in Alephata, Pune

Shubham Tarangan

Alephata, Pune

Price
₹25.00 Lac - 38.00 Lac
Per Sq. Ft
₹5,000 Per Sq. Ft
Configuration
1, 2 BHK Flats
Unit Size
506 to 757 Sq. Ft
Possession
N/A
Status
Ready to Move
RERA No.
P52100029066
Land Area
2.49 Acres
Total Units
252
Density
101 Units/Acre
View Detailed Comparison

VB Developers Pune Track Record

2 Total
Projects
You May Also Like
*Disclaimer

This website is only for the purpose of providing information regarding real estate projects in different geographies. Any information which is being provided on this website is not an advertisement or a solicitation. The company has not verified the information and the compliances of the projects. Further, the company has not checked the RERA* registration status of the real estate projects listed herein. The company does not make any representation in regards to the compliances done against these projects. Please note that you should make yourself aware about the RERA* registration status of the listed real estate projects.

*Real Estate (Regulation & Development) Act, 2016.