Sports

- Gymnasium
- Swimming Pool
- Kids' Pool
- Badminton Court(s)
- Kids' Play Areas / Sand Pits
- Basketball
- Yoga Areas
- Jogging / Cycle Track
- Table Tennis
- Snooker/Pool/Billiards


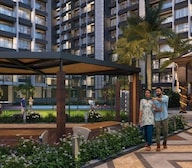 +9 Photos
 Video
Video
₹1.11 Cr - 1.45 Cr
₹13,919 Per Sq. Ft.
Samrajya CHS is a grand residential community rising in the well-connected and rapidly developing locale of Pimple Gurav, West Pune. It brings together spacious living, thoughtful planning, and a wholesome lifestyle experience for modern families.
Spread across an expansive 6-acre land parcel, Samrajya CHS offers spacious 2 & 3 BHK residences crafted to deliver comfort, functionality, and everyday ease. Residences range from 796 to 1040 sq. ft.
The homes are planned within a low-density, open environment that prioritises ventilation, open views and community living, creating a perfect balance between privacy and social interaction.
Samrajya CHS features 35+ modern lifestyle amenities thoughtfully distributed across open spaces, recreational hubs, and terrace levels. Every age group can find spaces designed for relaxation, recreation and bonding.
Backed by Garve Patil Constructions, a trusted name with 35+ years of experience in shaping Pune’s urban landscape, the project reflects a legacy of quality construction, timely delivery, value for money, and customer satisfaction.
The possession date as per RERA guidelines- December 2028
Enjoy a World of Amenities at Samrajya CHS, Pimple Gurav, Pune
It’s not just amenities; it’s a way of life thoughtfully designed around every generation.
Samrajya CHS, Pimple Gurav, Pune, means a Location That Connects to Everything Important
Pimple Gurav shines as Pune’s crown, blending heritage charm with modern lifestyle.
Key Connectivity:
Nearby IT hubs and Business Parks:
Social Infrastructure Highlights:
Upcoming projects near Samrajya CHS, Pimple Gurav, Pune
These updates will make daily life smoother, and real estate values soar.
Samrajya CHS, Pimple Gurav, Pune: An Investment That Makes Sense- Now and Later
*This data is derived by the Square Yards data intelligence team. This can change according to the market trends*
Samrajya CHS in Pimple Gurav offers strong appreciation potential with prime connectivity, trusted developer legacy, expansive amenities and spacious homes- making it a smart, future-ready residential investment.
View the latest price list for Samrajya CHS.
*Prices are indicative and subject to applicable charges and project terms.
Samrajya CHS's average asking price is stable quarter-on-quarter, compared with Pimple Gurav.
Samrajya CHS avg. price is ₹ 13.9 K/Sq.Ft. compared to Pimple Gurav at ₹ 15.7 K/Sq.Ft.
Monthly Rent in Pimple Gurav start from ₹ 27.4 K with options available for 2 BHK units
Get the latest price and market updates for Samrajya CHS.
A total of 1 residential transactions has been registered so far for Samrajya CHS, amounting to ₹ 65 L till October 2026.
During Q2'2026, average property prices for Samrajya CHS moved from ₹ 10,350/sqft to ₹ 13,900/sqft, reflecting a 34.30% rise.
During Q1'2026, average property prices for Samrajya CHS moved from ₹ 8,600/sqft to ₹ 10,350/sqft, reflecting a 20.35% rise.
Structural Works reach 20% completion.
Structural Works reach 59% completion. External Works has reached 67%. Internal finishing stands at 67%. MEP Services including lift and staircases, are now 33% done
A new Phase, Tower/Building Name: Samrajya Wing GH, launched under RERA No. P52100078814. It offers 2 BHK ranging from 646 to 646 Square feet with targeted completion by 31-Dec-2029.
Structural Works reach 16% completion.
Structural Works reach 66% completion.
A total of 18 out of 126 launched units have been booked as of October 2024, including 13% of 3 BHK(11 out of 84 units), 17% of 2 BHK(7 out of 42 units).
A total of 18 out of 126 launched units have been booked as of December 2023, including 13% of 3 BHK(11 out of 84 units), 17% of 2 BHK(7 out of 42 units).
1 Sales Transactions Registered in Samrajya CHS From Nov 25 to Oct 26 at Avg. Price ₹ 11.2 K/Sq.Ft.
Transaction Period Nov 25 to Oct 26
1 Sales Transactions Registered in Samrajya CHS From Nov 25 to Oct 26 at Avg. Price ₹ 11.2 K/Sq.Ft.

Price:₹ 1.11 Cr

Price:₹ 1.15 Cr

Price:₹ 1.45 Cr
Explore the master plan, project photos and walkthrough videos of Samrajya CHS to understand the overall layout, tower placement, amenities, landscaped spaces and key highlights before making your buying decision.

Living at Samrajya CHS offers a refreshing home life surrounded by nature, providing a peaceful retreat from urban bustle. Families will particularly appreciate the dedicated play areas and abundant open spaces, ensuring children have safe and engaging environments to grow. This project stands out for its generous green coverage and thoughtful integration of recreational amenities, creating a truly balanced community.
Download master plan & walkthrough video of Samrajya CHS to explore layout and virtual tour in Pimple Gurav, Pune.

Estimate commute from your office or kid's school to Samrajya CHS.


Please select the starting point to calculate the travel time.
6 lane Nashik Phata-Wakad Bypass & Highway
Congestion during peak hours

No Reviews exist for Pimple Gurav
Be the first to review this localityTrust & Verification
Samrajya C Wing
Rera Url:
Samrajya
Rera Url:
Samrajya Wing GH
Rera Url:

Pimple Gurav, Pune

Pimple Gurav, Pune

Pimple Saudagar, Pune
Compare multiple homes side-by-side and find the option that best fits your budget, lifestyle, and needs.

Full Cost Clarity
Compare sale price or rent, applicable charges, and key ownership/rental expenses.
Amenities & Features
Compare amenities, furnishing, configuration, and property features side-by-side.
Best Pick Recommendation
Get an expert-recommended option based on your selected preferences.
Builder / Seller Details
Review key trust signals like builder profile, seller details, and project history.


Pimple Nilakh, Pune
2,3 BHK
₹ 89.86 Lac to 1.75 Cr

Pimpri, Pune
2,3 BHK
₹ 97.11 Lac to 1.25 Cr
Pimple Nilakh, Pune
2,3 BHK
₹ 1.05 Cr to 1.50 Cr

Baner, Pune
2,3 BHK
₹ 83.92 Lac to 1.18 Cr

Pimple Saudagar, Pune
1,2,3 BHK
₹ 80.00 Lac to 1.78 Cr

Pimple Saudagar, Pune
2,3 BHK
₹ 82.99 Lac to 1.29 Cr

Rahatani, Pune
2,3 BHK
₹ 92.07 Lac to 1.23 Cr
Pimple Nilakh, Pune
1,2,3 BHK
₹ 75.36 Lac to 1.82 Cr

Pimple Gurav, Pune
2,3 BHK
₹ 86.40 Lac to 1.63 Cr

Bopodi, Pune
2,3 BHK
₹ 82.80 Lac to 1.34 Cr

Balewadi, Pune
3, 4 BHK Apartment
₹ 1.51 Cr to 2.47 Cr

Pimpri, Pune
2, 3 BHK Apartment
₹ 1.07 Cr to 1.59 Cr

Aundh, Pune
2, 3, 4 BHK Apartment
Price On Request

Aundh, Pune
3, 4 BHK Apartment
₹ 2.91 Cr to 4.40 Cr

Balewadi, Pune
4 BHK Apartment
Price On Request

Aundh, Pune
3 BHK Apartment
Price On Request

Baner, Pune
4 BHK Apartment
₹ 8.61 Cr

Baner, Pune
2, 4 BHK Apartment
₹ 1.94 Cr to 4.10 Cr

Aundh, Pune
2, 3 BHK Apartment
Price On Request

Wakad, Pune
3, 4 BHK Apartment
₹ 1.99 Cr to 2.90 Cr

Balewadi, Pune
2, 3, 4 BHK Apartment
₹ 1.20 Cr to 2.90 Cr

Balewadi, Pune
2, 3, 4 BHK Apartment
₹ 1.36 Cr to 3.38 Cr

Wakad, Pune
3, 4, 5 BHK Apartment, Penthouse
₹ 2.20 Cr to 8.00 Cr

Pimple Nilakh, Pune
3, 4 BHK Apartment, Retail Shop, Office Space
₹ 2.36 Cr to 11.67 Cr

Baner, Pune
3 BHK Apartment
₹ 82.39 Lac to 1.86 Cr

Pimpri, Pune
1, 2, 3 BHK Apartment, Retail Shop
₹ 86.00 Lac to 2.00 Cr

Baner, Pune
Office Space
₹ 4.50 Cr to 6.25 Cr

Pimpri, Pune
1, 2, 3, 4 BHK Apartment
₹ 73.60 Lac to 2.52 Cr

Pimple Nilakh, Pune
2, 3 BHK Apartment
Price On Request

Baner, Pune
4 BHK Apartment
₹ 3.67 Cr to 4.76 Cr

Baner, Pune
3 BHK Apartment
₹ 2.50 Cr

Pimpri, Pune
1, 2, 3 BHK Apartment
₹ 93.08 Lac to 2.40 Cr

Pimpri, Pune
1, 2, 3 BHK Apartment
₹ 48.85 Lac to 1.47 Cr

Pimpri, Pune
2 BHK Apartment
₹ 88.20 Lac to 89.80 Lac

Pimpri, Pune
2, 3 BHK Apartment
Price On Request

Baner, Pune
3, 4 BHK Apartment
₹ 3.36 Cr to 6.36 Cr

Pimpri, Pune
Retail Shop
Price On Request

Bhosari, Pune
Office Space, Retail Shop
₹ 47.46 Lac to 16.30 Cr

Pimpri, Pune
Retail Shop
₹ 51.99 Lac to 4.37 Cr
This website is only for the purpose of providing information regarding real estate projects in different geographies. Any information which is being provided on this website is not an advertisement or a solicitation. The company has not verified the information and the compliances of the projects. Further, the company has not checked the RERA* registration status of the real estate projects listed herein. The company does not make any representation in regards to the compliances done against these projects. Please note that you should make yourself aware about the RERA* registration status of the listed real estate projects.
*Real Estate (Regulation & Development) Act, 2016.


