
Wakad, Pune
₹ 44,000- Ready to Move
- 1600 Sq.Ft. (Built-up Area)


₹84.08 Lac - 1.07 Cr
₹8,351 Per Sq. Ft.
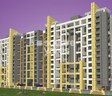
Introducing Sukhwani Dynasty, a prime residential project located in the heart of Wakad, Pune. Strategically connected to Wakad Road, this project offers effortless accessibility to the city s major hubs. Experience the convenience of power backup and state-of-the-art gymnasium facilities. A perfect blend of comfort, style, and functionality, Sukhwani Dynasty is the epitome of modern living.
The project boasts spacious 2, 3, and 3 BHK apartments, with areas ranging from 1121 to 1431 Sq. Ft. and prices starting from 84.08 Lac. With its prime location and competitive pricing, Sukhwani Dynasty is an attractive option for homebuyers seeking a luxurious and comfortable living experience.
Make the most of your lifestyle with Sukhwani Dynasty s thoughtful amenities. From power backup to state-of-the-art gyms, every aspect of this project has been designed to provide a unique and enjoyable living experience. Don t miss the opportunity to be a part of this magnificent project and take your living experience to the next level.
Available Unit OptionsThe following table outlines the available unit options at Sukhwani Dynasty:
| Unit Type | Area (Sq. Ft.) | Price (Rs.) |
| 2 BHK Apartment | 1121 | 84.08 Lac |
| 3 BHK Apartment | 1309 | 98.17 Lac |
| 3 BHK Apartment | 1431 | 1.07 Cr |
| 3 BHK Apartment | 1418 | 1.06 Cr |
This residential project is nestled amidst a cluster of prominent landmarks, offering a unique blend of convenience, comfort, and amenities. Residents will benefit from the proximity to essential services and facilities that enhance their overall quality of life.
We have total 1 options available in Sukhwani Dynasty for resale and rental, In resale we do not have any properties available. For rent you can check 1 properties having option for 2 BHK with price ranging from 35000.
| Listing Type | Total Listings | Unit Type Range | Price Range |
| Rental | 1 | 2 BHK | 35000 |
View the latest price list for Sukhwani Dynasty.
*Prices are indicative and subject to applicable charges and project terms.
Sukhwani Dynasty's average asking price is rising quarter-on-quarter, compared with Wakad.
Sukhwani Dynasty avg. price is ₹ 12.7 K/Sq.Ft. compared to Wakad at ₹ 12.7 K/Sq.Ft.
Monthly Rent in Wakad ranges from ₹ 23.6 K to ₹ 60.8 K with options available for 1,2,3,4 BHK units
Get the latest price and market updates for Sukhwani Dynasty.
Rent in Sukhwani Dynasty ranges from ₹ 30 K to ₹ 36 K with options available for 2 BHK.
During Q2'2026, average property prices for Sukhwani Dynasty moved from ₹ 12,550/sqft to ₹ 12,700/sqft, reflecting a 1.20% rise.
During Q1'2026, average property prices for Sukhwani Dynasty moved from ₹ 12,350/sqft to ₹ 12,550/sqft, reflecting a 1.62% rise.
Structural Works reach 80% completion. External Works has reached 100%. Internal finishing stands at 100%. MEP Services including lift and staircases, are now 100% done
Dynasty, developed by Shiv Enterprises, officially launched on 23-Aug-2017 and expected to complete by 28-Feb-2018. Registered under RERA No. P52100009988. with total area of 0.16 Acre.

Price:₹ 84.08 Lac

Price:₹ 98.17 Lac

Price:₹ 1.07 Cr

Price:₹ 1.06 Cr
Explore rental listings currently available in Sukhwani Dynasty, Pune.
Explore the master plan, project photos and walkthrough videos of Sukhwani Dynasty to understand the overall layout, tower placement, amenities, landscaped spaces and key highlights before making your buying decision.

Living here means enjoying a lifestyle where convenience meets recreation, with ample opportunities for outdoor activities and social interaction right at your doorstep. Families will particularly benefit from the dedicated children's areas and community spaces, while professionals appreciate the easy access to major roads for their daily commute. This project stands out for its thoughtful integration of extensive open areas and a wide array of sports and leisure amenities, creating a truly well-rounded home environment.
Download master plan of Sukhwani Dynasty to explore layout details in Wakad, Pune.

Estimate commute from your office or kid's school to Sukhwani Dynasty.

Please select the starting point to calculate the travel time.
Trust & Verification
Dynasty
Rera Url:

Wakad, Pune

Pimple Nilakh, Pune

Wakad, Pune
Compare multiple homes side-by-side and find the option that best fits your budget, lifestyle, and needs.

Full Cost Clarity
Compare sale price or rent, applicable charges, and key ownership/rental expenses.
Amenities & Features
Compare amenities, furnishing, configuration, and property features side-by-side.
Best Pick Recommendation
Get an expert-recommended option based on your selected preferences.
Builder / Seller Details
Review key trust signals like builder profile, seller details, and project history.

Sukhwani Developers or Sukhwani Constructions as the company is known, is a leading real estate developer in Pune. Sukhwani Builders has contributed hugely to the transformation of Pune and Pimpri Chinchwad over the last decade. The portfolio of Sukhwani properties encompasses multiple residential and commercial projects in the Mumbai-Pune region. The company offers quality homes and office spaces at affordable prices and this is its biggest USP. The company develops projects in areas like Pimpri Chinchwad and Pimple Saudagar. Why Sukhwani? All Sukhwani residential projects are developed with a view towards offering greater value for money to customers. The company adheres to eco friendly development practices and focuses on setting new benchmarks in terms of construction and quality. The company wishes to offer elevated lifestyles to customers at all its projects. The company prices projects affordably and this endears it to a larger customer base. The company is known for its design expertise and overall experience. The company adheres to stringent quality standards and believes in core values like quality, reliability, integrity, trust, honesty and transparency in all business dealings. The company develops projects only at strategic locations in Pune or the Pimpri Chinchwad belt. Locations which have huge growth potential are chosen by the company and it intelligently designs residences with a view towards maximizing space and functionality for residents. The company is also known for its architectural expertise. Major Projects: There are several landmark projects developed by the company over the years and the list also includes several Sukhwani upcoming projects. Here’s taking a look at some of them: Sukhwani Sepia- This premium residential project offers well designed 2 and 3 BHK apartments to buyers at Wakad in Pune. The project offers elevated lifestyles to residents coupled with premium amenities including a swimming pool, skating rink, cricket net, well equipped gymnasium, sports facilities and exclusive club houseSukhwani Pacific- This premium residential project offers luxuriously designed 2 and 2.5 BHK apartments to buyers along with premium amenities like a gymnasium, multipurpose hall, club house, indoor games, landscaped garden, jogging track, multipurpose court and sit-outs for senior citizensPalm Breeze- This premium project offers luxuriously designed 2 and 3 BHK apartments to buyers at Pimple Saudagar. The project comes with cozy and thoughtfully designed homes for residents in addition to top class amenities and facilities. The project is competitively priced and offers a wonderful living ambience to residents

Tathawade, Pune
2, 3 BHK Apartment
₹ 1.02 Cr to 1.51 Cr

Wakad, Pune
2, 3 BHK Apartment
₹ 1.08 Cr to 1.60 Cr

Pimpri, Pune
Price On Request

Pimpri, Pune
Price On Request

Pimpri, Pune
Price On Request

Kasarwadi, Pune
Office Space
Price On Request

Ravet, Pune
2 BHK Apartment
₹ 71.98 Lac to 92.39 Lac

Dapodi, Pune
Price On Request

Bhosari, Pune
2 BHK Apartment
Price On Request

Dapodi, Pune
1 BHK Apartment
Price On Request

Pimpri, Pune
1 BHK Apartment
Price On Request

Pimpri, Pune
1 BHK Apartment
Price On Request
Pimpri, Pune
Price On Request
Pimpri, Pune
Price On Request
Pimpri, Pune
Price On Request
Kasarwadi, Pune
Office Space
Price On Request
Ravet, Pune
2 BHK Apartment
₹ 71.98 Lac to 92.39 Lac
Dapodi, Pune
Price On Request
Bhosari, Pune
2 BHK Apartment
Price On Request
Dapodi, Pune
1 BHK Apartment
Price On Request
Pimpri, Pune
1 BHK Apartment
Price On Request
Pimpri, Pune
1 BHK Apartment
Price On Request
Baner, Pune
2 BHK
₹ 69.97 Lac to 81.59 Lac

Thergaon, Pune
2,3 BHK
₹ 69.55 Lac to 84.83 Lac

Baner, Pune
3 BHK
₹ 92.40 Lac

Tathawade, Pune
2 BHK
₹ 68.58 Lac to 88.40 Lac

Baner, Pune
2,3 BHK
₹ 75.60 Lac to 1.45 Cr

Pimple Nilakh, Pune
2,3 BHK
₹ 60.30 Lac to 1.03 Cr

Pimple Nilakh, Pune
2,3 BHK
₹ 82.41 Lac to 1.72 Cr

Wakad, Pune
1,2,3 BHK
₹ 67.69 Lac to 1.38 Cr

Wakad, Pune
2,3 BHK
₹ 78.17 Lac to 1.12 Cr

Pimple Nilakh, Pune
2,3,4,5 BHK
₹ 91.73 Lac to 2.12 Cr

Hinjewadi, Pune
2, 3 BHK Apartment
₹ 89.00 Lac to 1.85 Cr

Tathawade, Pune
2, 3 BHK Apartment, Retail Shop
₹ 89.90 Lac to 1.38 Cr

Mahalunge, Pune
3 BHK Apartment
₹ 1.26 Cr to 1.60 Cr

Hinjewadi, Pune
2, 3 BHK Apartment
₹ 96.00 Lac to 1.40 Cr

Mahalunge, Pune
2, 3 BHK Apartment
₹ 92.00 Lac to 1.52 Cr

Balewadi, Pune
3, 4 BHK Apartment
₹ 1.51 Cr to 2.47 Cr

Tathawade, Pune
2, 3 BHK Apartment, Retail Shop
₹ 96.00 Lac to 1.40 Cr

Hinjewadi, Pune
2, 3 BHK Apartment
Price On Request

Tathawade, Pune
2, 3 BHK Apartment
₹ 85.99 Lac to 1.26 Cr

Maan, Pune
2, 3 BHK Apartment
Price On Request

Hinjewadi, Pune
1, 2, 3 BHK Apartment, Retail Shop
₹ 82.00 Lac to 5.10 Cr

Hinjewadi, Pune
2, 3, 4 BHK Apartment
₹ 1.31 Cr to 3.24 Cr

Hinjewadi, Pune
2, 3, 4 BHK Apartment
₹ 1.40 Cr to 2.83 Cr

Hinjewadi, Pune
1, 2, 3 BHK Apartment, Retail Shop
₹ 74.33 Lac to 1.59 Cr

Tathawade, Pune
1, 2, 3, 4 BHK Apartment
₹ 54.59 Lac to 2.12 Cr

Balewadi, Pune
2, 3, 4 BHK Apartment
₹ 1.20 Cr to 2.90 Cr

Mahalunge, Pune
2, 3 BHK Apartment, Retail Shop
₹ 96.00 Lac to 1.48 Cr

Hinjewadi, Pune
2, 3 BHK Apartment
₹ 79.57 Lac to 1.06 Cr

Balewadi, Pune
2, 3, 4 BHK Apartment
₹ 1.36 Cr to 3.38 Cr

Baner, Pune
2, 3 BHK Apartment, Retail Shop
₹ 93.84 Lac to 2.56 Cr

Hinjewadi, Pune
2, 3 BHK Apartment
₹ 83.00 Lac to 1.35 Cr

Hinjewadi, Pune
Studio, Retail Shop
₹ 35.00 Lac to 1.40 Cr

Tathawade, Pune
2 BHK Apartment
₹ 42.22 Lac to 45.01 Lac

Tathawade, Pune
2 BHK Apartment
₹ 54.08 Lac

Tathawade, Pune
1, 2 BHK Apartment
₹ 35.72 Lac to 94.08 Lac

Mahalunge, Pune
Retail Shop
₹ 72.50 Lac to 1.25 Cr

Balewadi, Pune
2, 3 BHK Apartment
₹ 99.33 Lac to 1.80 Cr

Mahalunge, Pune
1, 2, 3 BHK Apartment, Retail Shop
₹ 60.84 Lac to 1.78 Cr

Mahalunge, Pune
2, 3 BHK Apartment, Retail Shop
₹ 79.74 Lac to 3.49 Cr

Mahalunge, Pune
1, 2, 3 BHK Apartment
₹ 64.09 Lac to 1.33 Cr
The Sukhwani Dynasty offers a range of amenities, including a gymnasium, power backup, 24x7 security, party hall, and rainwater harvesting.
The property offers 2 BHK and 3 BHK apartments with varying unit sizes and prices, ranging from 1121 Sq. Ft. to 1431 Sq. Ft., and prices starting from 84.08 Lac to 1.07 Cr.
The Sukhwani Dynasty is developed by Sukhwani, a reputable real estate developer with a portfolio of 37 projects.
The property is well-occupied, and its completion date was March 30, 2015.
The property is situated 0.85 km away from Wakad Road, making it easily accessible.
This information is not provided in the given details.
This website is only for the purpose of providing information regarding real estate projects in different geographies. Any information which is being provided on this website is not an advertisement or a solicitation. The company has not verified the information and the compliances of the projects. Further, the company has not checked the RERA* registration status of the real estate projects listed herein. The company does not make any representation in regards to the compliances done against these projects. Please note that you should make yourself aware about the RERA* registration status of the listed real estate projects.
*Real Estate (Regulation & Development) Act, 2016.


