
Balewadi, Pune
₹ 40,300- Ready to Move
- 1000 Sq.Ft. (Built-up Area)


 +9 Photos
 Video
Video
₹1.61 Cr
₹12,177 Per Sq. Ft.
Estimated Rent: ₹35K/month
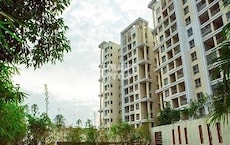
Introducing Truspace Prima Angulus, a luxurious residential project located in the heart of Balewadi, connecting seamlessly with Baner Road, a bustling commercial hub. This RERA-approved project offers a perfect blend of comfort, convenience and style, ensuring a unique living experience for its residents. The project is equipped with a range of world-class amenities, including a state-of-the-art gymnasium and power backup.
Spread over a total area of [Insert Total Area], Truspace Prima Angulus features meticulously designed units that exude elegance and sophistication. From master bedrooms with acrylic emulsion walls to thoughtfully planned living spaces, every detail has been carefully considered to provide a comfortable and luxurious lifestyle. The project strategic location and top-notch infrastructure make it an ideal choice for those who value a peaceful and convenient living experience.
Whether youre looking for a spacious 2, 3, or 4 BHK apartment, Truspace Prima Angulus has something to offer. With options ranging from 557 to 2129 square feet, you can choose the perfect unit that suits your needs and budget. Prices start from 65.25 Lac for a 2 BHK apartment and go up to 1.61 Cr for a 4 BHK apartment. For larger units, please contact us for a personalized quote.
Available Unit OptionsThe following table outlines the available unit options at Truspace Prima Angulus:
| Unit Type | Area (Sq. Ft.) | Price (Rs.) |
| 2 BHK Apartment | 557 | 65.25 Lac |
| 2 BHK Apartment | 785 | 92.00 Lac |
| 3 BHK Apartment | 1073 | 1.26 Cr |
| 3 BHK Apartment | 1162 | 1.36 Cr |
| 4 BHK Apartment | 1373 | 1.61 Cr |
| 4 BHK Apartment | 1556 | On request |
| 4 BHK Apartment | 2129 | On request |
This residential property is conveniently located near a variety of landmarks that cater to the daily needs of residents, making it an ideal place to live in.
We have total 9 options available in Truspace Prima Angulus for resale and rental, In resale we have 2 properties available ranging from 2 BHK having sizes from 99.00 L - 99.00 L
For rent you can check 7 properties having options for 2 BHK - 3 BHK with price ranging from 31000 - 47000.
| Listing Type | Total Listings | Unit Type Range | Price Range |
| Resale | 2 | 2 BHK | 99.00 L - 99.00 L |
| Rental | 7 | 2 BHK - 3 BHK | 31000 - 47000 |
In the recent three-month period, the rental rate for residential properties has maintained a steady pace of 38, with the current rate stabilizing at 12,020. This consistency is also observed in the six-month analysis, where the rental rate has remained unchanged at 38, with the current rate continuing to hold steady at 12,020. Furthermore, a total of 5 government-registered sales transactions have taken place during this time, with a combined gross sales value of 2 Cr. On a longer-term basis, a one-year analysis reveals a marked increase in sales activity, with 9 government-registered transactions occurring, totaling a gross sales value of 5 Cr, providing valuable insights into the evolving real estate market trends.
View the latest price list for Truspace Prima Angulus.
*Prices are indicative and subject to applicable charges and project terms.
Truspace Prima Angulus's average asking price is cooling quarter-on-quarter, compared with Balewadi.
Truspace Prima Angulus avg. price is ₹ 11.9 K/Sq.Ft. compared to Balewadi at ₹ 15.3 K/Sq.Ft.
Monthly Rent in Truspace Prima Angulus start from ₹ 35 K with options available for 2 BHK units
Get the latest price and market updates for Truspace Prima Angulus.
Rent in Truspace Prima Angulus ranges from ₹ 35 K to ₹ 43 K with options available for 2 BHK, 3 BHK.
During Q1'2026, average property prices for Truspace Prima Angulus moved from ₹ 11,250/sqft to ₹ 12,250/sqft, reflecting a 8.89% rise.
External Works has reached 100%, Internal finishing stands at 100%, MEP Services including lift and staircases, are now 90% done.
A total of 76 out of 84 launched units have been booked as of October 2024, including 11% of SHOP(1 out of 9 units), 100% of 4 BHK(1 units), 3 BHK(45 units), 2 BHK(29 units).
External Works has reached 95%, Internal finishing stands at 99%, MEP Services including lift and staircases, are now 80% done.
External Works has reached 85%, Internal finishing stands at 96%, MEP Services including lift and staircases, are now 73% done.
A total of 93 out of 102 launched units have been booked as of December 2023, including 11% of SHOP(1 out of 9 units), 97% of 2 BHK(28 out of 29 units), 100% of 4 BHK(1 units), 3 BHK(63 units).
External Works has reached 75%, Internal finishing stands at 65%, MEP Services including lift and staircases, are now 70% done.
A total of 90 out of 102 launched units have been booked as of October 2023, including 11% of SHOP(1 out of 9 units), 86% of 2 BHK(25 out of 29 units), 100% of 4 BHK(1 units), 3 BHK(63 units).
External Works has reached 45%, Internal finishing stands at 50%, MEP Services including lift and staircases, are now 64% done.

Price:₹ 92.00 Lac

Price:₹ 65.25 Lac

Price:₹ 1.26 Cr

Price:₹ 1.36 Cr

Price:₹ 1.61 Cr

Price:Price on Request
Price:Price on Request
Explore rental listings currently available in Truspace Prima Angulus, Pune.
Balewadi, Pune
₹ 40,300
Balewadi, Pune
₹ 40,200
Balewadi, Pune
₹ 40,200
Balewadi, Pune
₹ 35,000
Balewadi, Pune
₹ 43,200
Balewadi, Pune
₹ 42,000
Balewadi, Pune
₹ 43,000

Balewadi, Pune
₹ 55,400
Balewadi, Pune
₹ 55,600Explore the master plan, project photos and walkthrough videos of Truspace Prima Angulus to understand the overall layout, tower placement, amenities, landscaped spaces and key highlights before making your buying decision.

Living here offers a convenient urban experience with well-planned access and a focus on open spaces. Residents will appreciate the ease of movement within the complex and the presence of green areas for daily enjoyment. This project stands out for its efficient layout and integration of essential services, making it a practical choice for those seeking a structured living environment.
Download brochure, master plan & walkthrough video of Truspace Prima Angulus to explore floor plans, layout, and complete project details in Balewadi, Pune.

Estimate commute from your office or kid's school to Truspace Prima Angulus.


Please select the starting point to calculate the travel time.
Average Asking Price in Balewadi
Based on active listings and recent trends

Based on demand, livability, and activity
Know More About BalewadiProject located in Balewadi rohan ekam best location with wonderful views, river view. Best carpet with good price.
— Sachin Rajak, Real estate agent
Trust & Verification
Truspace Prima Angulus
Rera Url:

Balewadi, Pune

Mahalunge, Pune

Wakad, Pune
Compare multiple homes side-by-side and find the option that best fits your budget, lifestyle, and needs.

Full Cost Clarity
Compare sale price or rent, applicable charges, and key ownership/rental expenses.
Amenities & Features
Compare amenities, furnishing, configuration, and property features side-by-side.
Best Pick Recommendation
Get an expert-recommended option based on your selected preferences.
Builder / Seller Details
Review key trust signals like builder profile, seller details, and project history.

Hinjewadi, Pune
2,3 BHK
₹ 67.00 Lac to 1.33 Cr

Wakad, Pune
1,2 BHK
₹ 34.03 Lac to 59.21 Lac

Wakad, Pune
1,2 BHK
₹ 44.00 Lac to 88.41 Lac

Baner, Pune
1,2,3 BHK
₹ 89.00 Lac to 1.50 Cr

Mahalunge, Pune
1,2,3 BHK
₹ 51.58 Lac to 1.45 Cr

Wakad, Pune
2 BHK
₹ 93.80 Lac to 94.74 Lac

Mahalunge, Pune
1,2,3 BHK
₹ 47.00 Lac to 1.19 Cr

Mahalunge, Pune
3 BHK
₹ 1.40 Cr to 1.45 Cr

Baner, Pune
2,3 BHK
₹ 81.00 Lac to 1.32 Cr

Mahalunge, Pune
2,3 BHK
₹ 79.74 Lac to 3.49 Cr

Tathawade, Pune
2, 3 BHK Apartment, Retail Shop
₹ 89.90 Lac to 1.38 Cr

Wakad, Pune
2, 3, 4 BHK Apartment, Retail Shop
₹ 1.06 Cr to 1.98 Cr

Mahalunge, Pune
3 BHK Apartment
₹ 1.26 Cr to 1.60 Cr

Wakad, Pune
2, 3 BHK Apartment
₹ 1.17 Cr to 1.57 Cr

Hinjewadi, Pune
2, 3 BHK Apartment
₹ 96.00 Lac to 1.40 Cr

Mahalunge, Pune
2, 3 BHK Apartment
₹ 92.00 Lac to 1.52 Cr

Aundh, Pune
2, 3, 4 BHK Apartment
Price On Request

Hinjewadi, Pune
2, 3 BHK Apartment
Price On Request

Aundh, Pune
3 BHK Apartment
Price On Request

Baner, Pune
4 BHK Apartment
₹ 8.61 Cr

Hinjewadi, Pune
1, 2, 3 BHK Apartment, Retail Shop
₹ 82.00 Lac to 5.10 Cr

Hinjewadi, Pune
2, 3, 4 BHK Apartment
₹ 1.31 Cr to 3.24 Cr

Hinjewadi, Pune
2, 3, 4 BHK Apartment
₹ 1.40 Cr to 2.83 Cr

Hinjewadi, Pune
1, 2, 3 BHK Apartment, Retail Shop
₹ 74.33 Lac to 1.59 Cr

Baner, Pune
3, 4 BHK Apartment
₹ 4.30 Cr to 5.27 Cr

Mahalunge, Pune
2, 3 BHK Apartment, Retail Shop
₹ 96.00 Lac to 1.48 Cr

Wakad, Pune
3, 4, 5 BHK Apartment, Penthouse
₹ 2.20 Cr to 8.00 Cr

Baner, Pune
3, 4 BHK Apartment
₹ 2.45 Cr to 4.68 Cr

Wakad, Pune
2, 3, 4 BHK Apartment, Retail Shop
₹ 93.99 Lac to 1.65 Cr

Baner, Pune
2, 3 BHK Apartment, Retail Shop
₹ 93.84 Lac to 2.56 Cr

Hinjewadi, Pune
2, 3 BHK Apartment
₹ 83.00 Lac to 1.35 Cr

Wakad, Pune
2, 3 BHK Apartment
₹ 1.04 Cr to 1.71 Cr

Mahalunge, Pune
Retail Shop
₹ 72.50 Lac to 1.25 Cr

Baner, Pune
3 BHK Apartment
₹ 2.50 Cr

Wakad, Pune
Office Space, Retail Shop
₹ 1.45 Cr to 1.51 Cr

Mahalunge, Pune
1, 2, 3 BHK Apartment, Retail Shop
₹ 60.84 Lac to 1.78 Cr

Wakad, Pune
Retail Shop
₹ 44.42 Lac to 2.34 Cr

Wakad, Pune
Office Space, Studio
₹ 29.50 Lac to 75.00 Lac

Mahalunge, Pune
1, 2, 3 BHK Apartment
₹ 64.09 Lac to 1.33 Cr
Truspace Prima Angulus features a gymnasium, power backup, 24 x 7 security, rainwater harvesting, and facilities for indoor games.
The project offers 2 BHK, 3 BHK, and 4 BHK apartments, along with retail shop options.
Truspace Prima Angulus is conveniently positioned with proximity to key landmarks such as Balewadi bus stop, Vithai Hospital, and Mitcon International School.
Yes, Truspace Prima Angulus is RERA-registered under the project number P52100029972.
The construction of Truspace Prima Angulus is complete, and the project is ready to move in.
This website is only for the purpose of providing information regarding real estate projects in different geographies. Any information which is being provided on this website is not an advertisement or a solicitation. The company has not verified the information and the compliances of the projects. Further, the company has not checked the RERA* registration status of the real estate projects listed herein. The company does not make any representation in regards to the compliances done against these projects. Please note that you should make yourself aware about the RERA* registration status of the listed real estate projects.
*Real Estate (Regulation & Development) Act, 2016.


