
2 BHK Apartment - 786 sq. ft. (Carpet Area)
Asking price
Price:₹ 99.00 Lac


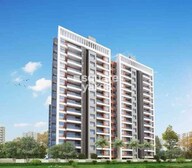 +6 Photos
 Video


Vishal Leela Heights's average asking price is stable quarter-on-quarter, compared with Wakad.
Vishal Leela Heights avg. price is ₹ 12.6 K/Sq.Ft. compared to Wakad at ₹ 12.4 K/Sq.Ft.
Monthly Rent in Vishal Leela Heights start from ₹ 40 K with options available for 3 BHK units
Get the latest price and market updates for Vishal Leela Heights.
The Pune Municipal Corporation (PMC) has directed all developers to cease using potable water for construction activities and exclusively use treated water. This measure aims to address water scarcity concerns due to low dam levels, exacerbated by an El Niño year. Developers are urged to comply, with penal action threatened for defaulters.
Rent in Vishal Leela Heights ranges from ₹ 25 K to ₹ 40 K with options available for 2 BHK, 3 BHK.
During Q2'2026, average property prices for Vishal Leela Heights moved from ₹ 10,100/sqft to ₹ 12,600/sqft, reflecting a 24.75% rise.
During Q1'2026, average property prices for Vishal Leela Heights moved from ₹ 9,450/sqft to ₹ 10,100/sqft, reflecting a 6.88% rise.
A total of 100 out of 175 launched units have been booked as of April 2025, including 71% of 3 BHK(37 out of 52 units), 52% of 2 BHK(63 out of 121 units).
A total of 76 out of 173 launched units have been booked as of October 2024, including 65% of 3 BHK(35 out of 54 units), 34% of 2 BHK(41 out of 119 units).
Internal finishing stands at 15%.
A total of 76 out of 173 launched units have been booked as of May 2024, including 65% of 3 BHK(35 out of 54 units), 34% of 2 BHK(41 out of 119 units).
External Works has reached 33%, Internal finishing stands at 14%, MEP Services including lift and staircases, are now 17% done.
A total of 74 out of 113 launched units have been booked as of October 2023, including 63% of 3 BHK(34 out of 54 units), 68% of 2 BHK(40 out of 59 units).
Explore rental listings currently available in Vishal Leela Heights, Pune.
Explore the master plan, project photos and walkthrough videos of Vishal Leela Heights to understand the overall layout, tower placement, amenities, landscaped spaces and key highlights before making your buying decision.
Download brochure & master plan of Vishal Leela Heights to explore floor plans and layout details in Wakad, Pune.

Trust & Verification
Leela Heights
Rera Url:

Wakad, Pune

Hinjewadi, Pune

Hinjewadi, Pune
Share your genuine review and help other buyers make an informed decision.


Tathawade, Pune
2 BHK
₹ 88.00 Lac to 96.25 Lac

Hinjewadi, Pune
1,2,3 BHK
₹ 44.04 Lac to 1.35 Cr
Balewadi, Pune
2,3 BHK
₹ 90.76 Lac to 1.16 Cr
Wakad, Pune
2,3,4 BHK
₹ 1.11 Cr to 2.35 Cr

Tathawade, Pune
1,2 BHK
₹ 35.72 Lac to 94.08 Lac
Tathawade, Pune
2,3 BHK
₹ 83.20 Lac to 1.32 Cr
Wakad, Pune
2,3 BHK
₹ 1.02 Cr to 1.95 Cr

Wakad, Pune
2 BHK
₹ 93.80 Lac to 94.74 Lac

Wakad, Pune
2,3 BHK
₹ 1.10 Cr to 1.12 Cr
Wakad, Pune
2,3 BHK
₹ 1.09 Cr to 1.47 Cr

Hinjewadi, Pune
2, 3 BHK Apartment
₹ 92.00 Lac to 2.06 Cr

Tathawade, Pune
2, 3 BHK Apartment, Retail Shop
₹ 89.90 Lac to 1.38 Cr

Mahalunge, Pune
2, 3 BHK Apartment
₹ 92.00 Lac to 1.52 Cr

Hinjewadi, Pune
2, 3 BHK Apartment
₹ 96.00 Lac to 1.40 Cr

Mahalunge, Pune
3 BHK Apartment
₹ 1.26 Cr to 1.60 Cr

Balewadi, Pune
3, 4 BHK Apartment
₹ 1.51 Cr to 2.47 Cr

Mahalunge, Pune
2, 3, 4 BHK Apartment
₹ 90.00 Lac to 2.17 Cr

Tathawade, Pune
2, 3 BHK Apartment, Retail Shop
₹ 96.00 Lac to 1.40 Cr

Punawale, Pune
2, 3 BHK Apartment
₹ 91.91 Lac to 1.27 Cr

Thergaon, Pune
2, 3 BHK Apartment
₹ 1.11 Cr to 1.63 Cr

Hinjewadi, Pune
1, 2, 3 BHK Apartment, Retail Shop
₹ 82.00 Lac to 5.10 Cr

Baner, Pune
2, 3 BHK Apartment, Retail Shop
₹ 93.84 Lac to 2.56 Cr

Tathawade, Pune
2, 3 BHK Apartment
₹ 94.38 Lac to 1.28 Cr

Hinjewadi, Pune
2, 3 BHK Apartment
₹ 81.88 Lac to 1.28 Cr

Hinjewadi, Pune
2, 3 BHK Apartment
₹ 1.09 Cr to 2.18 Cr

Mahalunge, Pune
3, 4 BHK Apartment
₹ 1.60 Cr to 3.32 Cr

Mahalunge, Pune
2, 3, 4 BHK Apartment
₹ 84.75 Lac to 2.27 Cr

Balewadi, Pune
3, 4 BHK Apartment
₹ 1.80 Cr to 2.60 Cr

Hinjewadi, Pune
1, 2, 3 BHK Apartment
₹ 69.09 Lac to 1.40 Cr

Hinjewadi, Pune
2, 3, 4 BHK Apartment
₹ 90.00 Lac to 1.70 Cr

Mahalunge, Pune
1, 2, 3 BHK Apartment, Retail Shop
₹ 57.42 Lac to 4.32 Cr

Mahalunge, Pune
1, 2, 3 BHK Apartment
₹ 47.00 Lac to 1.19 Cr

Baner, Pune
2, 3 BHK Apartment
₹ 83.92 Lac to 1.18 Cr

Hinjewadi, Pune
2, 3 BHK Apartment
₹ 83.00 Lac to 1.35 Cr

Hinjewadi, Pune
Studio, Retail Shop
₹ 35.00 Lac to 1.40 Cr

Tathawade, Pune
2 BHK Apartment
₹ 42.22 Lac to 45.01 Lac

Tathawade, Pune
2 BHK Apartment
₹ 54.08 Lac

Mahalunge, Pune
Retail Shop
₹ 72.50 Lac to 1.25 Cr
Yes, Vishal Leela Heights has received its Occupancy Certificate, confirming that the project is legally approved for residential use.
2 BHK Apartment – 786 Sq. Ft. at ₹ 99.00 Lac,2 BHK Apartment – 803 Sq. Ft. at ₹ 1.01 Cr,3 BHK Apartment – 1024 Sq. Ft. at ₹ 1.29 Cr
Yes, since Vishal Leela Heights is a Ready to Move project in Wakad, buyers can arrange site visits and inspect the actual apartment before finalizing the deal.
Apartment prices at Vishal Leela Heights start from ₹ 99.00 Lac and go up to ₹ 1.29 Cr, with an average price of ₹ 12,600 Per Sq. Ft. per sq ft.
After taking possession at Vishal Leela Heights, buyers should inspect electrical fittings, plumbing and water supply (municipal/borewell), elevator operations across 1, parking allocation, common areas, and verify that the flat matches the approved Oil Bound Distemper, Vitrified Tiles, PoP Design / Punning, False Ceiling, Air Conditioner Fittings, Modular Kitchen, Shower Panel, RCC Frame Structure and inventory list before moving in.
This website is only for the purpose of providing information regarding real estate projects in different geographies. Any information which is being provided on this website is not an advertisement or a solicitation. The company has not verified the information and the compliances of the projects. Further, the company has not checked the RERA* registration status of the real estate projects listed herein. The company does not make any representation in regards to the compliances done against these projects. Please note that you should make yourself aware about the RERA* registration status of the listed real estate projects.
*Real Estate (Regulation & Development) Act, 2016.





