
1 BHK Apartment - 446 sq. ft. (Carpet Area)
Asking price
Price:₹ 1.04 Cr


₹1.04 Cr - 1.52 Cr
₹23,359 Per Sq. Ft.
Estimated Rent: ₹40.2K – ₹55K/month


Square Yards experts are actively closing deals
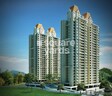
Larkins Pride Palms is a luxurious residential project located on the prime Kolshet Road in Thane. The project offers easy connectivity to major roads like Thane Ghodbunder Road and Agra Road, making it an ideal choice for those who seek a peaceful and convenient living experience. With its strategic location and premium facilities, Larkins Pride Palms is poised to become a hub for discerning individuals and families looking for a tranquil yet vibrant living.
The project boasts of top-notch amenities that cater to the everyday needs of its residents. From a state-of-the-art gymnasium to power backup facilities, every aspect of the project is designed to provide a comfortable and stress-free living experience. With RERA approval - P51700002657, P51700007071, and P51700006280 - you can trust that your investment is secure and well-run.
The apartments at Larkins Pride Palms come with top-class specifications, including oil-bound distemper paint on the master bedroom walls, to ensure a premium living experience. Whether you re looking for a 1 BHK or a 2 BHK apartment, our options cater to your needs. Explore our available unit options below:
Available Unit OptionsThe following table outlines the available unit options at Larkins Pride Palms:
| Unit Type | Area (Sq. Ft.) | Price (Rs.) |
| 1 BHK Apartment | 446 | 1.01 Cr |
| 1 BHK Apartment | 543 | 1.23 Cr |
| 2 BHK Apartment | 651 | 1.30 Cr |
The residential property is strategically located near several notable landmarks, providing residents with easy access to essential amenities and services. These landmarks not only enhance the quality of life for residents but also offer a unique blend of convenience and comfort.
We have total 14 options available in Larkins Pride Palms for resale and rental, In resale we have 8 properties available ranging from 1.5 BHK - 3 BHK having sizes from 1.20 CR - 3.98 CR
For rent you can check 6 properties having options for 1 BHK - 3 BHK with price ranging from 27000 - 50000.
| Listing Type | Total Listings | Unit Type Range | Price Range |
| Resale | 8 | 1.5 BHK - 3 BHK | 1.20 CR - 3.98 CR |
| Rental | 6 | 1 BHK - 3 BHK | 27000 - 50000 |
The real estate market has witnessed steady growth in recent times, with data from the past three months indicating a rental rate of 33.51 and a current rate of 20,637 for residential properties. Over the same period, there has been a single government-registered sales transaction with a gross sales value of 1 Cr, giving a glimpse into the area s rental market. Looking further, the six-month aggregation shows a consistent rental rate and current rate, with 4 government-registered sales transactions worth 4 Cr. The one-year aggregation highlights a total of 5 government-registered sales transactions with a combined gross sales value of 5 Cr, demonstrating the area s increasing popularity and transactional activity.


No Square Yards registrations available for this project yet.
Larkins Pride Palms's average asking price is stable quarter-on-quarter, compared with Kolshet Road.
Larkins Pride Palms avg. price is ₹ 20.9 K/Sq.Ft. compared to Kolshet Road at ₹ 20.1 K/Sq.Ft.
Monthly Rent in Larkins Pride Palms ranges from ₹ 40.2 K to ₹ 55 K with options available for 2,3 BHK units
Get the latest price and market updates for Larkins Pride Palms.
Rent in Larkins Pride Palms ranges from ₹ 29 K to ₹ 58 K with options available for 1 BHK, 2 BHK, 3 BHK.
During Q3'2026, average property prices for Larkins Pride Palms moved from ₹ 20,750/sqft to ₹ 20,850/sqft, reflecting a 0.48% rise.
During Q1'2026, average property prices for Larkins Pride Palms moved from ₹ 20,550/sqft to ₹ 21,650/sqft, reflecting a 5.35% rise.
Maharashtra Dy C M Eknath Shinde has announced a series of ambitious infrastructure and tourism projects for Thane, including India's tallest viewing tower at 260 meters along Thane Creek,. A convention center will be built in Kasarvadavali, and a 25-acre town park in Kolshet will feature an Agri Koli Museum, science center, aquarium, and sports complex. A 12.5-acre bird museum, a 25-acre musical concert area, and a 50-acre sports arena
Structural Works reach 97% completion. External Works has reached 24%. Internal finishing stands at 54%. MEP Services including lift and staircases, are now 81% done
A total of 57 out of 116 launched units have been booked as of April 2025, including 52% of 3 BHK(32 out of 61), 45% of 2 BHK(25 out of 55).
Structural Works reach 97% completion. External Works has reached 24%. Internal finishing stands at 54%. MEP Services including lift and staircases, are now 81% done
A total of 54 out of 116 launched units have been booked as of April 2025, including 47% of 2 BHK(54 out of 116).
A new Phase, Tower/Building Name: PRIDE PALMS QUEENS B2 PHASE 3, launched under RERA No. P51700007071. It offers 2 BHK ranging from 646 to 646 Square feet with targeted completion by 30-Dec-2021.
PRIDE PALMS QUEENS A2 PHASE 2, developed by LARKINS REALTORS, officially launched on 02-Aug-2017 and expected to complete by 30-Dec-2021. Registered under RERA No. P51700002657. The project comprises 1 towers and offers 116 residential units, including 2 BHK, 3 BHK, with unit sizes ranging from 646 to 850 Square feet across a total area of 0.63 Acre.
Explore resale and rental listings currently available in Larkins Pride Palms, Thane.

Kolshet Road, Thane
₹ 1.34 Cr

Kolshet Road, Thane
₹ 1.45 Cr 
Kolshet Road, Thane
₹ 1.45 Cr

Kolshet Road, Thane
₹ 1.34 Cr 
Kolshet Road, Thane
₹ 1.95 Cr

Kolshet Road, Thane
₹ 2.05 Cr
Kolshet Road, Thane
₹ 1.9 Cr

Kolshet Road, Thane
₹ 37,500

Kolshet Road, Thane
₹ 45,000

Kolshet Road, Thane
₹ 42,000
Kolshet Road, Thane
₹ 42,000

Kolshet Road, Thane
₹ 32,000

Kolshet Road, Thane
₹ 61,000

Kolshet Road, Thane
₹ 65,000
Kolshet Road, Thane
₹ 55,000

Kolshet Road, Thane
₹ 65,000
A B Consultants
Triveni Properties
Mr Chandru Properties
Dh Property
Triveni Properties
Explore the master plan, project photos and walkthrough videos of Larkins Pride Palms to understand the overall layout, tower placement, amenities, landscaped spaces and key highlights before making your buying decision.

Living at this area offers a refreshing home life where green surroundings and ample open spaces are part of your daily experience. Families will especially appreciate the dedicated play areas and social gathering spots, providing safe and engaging environments for children and adults alike. This project stands out for its commitment to spacious, community-focused living within a well-connected urban setting.
Download master plan of Larkins Pride Palms to explore layout details in Kolshet Road, Thane.

Estimate commute from your office or kid's school to Larkins Pride Palms.

Please select the starting point to calculate the travel time.
Trust & Verification
Pride Palms Queens A2 Phase 2
Rera Url:
Pride Palms Queens B2 Phase 3
Rera Url:

Kolshet Road, Thane

Balkum Pada, Thane

Balkum Pada, Thane
Compare multiple homes side-by-side and find the option that best fits your budget, lifestyle, and needs.

Full Cost Clarity
Compare sale price or rent, applicable charges, and key ownership/rental expenses.
Amenities & Features
Compare amenities, furnishing, configuration, and property features side-by-side.
Best Pick Recommendation
Get an expert-recommended option based on your selected preferences.
Builder / Seller Details
Review key trust signals like builder profile, seller details, and project history.


Balkum Pada, Thane
2 BHK
₹ 1.53 Cr

Balkum Pada, Thane
1,2,3,5 BHK
₹ 80.00 Lac to 6.00 Cr

Kolshet Road, Thane
1,2,3 BHK
₹ 1.00 Cr to 2.60 Cr

Thane West, Thane
2 BHK
₹ 1.61 Cr to 1.65 Cr

Balkum Pada, Thane
1,2,3 BHK
₹ 72.33 Lac to 2.15 Cr

Kolshet Road, Thane
1,2,3,4 BHK
₹ 1.03 Cr to 4.03 Cr

Balkum Pada, Thane
2,3 BHK
₹ 1.60 Cr to 2.54 Cr

Kolshet Road, Thane
1,2,3,4 BHK
₹ 1.15 Cr to 4.50 Cr

Thane West, Thane
2 BHK
₹ 1.22 Cr to 1.65 Cr

Balkum Pada, Thane
1,2,3 BHK
₹ 81.69 Lac to 2.57 Cr

Manpada, Thane
2, 3, 4 BHK Apartment
₹ 1.69 Cr to 4.71 Cr

Thane West, Thane
2, 3 BHK Retail Shop, Apartment
₹ 1.82 Cr to 2.38 Cr

Pokhran Road No One, Thane
2 BHK Apartment
₹ 1.49 Cr to 1.91 Cr

Ghodbunder Road, Thane
Retail Shop, Office Space
Price On Request

Kolshet Industrial Area, Thane
Office Space, Retail Shop
₹ 1.10 Cr to 4.20 Cr

Panch Pakhadi, Thane
Retail Shop, Office Space
Price On Request

Louis Wadi, Thane
1, 2, 3, 4 BHK Apartment
₹ 1.01 Cr to 3.08 Cr

Thane West, Thane
1, 2, 3 BHK Apartment
₹ 82.80 Lac to 1.71 Cr

Purna, Thane
1 BHK Apartment
₹ 42.99 Lac to 45.45 Lac

Balkum Pada, Thane
1, 2 BHK Apartment, Retail Shop
₹ 70.00 Lac to 96.14 Lac

Ghodbunder Road, Thane
2, 3 BHK Apartment
₹ 1.80 Cr to 2.66 Cr

Pokhran Road No Two, Thane
2, 3, 4 BHK Apartment
₹ 2.09 Cr to 6.34 Cr

Kasarvadavali, Thane
1, 2 BHK Apartment
₹ 51.00 Lac to 78.00 Lac

Majiwada, Thane
1, 2, 3, 4 BHK Apartment
₹ 1.14 Cr to 6.00 Cr

Majiwada, Thane
3, 4 BHK Apartment
₹ 3.00 Cr to 4.56 Cr

Kapur Bawdi, Thane
3, 4 BHK Apartment, Retail Shop
₹ 3.49 Cr to 5.53 Cr

Pokhran Road No One, Thane
2, 3 BHK Apartment
₹ 1.77 Cr to 2.55 Cr

Brahmand, Thane
2, 3 BHK Apartment
₹ 1.36 Cr to 2.17 Cr

Pokhran Road No One, Thane
5 BHK Apartment
₹ 6.06 Cr to 6.86 Cr

Kolshet, Thane
1, 2 BHK Apartment
₹ 93.16 Lac to 1.32 Cr

Majiwada, Thane
2, 3 BHK Apartment
₹ 1.90 Cr to 3.12 Cr

Majiwada, Thane
1 BHK Apartment
₹ 95.85 Lac

Ghodbunder Road, Thane
1, 2, 3 BHK Apartment
Price On Request

Manpada, Thane
2, 3 BHK Apartment
₹ 1.65 Cr to 2.48 Cr

Balkum Pada, Thane
2 BHK Apartment
₹ 1.14 Cr to 1.22 Cr

Majiwada, Thane
1 BHK Apartment
₹ 1.28 Cr

Thane West, Thane
2 BHK Apartment
₹ 1.18 Cr to 1.65 Cr

Thane West, Thane
Studio
₹ 56.00 Lac to 66.00 Lac
The project is strategically located near Thane Ghodbunder Road and Agra Road, making it easily accessible to residents.
The project is complete and ready to move in, with an expected completion date of December 30, 2017.
The project offers 1 BHK and 2 BHK apartments with varying areas, including 446 Sq. Ft. and 651 Sq. Ft., priced between 1.01 Cr and 1.30 Cr.
The project boasts amenities like 24 x 7 Security, Power Backup, Rain Water Harvesting, Gymnasium, Sauna, and Premium Bath Fittings, along with specifications like Oil Bound Distemper walls and Vitrified Tile flooring.
Yes, the project is RERA-registered with registration numbers P51700002657, P51700007071, and P51700006280.
This website is only for the purpose of providing information regarding real estate projects in different geographies. Any information which is being provided on this website is not an advertisement or a solicitation. The company has not verified the information and the compliances of the projects. Further, the company has not checked the RERA* registration status of the real estate projects listed herein. The company does not make any representation in regards to the compliances done against these projects. Please note that you should make yourself aware about the RERA* registration status of the listed real estate projects.
*Real Estate (Regulation & Development) Act, 2016.


