 Floor plan
coming soon
1 BHK Apartment - 531 sq. ft. (Saleable)
Asking price
Price:₹ 19.11 Lac


₹19.11 Lac
₹3,598 Per Sq. Ft.


Square Yards experts are actively closing deals
Floor planNo Square Yards registrations available for this project yet.
Topline Paradise's average asking price is stable quarter-on-quarter, compared with Mankoli.
Topline Paradise avg. price is ₹ 8.7 k/Sq.Ft. compared to Thane City at ₹ 19.7 K/Sq.Ft.
Get the latest price and market updates for Topline Paradise.
The ₹1,182-crore Thane-Vadape highway(part of Mumbai Nashik highway) widening project is nearing completion with 95% of the work finished. The project involves expanding the highway to eight lanes and constructing service roads. Once completed, it is expected to significantly cut travel time between Thane and Vadape.
During Q2'2026, average property prices for Topline Paradise moved from ₹ 3,050/sqft to ₹ 8,650/sqft, reflecting a 183.61% rise.
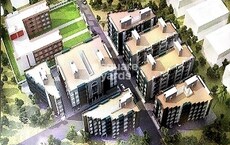
Explore the master plan, project photos and walkthrough videos of Topline Paradise to understand the overall layout, tower placement, amenities, landscaped spaces and key highlights before making your buying decision.

Living at this area means enjoying a home within an L-shaped complex that prioritizes green spaces and a functional layout. Families with young children will find a dedicated play area, while the overall design ensures a comfortable living environment with good access. This project stands out for its thoughtful integration of green areas within a compact residential footprint, offering a sense of openness.
Download master plan of Topline Paradise to explore layout details in Mankoli, Thane.

Estimate commute from your office or kid's school to Topline Paradise.


Please select the starting point to calculate the travel time.
The locality is well-connected to the rest of the city by roadways and railways
More development is needed in the locality

No Reviews exist for Mankoli
Be the first to review this localityTrust & Verification

Mankoli, Thane

Dombivli East, Thane

Kamatghar, Thane
Compare multiple homes side-by-side and find the option that best fits your budget, lifestyle, and needs.

Full Cost Clarity
Compare sale price or rent, applicable charges, and key ownership/rental expenses.
Amenities & Features
Compare amenities, furnishing, configuration, and property features side-by-side.
Best Pick Recommendation
Get an expert-recommended option based on your selected preferences.
Builder / Seller Details
Review key trust signals like builder profile, seller details, and project history.


Dombivli East, Thane
1 BHK
₹ 22.30 Lac to 26.70 Lac
Kasheli, Thane
1,2 BHK
₹ 18.47 Lac to 34.00 Lac
Purna, Thane
1,2 BHK
₹ 12.20 Lac to 33.60 Lac

Dombivli East, Thane
1 BHK
₹ 14.28 Lac to 25.22 Lac

Narpoli, Thane
1,2 BHK
₹ 22.60 Lac to 31.00 Lac

Dombivli East, Thane
1 BHK
₹ 21.47 Lac

Dombivli East, Thane
1 BHK
₹ 21.38 Lac to 31.50 Lac

Kamatghar, Thane
1,2 BHK
₹ 15.57 Lac to 34.02 Lac

Dombivli East, Thane
1,2,3 BHK
₹ 19.50 Lac to 55.74 Lac

Dombivli East, Thane
1 BHK
₹ 13.47 Lac to 21.41 Lac

Purna, Thane
1 BHK Apartment
₹ 42.99 Lac to 45.45 Lac

Thakurli, Thane
1, 2 BHK Apartment
Price On Request

Themghar, Thane
1, 2, 3 BHK Retail Shop, Apartment
Price On Request

Bhiwandi, Thane
1, 2 BHK Apartment
Price On Request

Dombivli West, Thane
1 BHK Apartment, Studio
₹ 51.99 Lac to 75.41 Lac

Dombivli East, Thane
1, 2 BHK Apartment
₹ 51.24 Lac to 78.00 Lac

Dombivli, Thane
1, 2 BHK Retail Shop, Office Space, Apartment
Price On Request

Kalher, Thane
1, 2 BHK Apartment
₹ 43.00 Lac to 58.67 Lac

Vehele, Thane
1, 2 BHK Apartment
₹ 30.00 Lac to 50.00 Lac

Dombivli West, Thane
1, 2 BHK Apartment
Price On Request

Anjur, Thane
Office Space, Retail Shop
Price On Request

Anjur, Thane
1, 2 BHK Apartment
₹ 55.27 Lac to 84.28 Lac

Shastri Nagar, Thane
1, 2 BHK Apartment
₹ 61.20 Lac to 91.95 Lac

Dombivli West, Thane
2, 3 BHK Apartment
₹ 1.30 Cr to 1.89 Cr

Dombivli West, Thane
1, 2, 3 BHK Retail Shop, Apartment
Price On Request

Dombivli West, Thane
1, 2 BHK Apartment
Price On Request

Umesh Nagar, Thane
1, 2 BHK Apartment, Studio
Price On Request

Narpoli, Thane
1 BHK Apartment
₹ 27.00 Lac to 29.78 Lac

Narpoli, Thane
1, 2 BHK Apartment
₹ 45.00 Lac to 69.26 Lac

Kamatghar, Thane
1, 2 BHK Apartment
₹ 39.69 Lac to 76.46 Lac

Ashok Nagar, Thane
2, 3 BHK Apartment
₹ 70.96 Lac to 1.24 Cr

Anjur, Thane
1, 2 BHK Apartment
₹ 55.27 Lac to 84.28 Lac

Anjur, Thane
1, 2, 3 BHK Apartment
₹ 57.05 Lac to 1.26 Cr

Anjur, Thane
1, 2 BHK Apartment
₹ 38.87 Lac to 46.22 Lac

Anjur, Thane
1, 2 BHK Studio, Apartment
₹ 38.57 Lac to 77.16 Lac

Anjur, Thane
1, 2 BHK Studio, Apartment
₹ 38.54 Lac to 63.86 Lac

Anjur, Thane
1, 2 BHK Apartment
₹ 46.69 Lac to 69.97 Lac

Anjur, Thane
2, 3 BHK Apartment
₹ 82.63 Lac to 1.14 Cr

Anjur, Thane
2, 3 BHK Apartment
₹ 1.02 Cr to 1.31 Cr

Anjur, Thane
2, 3 BHK Apartment
₹ 82.32 Lac to 1.11 Cr
Yes, most major banks and NBFCs offer home loans for ready-to-move projects like Topline Paradise, subject to eligibility.
Topline Paradise is located in Mankoli, Thane, with the complete address being Mankoli Thane, 421302.
Yes, Topline Paradise is a Ready to Move residential project, allowing buyers to take possession immediately without any construction wait.
Yes, Topline Paradise has received its Occupancy Certificate, confirming that the project is legally approved for residential use
Yes, Topline Paradise has received its Occupancy Certificate, confirming that the project is legally approved for residential use.
This website is only for the purpose of providing information regarding real estate projects in different geographies. Any information which is being provided on this website is not an advertisement or a solicitation. The company has not verified the information and the compliances of the projects. Further, the company has not checked the RERA* registration status of the real estate projects listed herein. The company does not make any representation in regards to the compliances done against these projects. Please note that you should make yourself aware about the RERA* registration status of the listed real estate projects.
*Real Estate (Regulation & Development) Act, 2016.


