Sports

- Cricket
- Kids' Play Areas / Sand Pits
- Yoga Areas
- Jogging / Cycle Track


Price on Request
Experience the ultimate in luxurious living at Asrithas Grand Living, located in the prime neighborhood of JP Nagar Phase 7. The project offers 2 BHK and 3 BHK apartments that epitomize the perfect blend of comfort, style, and convenience. The strategic location provides easy access to prominent connecting roads, with Kanakapura Road a mere 1.5 km away.
At Asrithas Grand Living, you can indulge in a range of exclusive amenities that redefine the art of living. From a cricket pitch for the sports enthusiasts to power backup, every aspect has been carefully planned to ensure a seamless and comfortable lifestyle. The properties are designed with meticulous attention to detail, featuring specifications such as vitrified tiles in the master bedroom, which add to their allure and functionality.
Don t miss the opportunity to invest in a property that offers a unique combination of location, luxury, and returns. Whether you re a first-time buyer or a seasoned investor, Asrithas Grand Living promises to exceed your expectations. Contact us today to learn more about the available unit options. We don t have the RERA details available at the moment.
Available Unit OptionsThe following table outlines the available unit options at Asrithas Grand Living:
| Unit Type | Area (Sq. Ft.) | Price (Rs.) |
| 2 BHK Apartment | 1115 | Price on Request |
| 2 BHK Apartment | 1270 | Price on Request |
| 3 BHK Apartment | 1565 | Price on Request |
| 3 BHK Apartment | 1275 | Price on Request |
This prestigious residential project is surrounded by numerous notable landmarks, providing residents with unparalleled convenience, comfort, and accessibility to essential services and amenities. These landmarks not only enhance the quality of life for residents but also offer a unique blend of proximity and practicality.
View the latest price list for Asrithas Grand Living.
*Prices are indicative and subject to applicable charges and project terms.
Asrithas Grand Living's average asking price is cooling quarter-on-quarter, compared with JP Nagar.
Asrithas Grand Living avg. price is ₹ 6.8 k/Sq.Ft. compared to JP Nagar at ₹ 11.3 K/Sq.Ft.
Monthly Rent in JP Nagar ranges from ₹ 18.5 K to ₹ 1.4 L with options available for 1,2,3,4 BHK units
Get the latest price and market updates for Asrithas Grand Living.
During Q1'2026, average property prices for Asrithas Grand Living moved from ₹ 6,400/sqft to ₹ 7,100/sqft, reflecting a 10.94% rise.

Price:Price on Request

Price:Price on Request

Price:Price on Request

Price:Price on Request
Explore the master plan, project photos and walkthrough videos of Asrithas Grand Living to understand the overall layout, tower placement, amenities, landscaped spaces and key highlights before making your buying decision.

Homes here are designed for efficient living, with well-defined internal spaces that maximize comfort within each unit. Residents benefit from good road access, making daily commutes and errands straightforward. This project offers a practical and connected living option for those prioritizing internal home design and location in this area.
Download master plan of Asrithas Grand Living to explore layout details in JP Nagar Phase 7, Bangalore.

Estimate commute from your office or kid's school to Asrithas Grand Living.


Please select the starting point to calculate the travel time.
Average Asking Price in JP Nagar Phase 7
Based on active listings and recent trends

Based on demand, livability, and activity
Know More About JP Nagar Phase 7
No Reviews exist for JP Nagar Phase 7
Be the first to review this localityTrust & Verification

JP Nagar Phase 7, Bangalore

Konanakunte, Bangalore

Uttarahalli, Bangalore
Compare multiple homes side-by-side and find the option that best fits your budget, lifestyle, and needs.

Full Cost Clarity
Compare sale price or rent, applicable charges, and key ownership/rental expenses.
Amenities & Features
Compare amenities, furnishing, configuration, and property features side-by-side.
Best Pick Recommendation
Get an expert-recommended option based on your selected preferences.
Builder / Seller Details
Review key trust signals like builder profile, seller details, and project history.

Asrithas Group, a renowned real estate developer operating in Bangalore and Hyderabad, has been leading the way in luxury projects that embody the essence of elegance and sophistication. With a focus on global standards, this developer recognizes the ever-changing needs of the market and takes pride in their ability to innovate without compromising on their core values.Leveraging cutting-edge technology and staying ahead of the curve in construction practices, Asrithas Group has embarked on a remarkable journey dedicated to reaching new heights and surpassing the expectations of home buyers. Their mission is to provide quality homes that exceed all expectations.When it comes to quality, Asrithas Group stands for excellence. Their client-centric approach, unwavering business ethics, timeless values, and transparent operations set them apart from the competition. Specializing in affordable investment villas, flats, and open plots, this developer offers guaranteed safe and secure returns while providing the best residential living spaces.But Asrithas Group does not stop at just building homes; they strive to create thriving communities. Their vision is inspired by a commitment to environmental conservation, ensuring that their projects are not only visually stunning but also eco-friendly in their design and construction.In conclusion, Asrithas Group sets the industry benchmark for luxury real estate development in Bangalore and Hyderabad. With their unparalleled dedication to quality, customer satisfaction, and community-building, they are on a journey to redefine the landscape of residential living. Experience the epitome of luxury living with Asrithas Group.

HSR layout, Bangalore
2, 3 BHK Apartment
Price On Request

Seshadripuram, Bangalore
2, 3 BHK Apartment
Price On Request

Bommanahalli, Bangalore
2, 3 BHK Apartment
₹ 50.40 Lac to 52.65 Lac

JP Nagar Phase 8, Bangalore
2, 3 BHK Apartment
₹ 42.40 Lac to 51.00 Lac

JP Nagar, Bangalore
2, 3 BHK Apartment
Price On Request

JP Nagar Phase 1, Bangalore
2, 3 BHK Apartment
₹ 84.02 Lac to 1.13 Cr

Bannerghatta Road, Bangalore
2, 3 BHK Apartment
Price On Request

CV Raman Nagar, Bangalore
2 BHK Apartment
₹ 44.46 Lac to 47.77 Lac

HSR layout, Bangalore
3 BHK Apartment
Price On Request

JP Nagar, Bangalore
3 BHK
₹ 65.79 Lac to 67.20 Lac

Bannerghatta Road, Bangalore
2,3 BHK
₹ 51.28 Lac to 88.42 Lac
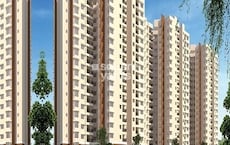
Uttarahalli, Bangalore
1,2,3 BHK
₹ 45.00 Lac to 1.19 Cr

Konanakunte, Bangalore
2,3 BHK
₹ 2.17 Cr to 3.91 Cr
Uttarahalli, Bangalore
1,2,3 BHK
₹ 32.13 Lac to 91.80 Lac
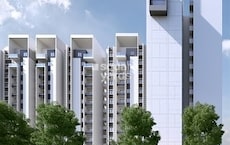
Kanakapura, Bangalore
1,2,3 BHK
₹ 38.87 Lac to 1.14 Cr
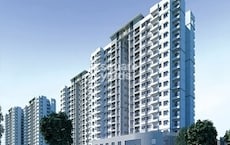
Bannerghatta Road, Bangalore
2,3 BHK
₹ 1.77 Cr to 2.90 Cr

Uttarahalli, Bangalore
1,2,3 BHK
₹ 85.93 Lac to 2.27 Cr

JP Nagar, Bangalore
2,3,4 BHK
₹ 1.06 Cr to 2.70 Cr

JP Nagar, Bangalore
2,3,4 BHK
₹ 1.89 Cr to 4.69 Cr

Bannerghatta, Bangalore
2, 3, 4 BHK Apartment
₹ 1.22 Cr to 2.10 Cr

Bannerghatta Road, Bangalore
2, 3, 4 BHK Apartment
₹ 2.15 Cr to 4.43 Cr

Basavanagudi, Bangalore
4 BHK Apartment
₹ 12.81 Cr to 14.35 Cr

Banashankari, Bangalore
3, 4 BHK Apartment
₹ 3.50 Cr to 4.80 Cr

Anjanapura, Bangalore
3, 4 BHK Apartment
Price On Request

Gottigere, Bangalore
3, 4 BHK Apartment
₹ 1.71 Cr to 2.55 Cr

Subramanyapura, Bangalore
3, 4 BHK Apartment
₹ 3.20 Cr to 4.33 Cr

Subramanyapura, Bangalore
3, 4 BHK Apartment
₹ 2.15 Cr to 2.68 Cr

Doddakammanahalli, Bangalore
2, 3 BHK Apartment
₹ 1.08 Cr to 1.66 Cr

Jayanagar, Bangalore
4 BHK Apartment
₹ 9.63 Cr to 10.32 Cr

Kanakapura Road, Bangalore
3 BHK Apartment
₹ 2.75 Cr to 3.06 Cr

Kanakapura Road, Bangalore
1, 2, 3 BHK Apartment
₹ 85.91 Lac to 2.86 Cr

Padmanabha Nagar, Bangalore
2, 3 BHK Apartment
₹ 1.59 Cr to 2.57 Cr

Padmanabha Nagar, Bangalore
3, 4 BHK Apartment
₹ 2.21 Cr to 3.49 Cr

Bannerghatta Road, Bangalore
3, 4 BHK Apartment
₹ 2.50 Cr to 4.30 Cr

JP Nagar, Bangalore
2, 3, 4 BHK Apartment
₹ 94.80 Lac to 2.36 Cr

JP Nagar Phase 9, Bangalore
1, 2, 3 BHK Apartment
₹ 45.45 Lac to 1.81 Cr

Bilekahalli, Bangalore
Office Space
Price On Request

JP Nagar, Bangalore
3 BHK Apartment
₹ 1.95 Cr to 2.60 Cr

Bannerghatta Road, Bangalore
1, 2, 3, 4 BHK Apartment
₹ 36.48 Lac to 1.35 Cr
The project offers 2 BHK and 3 BHK apartments with varying areas, ranging from 1115 Sq. Ft. to 1565 Sq. Ft.
The project features amenities including cricket facilities, power backup, 24x7 security, and rainwater harvesting, ensuring a comfortable living experience for residents.
The project is ready to move, with all the necessary construction and infrastructure development complete.
The prices for units are available on request, and vary depending on the size and configuration of the apartment.
The project offers vitrified tiles flooring in master bedrooms, other bedrooms, and the living area, providing a comfortable and stylish living space.
This website is only for the purpose of providing information regarding real estate projects in different geographies. Any information which is being provided on this website is not an advertisement or a solicitation. The company has not verified the information and the compliances of the projects. Further, the company has not checked the RERA* registration status of the real estate projects listed herein. The company does not make any representation in regards to the compliances done against these projects. Please note that you should make yourself aware about the RERA* registration status of the listed real estate projects.
*Real Estate (Regulation & Development) Act, 2016.





