Sports

- Gymnasium
- Swimming Pool
- Kids' Pool
- Badminton Court(s)
- Tennis Court(s)
- Squash Court
- Cricket
- Kids' Play Areas / Sand Pits
- Basketball
- Volleyball
- Yoga Areas
- Jogging / Cycle Track
- Table Tennis
- Snooker/Pool/Billiards
- Skating Rink


 +7 Photos
 +2
Videos
+2
Videos
₹1.03 Cr - 1.59 Cr
₹13,258 Per Sq. Ft.
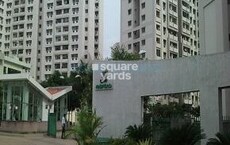
Esteem South Park is a Residential project by Esteem, located off Bannerghatta Main Road in Bannerghatta Road, Bangalore. Spanning 4 Acre, the Under Construction development comprises four wings offering 2 to 2 BHK Flat From 814 to 1172 Sq.Ftd designed to provide ample natural light and ventilation. The project combines the conveniences of modern life with a peaceful environment, offering more than 40 top-notch amenities. Residents can enjoy amenities such as a swimming pool, gymnasium, clubhouse, creche/daycare, and various sports courts, including squash and basketball. Additional amenities include a library, media room, arts and crafts corner, and a rooftop party hall.
Discover a lifestyle that blends comfort and convenience at Esteem South Park. Located in the heart of Bannerghatta Road, this exceptional address keeps you connected to everything you need, just minutes away from your doorstep. The project location is conveniently connected to key landmarks and social infrastructure, making it an ideal choice for families looking for a connected lifestyle in Bangalore. Designed for a secure and peaceful living experience, Esteem South Park offers a range of modern safety features, including 24/7 security, CCTV surveillance, and an intercom system, ensuring your home is always protected and connected. Esteem South Park offers the ideal balance of greenery and modern living, making it a great option for families and professionals in Bannerghatta Road.
What is the Address of the Project?
Esteem South Park is located in Shankarnag Road, IDBI Layout, Gottigere, Bannerghatta Road, Bangalore, Karnataka, India. Esteem South Park PIN Code is 560083.
View the latest price list for Esteem South Park.
*Prices are indicative and subject to applicable charges and project terms.
Esteem South Park's average asking price is rising quarter-on-quarter, compared with Bannerghatta Road.
Esteem South Park avg. price is ₹ 9.8 k/Sq.Ft. compared to Bannerghatta Road at ₹ 12.4 K/Sq.Ft.
Monthly Rent in Bannerghatta Road ranges from ₹ 44.6 K to ₹ 80.8 K with options available for 2,3,4 BHK units
Get the latest price and market updates for Esteem South Park.
Residents of Bannerghatta Road are growing increasingly frustrated with the prolonged delays in the opening of the Pink Line Metro. While Bangalore Metro Rail Corporation Ltd (BMRCL) plans to open the 7.5km elevated section from Kalena Agrahara to Tavarekere first, the remaining 13km underground section is slated for next year.
Bengaluru plans to white-top the entire Bannerghatta Road within Greater Bengaluru Authority limits to address recurring road damage caused by Namma Metro and BWSSB works. This long-term measure will complement ongoing road widening and drainage improvements at key junctions, aiming to enhance traffic capacity.
During Q2'2026, average property prices for Esteem South Park moved from ₹ 8,550/sqft to ₹ 9,850/sqft, reflecting a 15.20% rise.
During Q1'2026, average property prices for Esteem South Park moved from ₹ 6,050/sqft to ₹ 8,550/sqft, reflecting a 41.32% rise.
A new Phase, Tower/Building Name: South Park phase 2, launched under RERA No. PRM/KA/RERA/1251/310/PR/090523/005912. with targeted completion by 31-Dec-2026.
South Park Phase 1, developed by ESTEEM SOUTH PARKS PRIVATE LIMITED, officially launched on 01-Jul-2021 and expected to complete by 15-Aug-2026. Registered under RERA No. PRM/KA/RERA/1251/310/PR/090523/005916. The project comprises 2 towers and offers 191 residential units with total area of 1.97 Acre.

Price:₹ 1.03 Cr

Price:₹ 1.59 Cr
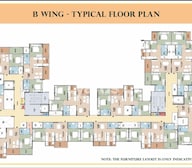
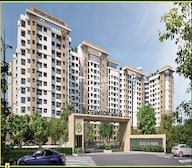
Explore the master plan, project photos and walkthrough videos of Esteem South Park to understand the overall layout, tower placement, amenities, landscaped spaces and key highlights before making your buying decision.

Living at this area means enjoying a lifestyle where nature and convenience blend seamlessly. Families will appreciate the dedicated play areas and pet park, while professionals benefit from excellent road connectivity for their daily commute. This project stands out for its generous green coverage and diverse amenities that cater to every age group, fostering a balanced and engaging community environment.
Download brochure, master plan & walkthrough video of Esteem South Park to explore floor plans, layout, and complete project details in Bannerghatta Road, Bangalore.

Estimate commute from your office or kid's school to Esteem South Park.

Please select the starting point to calculate the travel time.
Trust & Verification
South Park Phase 1
Rera Url:
South Park Phase 2
Rera Url:

Bannerghatta Road, Bangalore

JP Nagar, Bangalore

JP Nagar, Bangalore
Compare multiple homes side-by-side and find the option that best fits your budget, lifestyle, and needs.

Full Cost Clarity
Compare sale price or rent, applicable charges, and key ownership/rental expenses.
Amenities & Features
Compare amenities, furnishing, configuration, and property features side-by-side.
Best Pick Recommendation
Get an expert-recommended option based on your selected preferences.
Builder / Seller Details
Review key trust signals like builder profile, seller details, and project history.

Esteem Group is one of Bangalore’s leading developers across both residential and commercial categories. It is known for its emphasis on honesty, commitment towards customers and transparent business dealings. Started by a group of young entrepreneurs three decades earlier, it was earlier known as SS Builders. It changed its identity in 1995 along with being credited for playing a huge role in transforming the city’s skyline in tandem with its status as one Asia’s fastest growing cities. The portfolio of Esteem projects covers several residential, commercial and retail ventures including landmarks like Regency, Towers and the Esteem Mall. Setting new design benchmarks along with architectural excellence is a major goal here. Some of its corporate clients include leading names such as Tata Teleservices Limited, Flipkart, Aditya Birla Finance Limited, Amazon, IBM, Pantaloons, Star Health & Allied Insurance Company Limited, Arvind Brands Private Limited, McDonalds, etc. It has already delivered more than 1500 homes covering 3 million sq. ft. in prime neighborhoods.

Dasarahalli, Bangalore
Plot
Price On Request

Sadashiva Nagar, Bangalore
Office Space
Price On Request

Hebbal Kempapura, Bangalore
Retail Shop
Price On Request

Shettigere, Bangalore
Plot
₹ 38.40 Lac to 1.60 Cr

Koramangala, Bangalore
2, 3 BHK Apartment
Price On Request

Arekere, Bangalore
2, 3 BHK Apartment
₹ 1.44 Cr to 2.19 Cr

Koramangala, Bangalore
1, 3 BHK Apartment
₹ 1.48 Cr to 2.84 Cr

Yeshwanthpur, Bangalore
2, 4 BHK Apartment
Price On Request

JP Nagar, Bangalore
3 BHK Apartment
Price On Request

Sahakara Nagar, Bangalore
2, 3 BHK Apartment
Price On Request

Yelahanka, Bangalore
4, 5 BHK Villa
Price On Request
Sadashiva Nagar, Bangalore
Office Space
Price On Request
Hebbal Kempapura, Bangalore
Retail Shop
Price On Request
Shettigere, Bangalore
Plot
₹ 38.40 Lac to 1.60 Cr
Koramangala, Bangalore
2, 3 BHK Apartment
Price On Request
Arekere, Bangalore
2, 3 BHK Apartment
₹ 1.44 Cr to 2.19 Cr
Koramangala, Bangalore
1, 3 BHK Apartment
₹ 1.48 Cr to 2.84 Cr
Yeshwanthpur, Bangalore
2, 4 BHK Apartment
Price On Request
JP Nagar, Bangalore
3 BHK Apartment
Price On Request
Sahakara Nagar, Bangalore
2, 3 BHK Apartment
Price On Request
Yelahanka, Bangalore
4, 5 BHK Villa
Price On Request

Gottigere, Bangalore
2,3 BHK
₹ 1.15 Cr to 1.55 Cr
Kothanur, Bangalore
2,3,4 BHK
₹ 1.13 Cr to 2.08 Cr
JP Nagar, Bangalore
2,3 BHK
₹ 1.04 Cr to 1.75 Cr

Begur Road, Bangalore
1,2,3 BHK
₹ 78.65 Lac to 2.15 Cr

Doddakammanahalli, Bangalore
2,3 BHK
₹ 1.08 Cr to 1.66 Cr

Yelenahalli, Bangalore
1,2,3,4 BHK
₹ 93.38 Lac to 3.58 Cr

Bannerghatta, Bangalore
2,3,4 BHK
₹ 1.22 Cr to 2.10 Cr

JP Nagar, Bangalore
2,3 BHK
₹ 2.21 Cr to 2.74 Cr

Bannerghatta Road, Bangalore
2,3,4 BHK
₹ 1.23 Cr to 2.46 Cr

Kothnur, Bangalore
2,3,4 BHK
₹ 1.08 Cr to 2.10 Cr

Bannerghatta, Bangalore
2, 3, 4 BHK Apartment
₹ 1.70 Cr to 3.91 Cr

Yelenahalli, Bangalore
2, 3 BHK Apartment
₹ 1.02 Cr to 1.39 Cr

Anjanapura, Bangalore
3, 4 BHK Apartment
Price On Request

Gottigere, Bangalore
3, 4 BHK Apartment
₹ 1.71 Cr to 2.55 Cr

Hullahalli, Bangalore
4, 5 BHK Villa
₹ 4.12 Cr to 5.08 Cr

S Bingipura, Bangalore
4 BHK Villa
₹ 2.77 Cr to 3.30 Cr

Anjanapura, Bangalore
2, 3 BHK Apartment
₹ 89.60 Lac to 1.26 Cr

Anjanapura, Bangalore
2, 3 BHK Apartment
₹ 99.84 Lac to 1.36 Cr

JP Nagar Phase 9, Bangalore
1, 2, 3 BHK Apartment
₹ 45.45 Lac to 1.88 Cr

Bettadasanapura, Bangalore
2, 3 BHK Apartment
₹ 50.88 Lac to 90.47 Lac

JP Nagar, Bangalore
3 BHK Apartment
₹ 1.95 Cr to 2.60 Cr

Akshayanagar, Bangalore
1, 2, 3 BHK Apartment
₹ 34.81 Lac to 1.36 Cr

Begur Road, Bangalore
2, 3 BHK Apartment
₹ 98.46 Lac to 1.58 Cr

JP Nagar, Bangalore
2, 3 BHK Apartment
₹ 95.62 Lac to 1.38 Cr

JP Nagar, Bangalore
3 BHK Apartment
₹ 2.18 Cr to 2.24 Cr

Kothnur, Bangalore
1, 2, 3 BHK Apartment
₹ 88.80 Lac to 1.29 Cr

Bannerghatta, Bangalore
3, 4 BHK Villa
₹ 3.76 Cr to 5.85 Cr

Kanakapura Road, Bangalore
2, 3 BHK Apartment
₹ 1.32 Cr to 1.88 Cr

Kalena Agrahara, Bangalore
2, 3 BHK Apartment
₹ 1.04 Cr to 2.54 Cr

Kalena Agrahara, Bangalore
2 BHK Apartment
Price On Request

Bannerghatta, Bangalore
3 BHK Apartment
₹ 1.91 Cr to 2.25 Cr

Bilekahalli, Bangalore
3 BHK Apartment
₹ 2.63 Cr to 3.27 Cr

Hulimavu, Bangalore
2, 3 BHK Apartment
₹ 42.10 Lac to 66.79 Lac

Yelenahalli, Bangalore
3, 4 BHK Apartment
₹ 2.67 Cr to 4.05 Cr

Bannerghatta, Bangalore
3 BHK Apartment
₹ 1.16 Cr to 1.36 Cr
Explore resale listings currently available in Esteem South Park, Bangalore.

Bannerghatta Road, Bangalore
₹ 1.21 Cr
Bannerghatta Road, Bangalore
₹ 1.25 Cr
Bannerghatta Road, Bangalore
₹ 1 Cr
Bannerghatta Road, Bangalore
₹ 1.5 Cr
Bannerghatta Road, Bangalore
₹ 1.54 CrThis project is just 1 km away from Bannerghatta Road.
This project offers a range of amenities, including
Key features include a RCC Frame Structure, Chimney-equipped kitchens, and Vitrified tiled flooring in Living and Bedroom areas.
The project offers 2 BHK apartments of 814 and 1172 square feet, with prices starting from 58.61 lac.
Esteem has developed a total of 18 projects till date.
Yes, there is one resale listing available in the project, a 2 BHK apartment with a price range of 0.
This website is only for the purpose of providing information regarding real estate projects in different geographies. Any information which is being provided on this website is not an advertisement or a solicitation. The company has not verified the information and the compliances of the projects. Further, the company has not checked the RERA* registration status of the real estate projects listed herein. The company does not make any representation in regards to the compliances done against these projects. Please note that you should make yourself aware about the RERA* registration status of the listed real estate projects.
*Real Estate (Regulation & Development) Act, 2016.


