
2 BHK Apartment - 1078 sq. ft. (Saleable)
Price:Price on Request


Price on Request
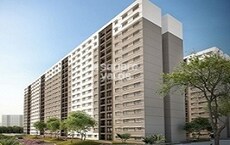
Hita Malibu Jasmine, a luxurious residential project strategically located on Varthur Road, offers a tranquil getaway from the hustle and bustle of the city. With its proximity to major connecting roads, including Varthur Main Road, you can easily access top-notch educational institutions, healthcare facilities, and entertainment options.
Adding to its charm, Hita Malibu Jasmine boasts a range of premium amenities, including a state-of-the-art gymnasium and reliable power backup, ensuring that you can live life to the fullest. Additionally, you can rest assured of premium specifications, with features like floor-to-ceiling glass windows, and high-quality flooring in the master bedrooms.
Choose from a range of 2 BHK apartments with varying sizes, including 1078 Sq. Ft., 1027 Sq. Ft., and 1057 Sq. Ft. options. With prices available on request, you can experience the ultimate in luxurious living without breaking the bank. With Hita Malibu Jasmine, you can enjoy the perfect blend of comfort, style, and accessibility.
Available Unit OptionsThe following table outlines the available unit options at Hita Malibu Jasmine:
| Unit Type | Area (Sq. Ft.) | Price (Rs.) |
| 2 BHK Apartment | 1078 | On Request |
| 2 BHK Apartment | 1027 | On Request |
| 2 BHK Apartment | 1057 | On Request |
The residential property is situated in close proximity to several essential landmarks, providing residents with easy access to a range of amenities and services. These landmarks not only enhance the overall quality of life but also offer convenience and comfort.


Hita Malibu Jasmine's average asking price is cooling quarter-on-quarter, compared with Varthur Road.
Hita Malibu Jasmine avg. price is ₹ 9.4 k/Sq.Ft. compared to Varthur Road at ₹ 10.8 K/Sq.Ft.
Get the latest price and market updates for Hita Malibu Jasmine.
During Q2'2026, average property prices for Hita Malibu Jasmine moved from ₹ 9,400/sqft to ₹ 9,750/sqft, reflecting a 3.72% rise.
During Q1'2026, average property prices for Hita Malibu Jasmine moved from ₹ 9,100/sqft to ₹ 9,400/sqft, reflecting a 3.30% rise.
Explore the master plan, project photos and walkthrough videos of Hita Malibu Jasmine to understand the overall layout, tower placement, amenities, landscaped spaces and key highlights before making your buying decision.

Living here delivers a highly practical and self-contained lifestyle where daily needs and leisure are kept close to home. Working professionals benefit most from the straightforward commute to major employment hubs, saving precious time on the road each day. The efficient use of stilt and terrace levels for social and fitness spaces makes this project an intelligent choice for buyers seeking an easy commute and practical lifestyle in this area.
Download master plan of Hita Malibu Jasmine to explore layout details in Varthur Road, Bangalore.

Average Asking Price in Varthur Road
Based on active listings and recent trends

No Reviews exist for Varthur Road
Be the first to review this localityTrust & Verification

Varthur Road, Bangalore

Varthur, Bangalore

Varthur, Bangalore
Share your genuine review and help other buyers make an informed decision.

Hita Infra, a prominent real estate developer based in Bangalore, is well renowned for its exceptional construction quality, timely project delivery, and excellent investment potential. With over 20 successful projects completed in areas such as ORR, Whitefield, Kundanahalli, and BTM layout, Hita Infra is a trusted name in the industry.Led by Mr. Mullangi Sandeep Chowdary, an experienced engineer with 19 years of experience in London and other European countries, Hita Infra is dedicated to delivering high-quality projects that withstand the test of time. Their ongoing projects include M&S Sree Venkatadri Layout and HITAMSH Urban Reserve, which offer meticulously planned and thoughtfully designed living spaces.Hita Infra has also completed several remarkable projects, including HITAMalibu Rosita, HITAMalibu Jasmine, HITAMalibu Belezza, HITALirio, and Mullangi Luxury Residency. The company is constantly seeking to acquire 50 to 100 acres of land parcels to develop high-end plotted developments in collaboration with international architects, aiming to create themed projects that redefine contemporary living.If you are interested in their projects or wish to know more about Hita Infra, you can reach out to them at their office address located at MSH Urban Reserve, SyNo.86, Ambedkar Nagar Road, Opp. New Wipro Sez, Carmalaram Post, Sarjapur Road, Mullur Village, Bangalore. You can also contact them via phone at +91-8095000571 or email them directly at info@hitainfra.com or hitainfra@gmail.com. Hita Infra is committed to delivering exceptional homes and is powered by Channel Softech.

Varthur, Bangalore
1,2,3 BHK
₹ 68.38 Lac to 2.37 Cr

Whitefield, Bangalore
2,3 BHK
₹ 1.62 Cr to 2.54 Cr

Panathur, Bangalore
1,2 BHK
Price On Request

Panathur, Bangalore
1,2 BHK
₹ 55.08 Lac to 1.03 Cr

Varthur, Bangalore
1,2 BHK
₹ 62.91 Lac to 1.63 Cr

Panathur, Bangalore
1,2 BHK
₹ 87.72 Lac to 1.65 Cr

Panathur, Bangalore
1,2 BHK
₹ 86.00 Lac to 1.03 Cr
Panathur, Bangalore
1,2 BHK
₹ 55.08 Lac to 1.03 Cr

Panathur, Bangalore
1,2 BHK
₹ 55.08 Lac to 1.03 Cr

Panathur, Bangalore
1,2 BHK
₹ 55.08 Lac to 1.03 Cr

Cooke Town, Bangalore
3, 4 BHK Apartment
Price On Request

Mahadevpura, Bangalore
2, 3 BHK Apartment
₹ 1.13 Cr to 1.69 Cr

KR Puram, Bangalore
2, 3 BHK Apartment
₹ 88.45 Lac to 1.26 Cr

New Thippasandra, Bangalore
3 BHK Apartment
Price On Request

Ramamurthy Nagar, Bangalore
2, 3 BHK Apartment
Price On Request

Horamavu, Bangalore
2, 3 BHK Apartment
₹ 1.03 Cr to 1.50 Cr

Indiranagar, Bangalore
3 BHK Apartment
Price On Request

Indiranagar, Bangalore
3, 4 BHK Apartment
₹ 6.65 Cr to 9.04 Cr

Indiranagar, Bangalore
2, 3 BHK Apartment
₹ 2.55 Cr to 3.60 Cr

KR Puram, Bangalore
2, 3, 4 BHK Apartment
₹ 85.48 Lac to 1.49 Cr

Nagavara, Bangalore
2, 4 BHK Apartment
Price On Request

Indiranagar, Bangalore
3, 4 BHK Apartment
Price On Request

Doddanekundi, Bangalore
2, 3 BHK Apartment
Price On Request

Doddanekundi, Bangalore
2, 3 BHK Apartment
₹ 2.00 Cr to 3.04 Cr

Kaggadasapura, Bangalore
2, 3 BHK Apartment
₹ 1.13 Cr to 1.56 Cr

Vibhutipura, Bangalore
2, 3 BHK Apartment
₹ 1.41 Cr to 1.66 Cr

Kasturi Nagar, Bangalore
2, 3 BHK Apartment
₹ 1.50 Cr to 2.32 Cr

Old Madras Road, Bangalore
2, 3 BHK Apartment
₹ 1.68 Cr to 2.31 Cr

Kammanahalli, Bangalore
2, 3 BHK Apartment
₹ 2.50 Cr to 3.86 Cr

Horamavu, Bangalore
1, 2, 3, 4 BHK Apartment
₹ 52.32 Lac to 4.14 Cr

Horamavu, Bangalore
2, 3 BHK Apartment
₹ 1.61 Cr to 2.74 Cr

Maruthi Sevanagar, Bangalore
2, 3 BHK Apartment
Price On Request

Challaghatta, Bangalore
Office Space
Price On Request

Mahadevpura, Bangalore
Price On Request

Nagavarapalya, Bangalore
Price On Request

Whitefield, Bangalore
Office Space
Price On Request

Sivanchetti Gardens, Bangalore
Price On Request
The project offers a range of amenities including a gymnasium, power backup, 24x7 security, party hall, and rain water harvesting, making it a perfect blend of comfort and convenience.
Yes, the project offers 2 BHK apartments with varying areas of 1027, 1057, and 1078 sq. ft., providing residents with a range of options to choose from based on their needs and preferences.
The developer of Hita Malibu Jasmine is Hita Infra, a reputable and experienced real estate developer with a portfolio of 3 successful projects.
The project is ready to move, making it an excellent option for those who want to move in immediately.
The pricing for units in Hita Malibu Jasmine is on request, and interested buyers can get in touch with the developer or a real estate agent for more information.
The homes at Hita Malibu Jasmine feature premium fittings, vitrified tiles, acrylic emulsion walls, and RCC frame structure, ensuring a comfortable and durable living space.
This website is only for the purpose of providing information regarding real estate projects in different geographies. Any information which is being provided on this website is not an advertisement or a solicitation. The company has not verified the information and the compliances of the projects. Further, the company has not checked the RERA* registration status of the real estate projects listed herein. The company does not make any representation in regards to the compliances done against these projects. Please note that you should make yourself aware about the RERA* registration status of the listed real estate projects.
*Real Estate (Regulation & Development) Act, 2016.





