Sports

- Gymnasium
- Swimming Pool
- Badminton Court(s)
- Kids' Play Areas / Sand Pits
- Yoga Areas
- Jogging / Cycle Track


Price on Request
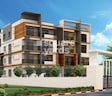
Nava Sunshine, a luxurious residential project located in the suburban area of Panathur, offers a serene living experience amidst the bustling city of Bangalore. Strategically connected to the Outer Ring Road, this project provides utmost convenience to its residents. Nava Sunshine is a perfect blend of luxury, comfort, and nature, making it an ideal choice for homebuyers seeking a peaceful and secure living environment.
The project boasts a range of modern amenities, including a well-equipped gymnasium, ensuring that you can stay active and healthy throughout the day. Additionally, the power backup facility ensures that you never face any interruptions in your daily routine. Whether you re looking for a relaxing evening or a productive work-from-home day, Nava Sunshine has everything you need to make your life easier and more enjoyable.
If you re looking for a spacious and well-designed home in Panathur, Nava Sunshine has got you covered. With 2 BHK and 3 BHK Apartments available, ranging from 1141 Sq. Ft. to 1438 Sq. Ft., you can choose the perfect home that suits your needs and budget. Whether you re a young professional or a growing family, Nava Sunshine offers a range of unit options to cater to your unique requirements.
Available Unit OptionsThe following table outlines the available unit options at Nava Sunshine:
| Unit Type | Area (Sq. Ft.) | Price (Rs.) |
| 2 BHK Apartment | 1141 | On Request |
| 2 BHK Apartment | 1200 | On Request |
| 3 BHK Apartment | 1440 | On Request |
| 3 BHK Apartment | 1438 | On Request |
This luxury residential project is nestled amidst several significant landmarks, providing its residents with unparalleled convenience and comfort. These landmarks not only enhance the quality of life for residents but also offer a unique blend of convenience and luxury.
The recent government-registered transactions in the real estate market reveal a steady trend. In the past three months, there was a single sales transaction, amounting to a gross sales value of 6,550,000, with no price movement observed. Looking at the 6-month aggregation, the same pattern emerges, with the current rate remaining steady at 5,716. Over the year, two government-registered sales transactions took place, adding up to a gross sales value of 1 Cr, continuing to reflect the consistent activity in the area.
View the latest price list for Nava Sunshine.
*Prices are indicative and subject to applicable charges and project terms.
Nava Sunshine's average asking price is rising quarter-on-quarter, compared with Panathur.
Nava Sunshine avg. price is ₹ 10.8 K/Sq.Ft. compared to Panathur at ₹ 14.8 K/Sq.Ft.
Monthly Rent in Panathur ranges from ₹ 51.8 K to ₹ 83.9 K with options available for 2,3 BHK units
Get the latest price and market updates for Nava Sunshine.
A crucial 6.2-km road connecting Gunjur, Varthur, Panathur, and the Outer Ring Road (ORR) in East Bengaluru, envisioned nearly twenty years ago, is finally moving towards completion. The project faced significant hurdles, including the acquisition of forest land, a KPTCL substation, and private properties.
During Q2'2026, average property prices for Nava Sunshine moved from ₹ 10,300/sqft to ₹ 10,750/sqft, reflecting a 4.37% rise.
During Q1'2026, average property prices for Nava Sunshine moved from ₹ 9,100/sqft to ₹ 10,300/sqft, reflecting a 13.19% rise.

Price:Price on Request

Price:Price on Request

Price:Price on Request
Explore the master plan, project photos and walkthrough videos of Nava Sunshine to understand the overall layout, tower placement, amenities, landscaped spaces and key highlights before making your buying decision.

Living here offers a peaceful home life with plenty of green surroundings and space to breathe. Families will find a safe and engaging environment for children, while everyone benefits from the convenient access to city amenities. This project stands out for its emphasis on green coverage and a comfortable living density in this area.
Download master plan of Nava Sunshine to explore layout details in Panathur, Bangalore.

Estimate commute from your office or kid's school to Nava Sunshine.

Please select the starting point to calculate the travel time.
Average Asking Price in Panathur
Based on active listings and recent trends

Based on demand, livability, and activity
Know More About Panathur
No Reviews exist for Panathur
Be the first to review this localityTrust & Verification

Panathur, Bangalore

Gunjur, Bangalore

Panathur, Bangalore
Compare multiple homes side-by-side and find the option that best fits your budget, lifestyle, and needs.

Full Cost Clarity
Compare sale price or rent, applicable charges, and key ownership/rental expenses.
Amenities & Features
Compare amenities, furnishing, configuration, and property features side-by-side.
Best Pick Recommendation
Get an expert-recommended option based on your selected preferences.
Builder / Seller Details
Review key trust signals like builder profile, seller details, and project history.

Sunshine Builders, a prominent real estate developer, has spread its wings across the bustling cities of Bangalore, Mumbai, Hyderabad, and Navi Mumbai, with a staggering total of 12 noteworthy projects. An epitome of youthfulness, vibrancy, and innovation, Sunshine Developers stands out among its peers in the industry.Their philosophy revolves around crafting living environments that seamlessly merge with the amazing beauty of natural surroundings. Sunshine neighborhoods boast a meticulous fusion of mankind needs and the allure of unspoiled nature. Each project exudes an unmistakable aura of tranquility and tranquility, permeating every aspect – from inception to execution, resulting in idyllic habitats characteristic of Sunshine creations.Heralded by a team of skilled and creative architects, Sunshine Builders ardently believe in the innate power of blending nature magnificence with human inhabitation, creating life that transcends the boundaries of ordinary experiences. It aspires to foster an environment that encourages harmonious living, empowering residents with access to splendid amenities while cherishing the inherent value of unblemished surroundings.Having made harmony and fascination their guiding principles, Sunshine Builders endeavor to enhance their residents lifestyles by lighting up their lives with innovation, splendor, and contentment, conceived with utmost passion. As Sunshine embarks on its journey towards an everlasting legacy, the aglow gem that is Sunshine Developers illuminates the path to an enlightening dwelling experience – motivating generations to come.

Kaggadasapura, Bangalore
Price On Request

Sarjapur Road, Bangalore
Price On Request

Kaggadasapura, Bangalore
Price On Request

Bannerghatta Road, Bangalore
Price On Request
Whitefield, Bangalore
2, 3 BHK Apartment
Price On Request

Whitefield, Bangalore
2, 3 BHK Apartment
Price On Request

Panathur, Bangalore
1,2 BHK
₹ 87.72 Lac to 1.65 Cr

Panathur, Bangalore
1,2 BHK
₹ 87.72 Lac to 1.65 Cr

Panathur, Bangalore
1,2 BHK
Price On Request

Panathur, Bangalore
1,2 BHK
₹ 87.72 Lac to 1.65 Cr

Gunjur, Bangalore
2,3,4 BHK
₹ 1.70 Cr to 4.09 Cr

Panathur, Bangalore
1,2 BHK
₹ 86.00 Lac to 1.03 Cr

Varthur, Bangalore
1,2,3,4 BHK
₹ 95.00 Lac to 2.97 Cr

Sarjapur Road, Bangalore
2,3,4 BHK
₹ 1.81 Cr to 3.10 Cr

Panathur, Bangalore
1,2 BHK
Price On Request

Panathur, Bangalore
1,2 BHK
₹ 86.00 Lac to 1.03 Cr

Sarjapur Road, Bangalore
3, 4 BHK Apartment
₹ 1.95 Cr to 2.87 Cr

Munnekollal, Bangalore
2, 3, 4 BHK Apartment
₹ 2.20 Cr to 5.22 Cr

Whitefield, Bangalore
2, 3, 4 BHK Apartment
₹ 1.98 Cr to 3.16 Cr

Off Sarjapur road, Bangalore
3, 4 BHK Apartment
₹ 3.60 Cr to 4.75 Cr

Whitefield, Bangalore
1, 2, 3, 4 BHK Apartment
₹ 92.26 Lac to 3.52 Cr

Marathahalli ORR, Bangalore
1, 2, 3, 4 BHK Apartment
₹ 52.05 Lac to 4.11 Cr

Sarjapur Road, Bangalore
3 BHK Apartment
₹ 2.39 Cr to 3.31 Cr

Varthur, Bangalore
2, 3 BHK Apartment
Price On Request

Kacharakanahalli, Bangalore
3, 4 BHK Apartment
₹ 1.85 Cr to 2.72 Cr

Varthur, Bangalore
2, 3, 4 BHK Apartment
Price On Request

Whitefield, Bangalore
3, 4, 5 BHK Apartment
₹ 3.41 Cr to 6.29 Cr

Sarjapur Road, Bangalore
2, 3, 4 BHK Apartment
₹ 1.62 Cr to 3.47 Cr

Sarjapur Road, Bangalore
2, 3, 4 BHK Apartment
₹ 1.18 Cr to 1.98 Cr

Sarjapur Road, Bangalore
2, 3, 4 BHK Apartment
₹ 1.18 Cr to 1.98 Cr

Balagere, Bangalore
1, 3 BHK Apartment
₹ 1.01 Cr to 2.63 Cr

Sarjapur Road, Bangalore
2, 3, 4 BHK Apartment
₹ 84.65 Lac to 1.47 Cr

Varthur, Bangalore
1, 2, 3, 4 BHK Apartment
₹ 99.01 Lac to 5.41 Cr

Gunjur, Bangalore
1, 2, 3 BHK Apartment
₹ 92.50 Lac to 2.13 Cr

Varthur, Bangalore
Office Space
Price On Request

Sarjapur Road, Bangalore
4 BHK Row House
₹ 10.50 Cr to 11.92 Cr

Varthur, Bangalore
Office Space
Price On Request

Sarjapur Road, Bangalore
2, 3, 4 BHK Apartment
₹ 2.60 Cr to 4.36 Cr

Sarjapur Road, Bangalore
2, 3, 4 BHK Apartment
₹ 2.60 Cr to 4.46 Cr

Whitefield, Bangalore
Office Space
Price On Request

Bhoganhalli, Bangalore
3, 4 BHK Apartment
₹ 4.04 Cr to 5.79 Cr

Harlur, Bangalore
1, 2, 3, 4, 5 BHK Apartment, Villament
₹ 1.47 Cr to 5.58 Cr

Bellandur, Bangalore
1, 2, 3 BHK Apartment
₹ 1.29 Cr to 3.37 Cr

Kadubeesanahalli, Bangalore
Office Space
Price On Request
This project offers 2 BHK and 3 BHK apartments, with unit sizes ranging from 1141 Sq. Ft. to 1438 Sq. Ft. The prices for these units are available on request.
This project offers a range of amenities, including a gymnasium, power backup, 24x7 security, party hall, and rainwater harvesting, making it a comfortable and convenient living option.
This project is located near the Outer Ring Road, with a distance of approximately 1.4 km. This makes it easily accessible to major connectivity points and various amenities.
Yes, this project is well-occupied, which means that it is a completed and functional property. As a result, residents can expect a lively and vibrant community, with many amenities and facilities already in place.
The exact distance to nearby schools, hospitals, malls, and public transport is not provided, but the project s location near the Outer Ring Road suggests that these amenities are likely to be within a reasonable distance.
This website is only for the purpose of providing information regarding real estate projects in different geographies. Any information which is being provided on this website is not an advertisement or a solicitation. The company has not verified the information and the compliances of the projects. Further, the company has not checked the RERA* registration status of the real estate projects listed herein. The company does not make any representation in regards to the compliances done against these projects. Please note that you should make yourself aware about the RERA* registration status of the listed real estate projects.
*Real Estate (Regulation & Development) Act, 2016.


