Sports

- Kids' Play Areas / Sand Pits


Price on Request
View the latest price list for Rolling Hills.
*Prices are indicative and subject to applicable charges and project terms.

Price:Price on Request
Explore the master plan, project photos and walkthrough videos of Rolling Hills to understand the overall layout, tower placement, amenities, landscaped spaces and key highlights before making your buying decision.

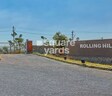
Living here offers a peaceful residential experience centered around individual plots and abundant green spaces. Families will appreciate the designated park areas and the organized layout, providing a secure and pleasant environment for daily life. This project stands out for its focus on green living and well-planned residential plots, offering a comfortable and connected home.
Download master plan of Rolling Hills to explore layout details in Bukkasagara, Bangalore.

Estimate commute from your office or kid's school to Rolling Hills.

Please select the starting point to calculate the travel time.

Based on demand, livability, and activity
Know More About Bukkasagara
No Reviews exist for Bukkasagara
Be the first to review this localityTrust & Verification

Bukkasagara, Bangalore

Bukkasagara, Bangalore

Jigani, Bangalore
Compare multiple homes side-by-side and find the option that best fits your budget, lifestyle, and needs.

Full Cost Clarity
Compare sale price or rent, applicable charges, and key ownership/rental expenses.
Amenities & Features
Compare amenities, furnishing, configuration, and property features side-by-side.
Best Pick Recommendation
Get an expert-recommended option based on your selected preferences.
Builder / Seller Details
Review key trust signals like builder profile, seller details, and project history.

The Pride Group is a leading real estate conglomerate in India. The company is involved in developing state-of-the-art commercial and residential projects. Contemporary designs, superior construction quality, and the closest attention to detail are among the key factors defining this group's construction essence. Established in 1996 under the leadership of Arvind Jain, a first-generation entrepreneur, the company started as a development firm in the residential space. Over the years, the Pride Group has also successfully diversified into commercial properties. Today the company has several Information Technology parks to its credit. It has also become a developer of built-to-suit office space complexes. Pride Group's foray into the luxury hospitality segment and its resounding success in this vertical has further strengthened its position as a developer of repute and reliability. The company is the impetus behind the extensive chain of Pride Hotels present across the country. With an uncompromised focus on quality, innovation, and implementation of excellent engineering skills, the Pride Group has been redefining the cityscapes of Bangalore, Mumbai, and Pune. It has developed more than 40 million square feet of residential properties and more than 2 million square feet of commercial properties. The company follows advanced techniques and progressive practices of real estate development and management, which makes it one of the most efficient construction organisations in the real estate industry in India. It believes in providing quality residential living spaces for customers to enjoy a high-quality lifestyle. The modern office spaces developed by the group are meant to offer a corporate space where people can work in comfort, surrounded by all sorts of modern amenities needed to ensure a smooth work life. Pride Group remains committed to designing, developing, and building commercial and residential properties that surpass client expectations at all levels.
KR Puram, Bangalore
2, 3 BHK Apartment
₹ 1.31 Cr to 2.15 Cr

Bukkasagara, Bangalore
Plot
Price On Request

Electronic City Phase II, Bangalore
Office Space
Price On Request
Yeshwanthpur, Bangalore
2, 3 BHK Apartment
₹ 1.21 Cr to 1.96 Cr

Lalbagh Rd, Bangalore
Office Space
Price On Request
Hennur Road, Bangalore
2, 3 BHK Apartment
₹ 1.68 Cr to 2.54 Cr
Mysore Road, Bangalore
2, 3 BHK Apartment
₹ 85.00 Lac to 1.33 Cr

Bannerghatta Road, Bangalore
Price On Request

Jigani Road, Bangalore
3, 4 BHK Villa
₹ 1.94 Cr

Konanakunte, Bangalore
3, 4 BHK Villa
₹ 2.55 Cr to 3.84 Cr
Bukkasagara, Bangalore
Plot
Price On Request
Electronic City Phase II, Bangalore
Office Space
Price On Request
Yeshwanthpur, Bangalore
2, 3 BHK Apartment
₹ 1.21 Cr to 1.96 Cr
Lalbagh Rd, Bangalore
Office Space
Price On Request
Hennur Road, Bangalore
2, 3 BHK Apartment
₹ 1.68 Cr to 2.54 Cr
Mysore Road, Bangalore
2, 3 BHK Apartment
₹ 85.00 Lac to 1.33 Cr
Bannerghatta Road, Bangalore
Price On Request
Jigani Road, Bangalore
3, 4 BHK Villa
₹ 1.94 Cr
Konanakunte, Bangalore
3, 4 BHK Villa
₹ 2.55 Cr to 3.84 Cr

Jigani, Bangalore
₹ 42.03 Lac

Jigani, Bangalore
₹ 50.40 Lac to 84.00 Lac

Jigani, Bangalore
₹ 57.00 Lac to 1.20 Cr

Electronic City Phase I, Bangalore
Price On Request

Jigani, Bangalore
₹ 38.40 Lac to 48.00 Lac

Bukkasagara, Bangalore
Price On Request

Jigani, Bangalore
₹ 36.00 Lac to 72.00 Lac

Koppa Gate, Bangalore
Price On Request

Nanjapura, Bangalore
Price On Request

Bannerghatta Road, Bangalore
₹ 57.00 Lac to 71.25 Lac

Jigani, Bangalore
2 BHK Studio, Penthouse
₹ 34.00 Lac to 90.00 Lac

Jigani, Bangalore
2, 3 BHK Apartment
₹ 63.25 Lac to 97.35 Lac

Bommasandra, Bangalore
3 BHK Villa
₹ 2.30 Cr to 2.32 Cr

Jigani, Bangalore
4 BHK Villa
₹ 1.75 Cr to 1.99 Cr

S Bingipura, Bangalore
4 BHK Villa
₹ 2.77 Cr to 3.30 Cr

Jigani, Bangalore
2, 3 BHK Apartment
₹ 59.48 Lac to 88.40 Lac

Jigani, Bangalore
Plot
₹ 1.73 Cr to 2.30 Cr

Jigani, Bangalore
2, 3 BHK Apartment
₹ 55.39 Lac to 74.48 Lac

Jigani, Bangalore
2, 3 BHK Apartment
₹ 41.00 Lac to 58.00 Lac

Jigani, Bangalore
2, 3 BHK Apartment
Price On Request

Jigani, Bangalore
2, 3 BHK Apartment
Price On Request

Bannerghatta Road, Bangalore
2, 3 BHK Apartment
Price On Request

Jigani, Bangalore
Plot
₹ 66.00 Lac to 1.32 Cr

Bannerghatta Jigani Road, Bangalore
3, 4 BHK Villa
₹ 2.43 Cr to 3.15 Cr

Jigani, Bangalore
1, 2 BHK Apartment
₹ 15.76 Lac to 24.99 Lac
Rolling Hills is located in Bukkasagara, Bangalore, with the complete address being Bukkasagara Bangalore, 560105.
Yes, Rolling Hills has received its Occupancy Certificate, confirming that the project is legally approved for residential use.
Buyers need identity proof, address proof, agreement to sell, sale deed, and registration documents for purchasing in Rolling Hills.
Yes, Rolling Hills has received its Occupancy Certificate, confirming that the project is legally approved for residential use
Yes, Rolling Hills is a Ready to Move residential project, allowing buyers to take possession immediately without any construction wait.
This website is only for the purpose of providing information regarding real estate projects in different geographies. Any information which is being provided on this website is not an advertisement or a solicitation. The company has not verified the information and the compliances of the projects. Further, the company has not checked the RERA* registration status of the real estate projects listed herein. The company does not make any representation in regards to the compliances done against these projects. Please note that you should make yourself aware about the RERA* registration status of the listed real estate projects.
*Real Estate (Regulation & Development) Act, 2016.


