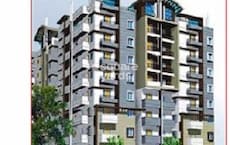
Sports

- Gymnasium
- Swimming Pool
- Tennis Court(s)
- Squash Court
- Snooker/Pool/Billiards
- Indoor Swimming Pool


Price on Request
Introducing Saravana Esperanza, a luxurious residential project located in Devanahalli, a serene and picturesque suburb. This magnificent project offers a serene ambiance, perfect for those who seek a peaceful retreat from the hustle and bustle of city life.
Saravana Esperanza features world-class amenities that promote a healthy and comfortable lifestyle. The project boasts a state-of-the-art gymnasium for fitness enthusiasts and a reliable power backup system to ensure uninterrupted living. With its attention to detail and commitment to quality, Saravana Esperanza is the perfect choice for those who desire a life of luxury and comfort.
The project features studio apartments, designed to provide a perfect blend of comfort and style. The apartments are equipped with modern amenities, including a living room, dining area, bedrooms, kitchen, and bathroom. Each apartment is designed to provide a perfect blend of coziness and functionality. The unit types available at Saravana Esperanza are 3 BHK Villas of sizes 2261 Sq. Ft. and 4000 Sq. Ft., priced on request.
Available Unit OptionsThe following table outlines the available unit options at Saravana Esperanza:
| Unit Type | Area (Sq. Ft.) | Price (Rs.) |
| 3 BHK Villa | 2261 | On Request |
| 3 BHK Villa | 4000 | On Request |
The real estate project is situated in close proximity to several significant landmarks, offering residents a convenient and comfortable living experience. These landmarks provide easy access to essential services and amenities, enhancing the overall quality of life.
View the latest price list for Saravana Esperanza.
*Prices are indicative and subject to applicable charges and project terms.
Devanahalli's average asking price is rising quarter-on-quarter.
Saravana Esperanza avg. price is ₹ 5.8 k/Sq.Ft. compared to Devanahalli at ₹ 9.6 k/Sq.Ft.

Price:Price on Request
Price:Price on Request
Explore the master plan, project photos and walkthrough videos of Saravana Esperanza to understand the overall layout, tower placement, amenities, landscaped spaces and key highlights before making your buying decision.

Living at this area means enjoying a home surrounded by extensive green spaces and the tranquility of a low-density community. Families and those seeking a peaceful environment will appreciate the privacy of individual units and the convenience of these amenities. The generous green coverage and focus on spacious, individual homes truly set this project apart in its market.
Download master plan of Saravana Esperanza to explore layout details in Devanahalli, Bangalore.

Estimate commute from your office or kid's school to Saravana Esperanza.


Please select the starting point to calculate the travel time.
Trust & Verification

Devanahalli, Bangalore

Devanahalli, Bangalore

Devanahalli, Bangalore
Compare multiple homes side-by-side and find the option that best fits your budget, lifestyle, and needs.

Full Cost Clarity
Compare sale price or rent, applicable charges, and key ownership/rental expenses.
Amenities & Features
Compare amenities, furnishing, configuration, and property features side-by-side.
Best Pick Recommendation
Get an expert-recommended option based on your selected preferences.
Builder / Seller Details
Review key trust signals like builder profile, seller details, and project history.


Devanahalli, Bangalore
3,4 BHK
Price On Request

Devanahalli, Bangalore
3,4 BHK
Price On Request

Devanahalli, Bangalore
3 BHK
Price On Request

Devanahalli, Bangalore
3,4 BHK
Price On Request
Devanahalli, Bangalore
3,4 BHK
₹ 2.03 Cr to 2.92 Cr
Devanahalli, Bangalore
3,4 BHK
₹ 2.13 Cr to 3.54 Cr

Devanahalli, Bangalore
3,4 BHK
₹ 3.60 Cr to 4.79 Cr

Devanahalli, Bangalore
3,4 BHK
₹ 1.19 Cr to 2.06 Cr

Devanahalli, Bangalore
3,4 BHK
Price On Request
Devanahalli, Bangalore
3,4 BHK
₹ 2.88 Cr to 4.85 Cr

Thellohalli Agrahara, Bangalore
Plot
₹ 27.36 Lac to 36.00 Lac

International Airport road, Bangalore
Plot
₹ 26.50 Lac

Bagaluru, Bangalore
Price On Request

Doddaballapura, Bangalore
Plot
Price On Request
Vijayanagar, Bangalore
Price On Request

Boodihal, Bangalore
Plot
Price On Request

International Airport road, Bangalore
Price On Request

Kurubarakunte, Bangalore
Plot
Price On Request

Hosathota, Bangalore
2, 3 BHK Apartment
₹ 45.45 Lac to 77.55 Lac

Gokare, Bangalore
Plot
Price On Request
The project offers 3 BHK Villas in two configurations - 2261 Sq. Ft. and 4000 Sq. Ft., with prices available on request.
The project features a range of amenities including a gymnasium, power backup, 24x7 security, clubhouse, and rainwater harvesting, ensuring a comfortable and convenient lifestyle.
The project is ready to move, allowing you to quickly settle into your new home.
The project provides attractive flooring and fittings, although exact specifications may vary depending on the unit type.
Yes, the project is part of a gated community, ensuring a safe and secure environment for residents, with features including 24x7 security.
This website is only for the purpose of providing information regarding real estate projects in different geographies. Any information which is being provided on this website is not an advertisement or a solicitation. The company has not verified the information and the compliances of the projects. Further, the company has not checked the RERA* registration status of the real estate projects listed herein. The company does not make any representation in regards to the compliances done against these projects. Please note that you should make yourself aware about the RERA* registration status of the listed real estate projects.
*Real Estate (Regulation & Development) Act, 2016.