
2 BHK Apartment - 1185 sq. ft. (Saleable)
Asking price
Price:₹ 73.47 Lac


₹73.47 Lac - 1.14 Cr
₹6,200 Per Sq. Ft.
The Saroj Enclave, a prestigious residential project located in the serene surroundings of HBR Layout, is designed to provide a perfect blend of luxury and comfort. This project offers a unique opportunity to own a spacious abode, perfectly suited for modern living. The project encompasses carefully crafted 2 and 3 BHK apartments, each with its own special features, beautifully designed to cater to the needs of its residents.
The apartments at Saroj Enclave are carefully planned to provide ample natural light, ventilation, and a generous amount of space. The 2 BHK apartments come with an area of 1185 square feet, while the 3 BHK apartments have a sprawling area of 1835 square feet. The project features a range of amenities and specifications that cater to the diverse needs of its residents. From elegantly designed lobbies to modern equipped gyms, every aspect of the project has been designed to provide a comfortable and luxurious living experience.
Whether you re looking for a permanent home or an investment opportunity, The Saroj Enclave has something for everyone. With its ideal location, luxurious amenities, and meticulously designed apartments, this project is sure to exceed your expectations. So, don t miss this opportunity to make your dream a reality. Contact us today to know more and schedule a visit to this exclusive project.Available Unit Options:
The following table outlines the available unit options at Saroj Enclave:
| Unit Type | Area (Sq. Ft.) | Price (Rs.) |
| 2 BHK Apartment | 1185 | On Request |
| 3 BHK Apartment | 1835 | On Request |
The proposed residential project is situated in close proximity to several notable landmarks, rendering residents with effortless access to essential amenities and services. These landmarks not only elevate the quality of life for residents but also provide a unique blend of convenience and comfort.
According to recent government records, the real estate market has witnessed a sole government-registered sales transaction over the past year, showcasing a total gross sales value of 6,150,000. Notably, the current sales rate stands at 4,786, indicating a steady market trend. A closer examination of the sales transaction reveals that the price movement has maintained a steady value of 0, suggesting a lack of significant fluctuations in property prices during this period. This data provides valuable insights into the recent transactions and activity in the local real estate market.


Saroj Enclave's average asking price is rising quarter-on-quarter, compared with HBR Layout.
Saroj Enclave avg. price is ₹ 6.8 k/Sq.Ft. compared to HBR Layout at ₹ 8.5 k/Sq.Ft.
Monthly Rent in HBR Layout start from ₹ 34.9 K with options available for 2 BHK units
Get the latest price and market updates for Saroj Enclave.
During Q3'2026, average property prices for Saroj Enclave moved from ₹ 6,400/sqft to ₹ 6,750/sqft, reflecting a 5.47% rise.
During Q1'2026, average property prices for Saroj Enclave moved from ₹ 6,200/sqft to ₹ 6,500/sqft, reflecting a 4.84% rise.
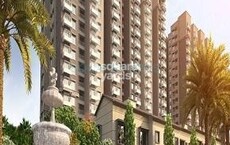
Explore the master plan, project photos and walkthrough videos of Saroj Enclave to understand the overall layout, tower placement, amenities, landscaped spaces and key highlights before making your buying decision.

This project delivers a highly practical home life centered around shared courtyard living and easy neighborhood connectivity. Busy professionals and families benefit from having their daily fitness, social spaces, and children's play areas situated steps from their front doors. The courtyard-centric structure stands out by ensuring that every single home receives excellent natural light and fresh air in a well-connected urban location.
Download master plan of Saroj Enclave to explore layout details in HBR Layout, Bangalore.

Average Asking Price in HBR Layout
Based on active listings and recent trends

Based on demand, livability, and activity
Know More About HBR Layout
No Reviews exist for HBR Layout
Be the first to review this localityTrust & Verification

HBR Layout, Bangalore

Geddalahalli, Bangalore

Hennur, Bangalore
Share your genuine review and help other buyers make an informed decision.

Saroj Group is a leading real estate player which was founded by Mr. Ch. Chakradhar in the year 2003. Saroj Group has developed more than 3, 00, 000 sq ft across several projects. The Group aims at offering budget friendly and sustainable complexes with premium fittings including polished granite slabs, vitrified tiles, Jaguar brand fittings, gym, swimming pool, community hall, intercom facilities, playing area, security services and parking facilities. The list of property by Saroj Group includes commercial complexes and residential apartments. The Group started off with an Rs 2 crore turnover in the year 2003 and is today posting Rs 80 crore and more annually. The Group also works with other leading builders to develop pioneering projects. The Group is spearheaded by its Founder Mr. Chakradhar who also serves as its Managing Director and is a MBA graduate from CMRDA. The Founder?s philosophy of offering affordable yet quality housing solutions to clients is what drives the company even today.

Gunjur, Bangalore
2, 3 BHK Apartment
₹ 1.22 Cr to 1.69 Cr

Hoskote, Bangalore
Plot
Price On Request
Hosahalli, Bangalore
Plot
₹ 24.00 Lac to 30.00 Lac

Whitefield, Bangalore
Price On Request

Gunjur, Bangalore
2, 3 BHK Apartment
₹ 52.16 Lac to 88.01 Lac

Malur, Bangalore
Plot
₹ 32.00 Lac to 64.00 Lac

ITPL Road, Bangalore
Plot
Price On Request

ITPL Road, Bangalore
Price On Request

Marathahalli, Bangalore
2, 3 BHK Apartment
Price On Request

Marathahalli, Bangalore
Price On Request
Hennur, Bangalore
2,3 BHK
₹ 1.69 Cr to 2.54 Cr

Thanisandra Main Road, Bangalore
2,3,4 BHK
₹ 1.80 Cr to 4.32 Cr

Thanisandra Main Road, Bangalore
2,3 BHK
₹ 2.90 Cr to 3.25 Cr

Hebbal, Bangalore
2,3 BHK
₹ 1.70 Cr to 2.79 Cr

Thanisandra Main Road, Bangalore
2,3,4 BHK
₹ 2.44 Cr to 4.54 Cr

Hebbal, Bangalore
2,3,4 BHK
₹ 1.59 Cr to 3.48 Cr
Hennur, Bangalore
1,2,3 BHK
₹ 68.55 Lac to 1.59 Cr

Hebbal, Bangalore
2,3 BHK
₹ 2.00 Cr to 2.53 Cr
Horamavu, Bangalore
1,2,3,4 BHK
₹ 52.32 Lac to 4.14 Cr
Thanisandra Main Road, Bangalore
2,3 BHK
₹ 1.92 Cr to 2.49 Cr

Rachenahalli, Bangalore
3, 4 BHK Apartment
₹ 2.23 Cr to 2.70 Cr

Cooke Town, Bangalore
3, 4 BHK Apartment
Price On Request

Narayanapura, Bangalore
2, 3 BHK Apartment
₹ 97.01 Lac to 1.29 Cr

Horamavu, Bangalore
2, 3 BHK Apartment
Price On Request

Ramamurthy Nagar, Bangalore
2, 3 BHK Apartment
Price On Request

Doddagubbi, Bangalore
2, 3 BHK Apartment
₹ 60.19 Lac to 91.06 Lac

Bileshivale, Bangalore
3 BHK Apartment
₹ 1.48 Cr to 1.67 Cr

Horamavu, Bangalore
2, 3 BHK Apartment
₹ 1.03 Cr to 1.50 Cr

Kyalasanahalli, Bangalore
3 BHK Apartment
₹ 1.85 Cr to 2.00 Cr

Thanisandra, Bangalore
2, 3 BHK Apartment
₹ 88.08 Lac to 1.27 Cr

Hennur Road, Bangalore
2, 3 BHK Apartment, Row House
₹ 2.03 Cr to 6.00 Cr

Nagavara, Bangalore
2, 3, 4 BHK Apartment
₹ 2.26 Cr to 4.57 Cr

Hebbal, Bangalore
Office Space
₹ 52.50 Lac

Rachenahalli, Bangalore
3, 4 BHK Apartment
₹ 2.17 Cr to 3.42 Cr

Rachenahalli, Bangalore
2, 3 BHK Apartment
₹ 1.59 Cr to 2.48 Cr

Jakkuru, Bangalore
3, 4 BHK Apartment
₹ 2.58 Cr to 3.58 Cr

Thanisandra Main Road, Bangalore
3 BHK Apartment
₹ 2.27 Cr to 2.28 Cr

Hennur, Bangalore
1, 2, 3 BHK Apartment
₹ 45.90 Lac to 87.89 Lac

Geddalahalii, Bangalore
1, 2, 3, 4 BHK Apartment
₹ 62.12 Lac to 1.86 Cr

Frazer Town, Bangalore
3 BHK Apartment
₹ 2.99 Cr to 3.40 Cr

Thanisandra, Bangalore
2, 3 BHK Apartment
₹ 79.06 Lac to 1.67 Cr

Hennur Road, Bangalore
2, 3 BHK Apartment
₹ 1.79 Cr to 2.30 Cr

Kammanahalli, Bangalore
2, 3 BHK Apartment
₹ 2.50 Cr to 3.86 Cr

Hennur Road, Bangalore
2, 3 BHK Apartment
₹ 1.79 Cr to 2.15 Cr

Hebbal, Bangalore
Price On Request

Hebbal, Bangalore
Price On Request

Jakkuru, Bangalore
4 BHK Villa
₹ 2.26 Cr to 3.27 Cr

Hennur, Bangalore
1, 2, 3 BHK Apartment
₹ 45.90 Lac to 87.89 Lac
The project s strategic location in HBR Layout, Bangalore, and its unique blend of nature s abode and future-ready infrastructure make it an attractive investment opportunity.
The project offers 2 BHK and 3 BHK apartments, with unit areas of 1185 Sq. Ft. and 1835 Sq. Ft. respectively, with prices available on request.
The project is developed by Saroj Group, a reputed developer with a portfolio of 25 successful projects.
Saroj Enclave is a Ready to Move project, which means you can move in immediately.
Although the specific security features are not mentioned, as a ready-to-move project, it can be assumed that the developer has ensured a secure environment for residents.
This website is only for the purpose of providing information regarding real estate projects in different geographies. Any information which is being provided on this website is not an advertisement or a solicitation. The company has not verified the information and the compliances of the projects. Further, the company has not checked the RERA* registration status of the real estate projects listed herein. The company does not make any representation in regards to the compliances done against these projects. Please note that you should make yourself aware about the RERA* registration status of the listed real estate projects.
*Real Estate (Regulation & Development) Act, 2016.





