Sports

- Kids' Play Areas / Sand Pits


₹35.99 Lac - 90.00 Lac
Introducing SLV Living Green, a revolutionary real-estate project located in Devanahalli, strategically connected to Doddaballapur Road, one of the prime locations in Bangalore. This project is designed with the perfect blend of luxury, convenience, and sustainability, ensuring a unique living experience for its residents.
At SLV Living Green, you can expect a higher standard of living with its impressive amenities, including power backup systems and state-of-the-art kids play areas. Our project is registered under the Karnataka RERA Act with the registration numbers PRM/KA/RERA/1250/303/PR/200526/003432 and PRM/KA/RERA/1250/303/PR/200526/003428, ensuring transparency and reliability.
The project offers a range of exclusive property types, including plots, catering to different needs and preferences. If you re looking for a spacious living area, our plots starting from 1200 Sq. Ft. are perfect for you. For those requiring more space, our 3000 Sq. Ft. plots are an excellent choice. With prices starting from 35.99 Lac, SLV Living Green provides an affordable and luxurious living option. Don t miss this opportunity to invest in a brighter future.
Available Unit OptionsThe following table outlines the available unit options at SLV Living Green:
| Unit Type | Area (Sq. Ft.) | Price (Rs.) |
| Plot | 1200 | 35.99 Lac |
| Plot | 3000 | 90.00 Lac |
The residential property is strategically located near several notable landmarks, providing residents with easy access to essential amenities and services. These landmarks not only enhance the quality of life for residents but also offer a unique blend of convenience and comfort.
View the latest price list for SLV Living Green.
*Prices are indicative and subject to applicable charges and project terms.

Price:₹ 35.99 Lac
Price:₹ 90.00 Lac
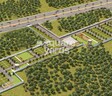
Explore the master plan, project photos and walkthrough videos of SLV Living Green to understand the overall layout, tower placement, amenities, landscaped spaces and key highlights before making your buying decision.

Living here offers a spacious home environment with a strong connection to nature. Families and those seeking a peaceful setting will appreciate the abundant green spaces and the quiet atmosphere. The project stands out for its commitment to open layouts and easy access to major road networks, providing a balance of tranquility and connectivity.
Download master plan of SLV Living Green to explore layout details in Devanahalli, Bangalore.

Estimate commute from your office or kid's school to SLV Living Green.

Please select the starting point to calculate the travel time.
Trust & Verification
Living Green
Rera Url:
Living Green
Rera Url:
SLV Living Green
Rera Url:

Devanahalli, Bangalore

Devanahalli, Bangalore

Devanahalli, Bangalore
Compare multiple homes side-by-side and find the option that best fits your budget, lifestyle, and needs.

Full Cost Clarity
Compare sale price or rent, applicable charges, and key ownership/rental expenses.
Amenities & Features
Compare amenities, furnishing, configuration, and property features side-by-side.
Best Pick Recommendation
Get an expert-recommended option based on your selected preferences.
Builder / Seller Details
Review key trust signals like builder profile, seller details, and project history.

SLV Developers, a renowned real estate developer established in the year 2007 in Bhimavaram, aims to provide affordable housing and lands to its customers. In just a decade, the company has established a commendable presence and brand reputation. In 2015, SLV Developers ventured into Vijayawada and embarked on an ambitious project - SLV Anjani Heights, a gated community that became the first of its kind in the capital city.Under the able leadership and commitment of Sri Penmetsa Srinivasa Raju, the founder of SLV Group, the company has made significant strides in the real estate industry. Thanks to the loyalty and support of its customers and positive word-of-mouth, SLV Group has expanded its presence extensively. To date, the company has successfully delivered 20 residential projects, 2 commercial projects, and even an educational institute.With a visionary like Sri Raju at the helm, SLV Group is dedicated to setting new benchmarks in quality construction and catering to a wider audience. Pioneering environmentally friendly practices, the company is a proud member of distinguished organizations such as CREDAI-Vijayawada, Indian Green Building Council IGBC, and NAREDCO. Furthermore, all SLV Group projects conform to the guidelines and regulations laid out by RERA for the benefit of its customers.SLV Developers continues to redefine the real estate landscape, embracing innovation, and delivering value-driven projects that showcase its commitment to excellence.

Chikkalsandra, Bangalore
3 BHK Apartment
Price On Request

Vignana Nagar, Bangalore
3 BHK Apartment
Price On Request

Kaggadasapura, Bangalore
2, 3 BHK Apartment
Price On Request

Thanisandra Main Road, Bangalore
2, 3 BHK Apartment
Price On Request
Whitefield, Bangalore
2, 3 BHK Apartment
Price On Request

Jalahalli West, Bangalore
2, 3 BHK Apartment
Price On Request

Jalahalli East, Bangalore
2, 3 BHK Apartment
₹ 57.50 Lac to 70.00 Lac
CV Raman Nagar, Bangalore
2 BHK Apartment
Price On Request
Babusa Palya, Bangalore
2 BHK Apartment
Price On Request

Uganavadi, Bangalore
₹ 36.03 Lac to 72.06 Lac

Devanahalli, Bangalore
₹ 44.39 Lac to 88.78 Lac

Devanahalli, Bangalore
₹ 52.80 Lac to 1.73 Cr

Devanahalli, Bangalore
₹ 36.11 Lac to 1.07 Cr

Devanahalli, Bangalore
₹ 22.64 Lac to 62.40 Lac

Devanahalli, Bangalore
₹ 72.00 Lac

Devanahalli, Bangalore
₹ 45.00 Lac to 92.22 Lac

Devanahalli, Bangalore
₹ 21.60 Lac to 40.50 Lac

Devanahalli, Bangalore
₹ 37.50 Lac to 50.00 Lac

Devanahalli, Bangalore
₹ 36.03 Lac to 72.06 Lac

Thellohalli Agrahara, Bangalore
Plot
₹ 27.36 Lac to 36.00 Lac

International Airport road, Bangalore
Plot
₹ 26.50 Lac

Bagaluru, Bangalore
Price On Request

Doddaballapura, Bangalore
Plot
Price On Request
Vijayanagar, Bangalore
Price On Request

Boodihal, Bangalore
Plot
Price On Request

International Airport road, Bangalore
Price On Request

Kurubarakunte, Bangalore
Plot
Price On Request

Hosathota, Bangalore
2, 3 BHK Apartment
₹ 45.45 Lac to 77.55 Lac

Gokare, Bangalore
Plot
Price On Request
This project offers plot options with varying areas, including 1200 Sq. Ft. and 3000 Sq. Ft., catering to different needs and budgets.
SLV Developers, with a total of 19 projects under their belt, is the developer of this project.
Yes, the project is RERA-registered with the project registration numbers PRM/KA/RERA/1250/303/PR/200526/003432 and PRM/KA/RERA/1250/303/PR/200526/003428.
The project features a range of amenities, including kids play areas, power backup, 24/7 security, party hall, and rainwater harvesting.
The project is situated near Doddaballapur Road, with a distance of approximately 0.1 km, making it easily accessible.
This website is only for the purpose of providing information regarding real estate projects in different geographies. Any information which is being provided on this website is not an advertisement or a solicitation. The company has not verified the information and the compliances of the projects. Further, the company has not checked the RERA* registration status of the real estate projects listed herein. The company does not make any representation in regards to the compliances done against these projects. Please note that you should make yourself aware about the RERA* registration status of the listed real estate projects.
*Real Estate (Regulation & Development) Act, 2016.


