Sports

- Gymnasium
- Swimming Pool
- Kids' Pool
- Badminton Court(s)
- Kids' Play Areas / Sand Pits
- Yoga Areas
- Jogging / Cycle Track
- Table Tennis
- Snooker/Pool/Billiards
- Gazebo


 +7 Photos
 Video
Video
₹68.25 Lac - 1.03 Cr
₹6,950 Per Sq. Ft.
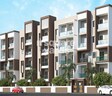
Introducing SLV Millennial, a premier residential project located in the heart of Akshayanagar, offering a unique blend of comfort, convenience, and luxury. This project is strategically connected to major roads like Bannerghatta Road and NICE Peripheral Ring Road, ensuring seamless access to all the important destinations in the city. With its prime location and meticulously planned infrastructure, SLV Millennial is the perfect abode for those seeking a peaceful and comfortable living experience.
This stunning project boasts a wide range of state-of-the-art amenities, including a gymnasium for fitness enthusiasts, power backup to ensure uninterrupted living, 24x7 security for added peace of mind, a party hall for social gatherings, and rainwater harvesting system to conserve this precious natural resource. The homes at SLV Millennial are designed to provide the ultimate living experience, with specifications like master bedrooms with plastic emulsion walls and vitrified tile flooring.
With a focus on providing unparalleled living spaces, SLV Millennial offers a range of meticulously designed 2 and 3 BHK apartments, each exuding elegance and sophistication. From the well-appointed master bedrooms to the spacious living areas, every aspect of these homes has been carefully crafted to provide maximum comfort and convenience.
Available Unit OptionsThe following table outlines the available unit options at SLV Millennial:
| Unit Type | Area (Sq. Ft.) | Price (Rs.) |
| 2 BHK Apartment | 1050 | 63.00 Lac |
| 2 BHK Apartment | 1285 | 77.10 Lac |
| 3 BHK Apartment | 1425 | 85.50 Lac |
| 3 BHK Apartment | 1580 | 94.80 Lac |
The residential property is idyllically situated near various prominent landmarks, offering residents effortless access to necessary amenities and services. These landmarks significantly enhance the lifestyle and living experience of the residents.
View the latest price list for SLV Millennial.
*Prices are indicative and subject to applicable charges and project terms.
SLV Millennial's average asking price is cooling quarter-on-quarter, compared with Akshayanagar.
SLV Millennial avg. price is ₹ 7 k/Sq.Ft. compared to Akshayanagar at ₹ 12.8 K/Sq.Ft.
Get the latest price and market updates for SLV Millennial.
During Q1'2026, average property prices for SLV Millennial moved from ₹ 6,350/sqft to ₹ 7,250/sqft, reflecting a 14.17% rise.
SLV MILLENNIAL, developed by SLV BUILDERS AND DEVELOPERS, officially launched on 01-Dec-2022 and expected to complete by 31-Dec-2024. Registered under RERA No. PRM/KA/RERA/1251/310/PR/110823/006160. The project comprises 1 towers and offers 64 residential units with total area of 0.77 Acre.

Price:₹ 68.25 Lac

Price:₹ 83.53 Lac

Price:₹ 92.63 Lac

Price:₹ 1.03 Cr
Explore the master plan, project photos and walkthrough videos of SLV Millennial to understand the overall layout, tower placement, amenities, landscaped spaces and key highlights before making your buying decision.

This project offers a home life centered around distinct residential units, providing individual living spaces. Residents benefit from convenient access to major routes, making daily travel straightforward. The emphasis on separate homes and direct connectivity makes this a practical choice for those prioritizing personal space and easy commutes.
Download brochure, master plan & walkthrough video of SLV Millennial to explore floor plans, layout, and complete project details in Akshayanagar, Bangalore.

Estimate commute from your office or kid's school to SLV Millennial.

Please select the starting point to calculate the travel time.
Average Asking Price in Akshayanagar
Based on active listings and recent trends
There is extensive connectivity by road.
The locality lacks parks and lakes.

No Reviews exist for Akshayanagar
Be the first to review this localityTrust & Verification
SLV Millennial
Rera Url:

Akshayanagar, Bangalore

Bannerghatta, Bangalore

Hulimavu, Bangalore
Compare multiple homes side-by-side and find the option that best fits your budget, lifestyle, and needs.

Full Cost Clarity
Compare sale price or rent, applicable charges, and key ownership/rental expenses.
Amenities & Features
Compare amenities, furnishing, configuration, and property features side-by-side.
Best Pick Recommendation
Get an expert-recommended option based on your selected preferences.
Builder / Seller Details
Review key trust signals like builder profile, seller details, and project history.

Bilekahalli, Bangalore
2,3 BHK
₹ 47.38 Lac to 92.90 Lac

Bannerghatta, Bangalore
2,3,4 BHK
₹ 1.54 Cr to 5.42 Cr

Bannerghatta, Bangalore
3 BHK
₹ 2.01 Cr to 2.43 Cr

Bannerghatta Road, Bangalore
2,3 BHK
₹ 51.28 Lac to 88.42 Lac

JP Nagar, Bangalore
2 BHK
₹ 1.11 Cr to 1.23 Cr

Hulimavu, Bangalore
3 BHK
₹ 85.08 Lac to 90.97 Lac

Begur, Bangalore
1,2,3 BHK
₹ 61.20 Lac to 1.22 Cr

Bannerghatta, Bangalore
2,3,4 BHK
₹ 87.32 Lac to 1.93 Cr

Bannerghatta Road, Bangalore
2,3 BHK
₹ 68.44 Lac to 1.04 Cr

Arekere, Bangalore
2,3 BHK
₹ 1.40 Cr to 2.14 Cr

Bannerghatta, Bangalore
2, 3, 4 BHK Apartment
₹ 1.70 Cr to 3.91 Cr

Bannerghatta Road, Bangalore
2, 3, 4 BHK Apartment
₹ 2.15 Cr to 4.43 Cr

Bannerghatta, Bangalore
2, 3, 4 BHK Apartment
₹ 1.22 Cr to 2.10 Cr

HSR layout, Bangalore
3, 4 BHK Apartment
₹ 2.47 Cr to 3.22 Cr

Kudlu Gate, Bangalore
2, 3 BHK Apartment
₹ 1.92 Cr to 3.04 Cr

HBR Layout, Bangalore
2, 3, 4 BHK Apartment
Price On Request

Hosur Road, Bangalore
1 BHK Apartment, Studio
Price On Request

Yelenahalli, Bangalore
2, 3 BHK Apartment
₹ 1.02 Cr to 1.39 Cr

Gottigere, Bangalore
3, 4 BHK Apartment
₹ 1.71 Cr to 2.55 Cr

Begur, Bangalore
2, 3, 4 BHK Apartment
₹ 1.20 Cr to 2.25 Cr

Hosur Road, Bangalore
3, 4 BHK Apartment
₹ 2.70 Cr to 3.29 Cr

Bannerghatta Road, Bangalore
3, 4 BHK Apartment
₹ 2.75 Cr to 4.44 Cr

Bannerghatta Road, Bangalore
3 BHK Villa
₹ 4.62 Cr to 6.20 Cr

Begur, Bangalore
3 BHK Apartment
₹ 1.73 Cr to 2.10 Cr

Singasandra, Bangalore
3, 4 BHK Apartment
₹ 2.16 Cr to 2.80 Cr

HSR layout, Bangalore
3, 4 BHK Apartment
₹ 3.90 Cr to 5.60 Cr

Begur, Bangalore
2, 3 BHK Apartment
₹ 86.33 Lac to 1.48 Cr

Kudlu Gate, Bangalore
2, 3 BHK Apartment
₹ 1.20 Cr to 1.71 Cr

Bilekahalli, Bangalore
Office Space
Price On Request

HSR layout, Bangalore
2, 3, 4 BHK Apartment
₹ 1.95 Cr to 4.02 Cr

Singasandra, Bangalore
1, 2, 3 BHK Apartment
₹ 79.33 Lac to 1.93 Cr

Bannerghatta, Bangalore
3, 4 BHK Villa
₹ 3.76 Cr to 5.85 Cr

Kalena Agrahara, Bangalore
2, 3 BHK Apartment
Price On Request

Kudlu Gate, Bangalore
1, 2, 3 BHK Apartment
₹ 1.18 Cr to 3.05 Cr

Bannerghatta Road, Bangalore
2, 3 BHK Apartment
₹ 1.62 Cr to 2.69 Cr

Bannerghatta Road, Bangalore
2, 3 BHK Apartment
₹ 1.77 Cr to 2.90 Cr

Bannerghatta Road, Bangalore
3 BHK Apartment
₹ 2.93 Cr to 3.30 Cr

Kudlu Gate, Bangalore
2, 3 BHK Apartment
₹ 1.88 Cr to 3.05 Cr

Electronic City, Bangalore
Price On Request

Kudlu Gate, Bangalore
2, 3 BHK Apartment
₹ 1.00 Cr to 1.46 Cr
With SLV Millennial, you can expect high-quality plastic emulsion walls, vitrified tile flooring, and an RCC frame structure for a safe and luxurious living experience.
As of now, there are no available apartments for rent or resale at SLV Millennial. Please check with us for updates and priority booking.
SLV Millennial is conveniently located near Bannerghatta Road (3 km) and NICE Peripheral Ring Road (2.5 km), offering easy access to major employment hubs and amenities.
Yes, SLV Millennial offers 2 and 3-bedroom apartments with varying areas, ranging from 1050 to 1580 sq ft, to cater to different lifestyle needs.
The price of a 2 BHK apartment at SLV Millennial starts from 63.00 Lac, depending on the area and layout.
We don t have the RERA details available at the moment. Please check with the developer or concerned authorities for the latest updates.
SLV Builders And Developers have developed a total of 2 projects until now, including SLV Millennial.
Yes, SLV Millennial offers different pricing options for its 2 and 3-bedroom apartments, ranging from 63.00 Lac to 94.80 Lac, depending on the area and layout.
Kindly refer to our project specification for details on the amenities and facilities offered at SLV Millennial.
This website is only for the purpose of providing information regarding real estate projects in different geographies. Any information which is being provided on this website is not an advertisement or a solicitation. The company has not verified the information and the compliances of the projects. Further, the company has not checked the RERA* registration status of the real estate projects listed herein. The company does not make any representation in regards to the compliances done against these projects. Please note that you should make yourself aware about the RERA* registration status of the listed real estate projects.
*Real Estate (Regulation & Development) Act, 2016.


