Sports

- Gymnasium
- Kids' Play Areas / Sand Pits


₹30.74 Lac - 41.18 Lac
₹7,200 Per Sq. Ft.
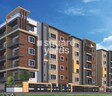
SLV Roshan Enclave, located in the vibrant sublocation of Begur, is a premier residential project that offers a unique blend of luxury and convenience. The project is strategically connected to the NICE Peripheral Ring Road, which provides easy access to major commercial and entertainment hubs in the city.
The project boasts of top-notch amenities, including a fully-equipped gymnasium and reliable power backup, ensuring that residents can live life to the fullest. The well-designed units, which include 2 and 3 BHK apartments, are spacious and elegantly appointed, providing a perfect blend of comfort and style. With its prime location and luxurious features, SLV Roshan Enclave is a dream come true for those seeking a luxurious lifestyle in the heart of the city.
If you re looking for a high-end living experience, then SLV Roshan Enclave is the perfect destination for you. We offer a range of units to suit your needs and budget, with prices starting from 30.74 Lac. Contact us to know more about our available unit options and to schedule a viewing.
Available Unit OptionsThe following table outlines the available unit options at SLV Roshan Enclave:
| Unit Type | Area (Sq. Ft.) | Price (Rs.) |
| 2 BHK Apartment | 1060 | 30.74 Lac |
| 2 BHK Apartment | 1145 | 33.20 Lac |
| 3 BHK Apartment | 1420 | 41.18 Lac |
The residential property boasts an impressive array of nearby landmarks, offering a mix of essential services and amenities. These landmarks not only enhance the quality of life for residents but also provide a strategic location for daily needs.
The real estate market has witnessed considerable activity in the recent past, as revealed by a detailed analysis of government-registered transactions. Over the past three months, the rental rate for properties has stabilized at 2,899, with a notable increase of 32 observed during this period. A closer look at the six-month aggregation reveals a similar trend, with the current rate remaining constant at 2,899 and a price movement of 77. However, when examining the market in a broader context over the past year, a slight decrease of 25 in the current rate is observed, signifying a more nuanced pattern in the market dynamics.
View the latest price list for SLV Roshan Enclave.
*Prices are indicative and subject to applicable charges and project terms.
SLV Roshan Enclave's average asking price is rising quarter-on-quarter, compared with Begur.
SLV Roshan Enclave avg. price is ₹ 7.2 k/Sq.Ft. compared to Begur at ₹ 9.6 k/Sq.Ft.
Monthly Rent in Begur ranges from ₹ 13.3 K to ₹ 17 K with options available for 1,2 BHK units
Get the latest price and market updates for SLV Roshan Enclave.
During Q2'2026, average property prices for SLV Roshan Enclave moved from ₹ 6,150/sqft to ₹ 7,150/sqft, reflecting a 16.26% rise.

Price:₹ 30.74 Lac

Price:₹ 33.20 Lac

Price:₹ 41.18 Lac
Explore the master plan, project photos and walkthrough videos of SLV Roshan Enclave to understand the overall layout, tower placement, amenities, landscaped spaces and key highlights before making your buying decision.

This amenity here means you get a home in a well-connected part of this area, with the convenience of a single residential building. Residents benefit from easy access to major city routes, simplifying daily travel and errands. The project provides a straightforward and practical this amenity option for those seeking a home with essential comforts and good connectivity.
Download master plan of SLV Roshan Enclave to explore layout details in Begur, Bangalore.

Estimate commute from your office or kid's school to SLV Roshan Enclave.

Please select the starting point to calculate the travel time.
Average Asking Price in Begur
Based on active listings and recent trends

Based on demand, livability, and activity
Know More About BegurVery good location and safe and secure location
— Monu Rawal, Owner
Trust & Verification

Begur, Bangalore

Electronic City, Bangalore

Begur, Bangalore
Compare multiple homes side-by-side and find the option that best fits your budget, lifestyle, and needs.

Full Cost Clarity
Compare sale price or rent, applicable charges, and key ownership/rental expenses.
Amenities & Features
Compare amenities, furnishing, configuration, and property features side-by-side.
Best Pick Recommendation
Get an expert-recommended option based on your selected preferences.
Builder / Seller Details
Review key trust signals like builder profile, seller details, and project history.

SLV Structures, a reputable real estate project developer in Bangalore, has a remarkable track record with a total of 18 successfully completed projects since its inception in 2008. The core values of the company revolve around delivering high-quality projects, ensuring timely completion, and providing unmatched customer service.With a strong focus on customer satisfaction, SLV Structures has accomplished the construction and delivery of over 1.5 million square feet of residential and commercial properties throughout Bangalore. This demonstrated success has further fueled their ambition, as they currently have four ongoing projects with the goal of executing and delivering an additional 2 million square feet within the next five years.What sets SLV Structures apart is their in-house construction team, led by a group of experienced professionals and dedicated promoters. Their strict attention to detail ensures superior construction quality and adheres to planned delivery schedules, making each apartment feel like a true haven for their delighted customers.With a firm belief in the power of customer support, SLV Structures strongly showcases its commitment to being one of the top 10 real estate players in the industry, thanks to the combined expertise of their team and their customers unwavering trust. Anticipate impeccable design and incomparable consumer experience with their current offerings, which strike a great balance between upgrade

Sarjapur Road, Bangalore
4 BHK Villa
₹ 5.20 Cr to 6.50 Cr

Horamavu, Bangalore
2, 3 BHK Apartment
Price On Request

Horamavu, Bangalore
2, 3 BHK Apartment
Price On Request

Whitefield, Bangalore
2 BHK Apartment
Price On Request

Sampigehalli, Bangalore
2, 3 BHK Apartment
₹ 68.20 Lac to 80.60 Lac

Whitefield, Bangalore
2, 3 BHK Apartment
₹ 94.24 Lac to 1.28 Cr

Munnekollal, Bangalore
2 BHK Apartment
Price On Request

Jakkuru, Bangalore
2, 3 BHK Apartment
₹ 40.32 Lac to 68.78 Lac

Whitefield, Bangalore
1, 2, 3, 4 BHK Apartment, Penthouse
₹ 43.40 Lac to 1.10 Cr

HBR Layout, Bangalore
1 BHK Apartment
Price On Request

Banashankari, Bangalore
2 BHK Apartment
₹ 38.81 Lac

Jakkuru, Bangalore
2 BHK Apartment
Price On Request

Shivaji Nagar, Bangalore
Price On Request

Jayanagar, Bangalore
Price On Request
Sampigehalli, Bangalore
2, 3 BHK Apartment
₹ 68.20 Lac to 80.60 Lac
Whitefield, Bangalore
2, 3 BHK Apartment
₹ 94.24 Lac to 1.28 Cr
Munnekollal, Bangalore
2 BHK Apartment
Price On Request
Jakkuru, Bangalore
2, 3 BHK Apartment
₹ 40.32 Lac to 68.78 Lac
Whitefield, Bangalore
1, 2, 3, 4 BHK Apartment, Penthouse
₹ 43.40 Lac to 1.10 Cr
HBR Layout, Bangalore
1 BHK Apartment
Price On Request
Banashankari, Bangalore
2 BHK Apartment
₹ 38.81 Lac
Jakkuru, Bangalore
2 BHK Apartment
Price On Request
Shivaji Nagar, Bangalore
Price On Request
Jayanagar, Bangalore
Price On Request

Bommanahalli, Bangalore
1,2,3 BHK
₹ 18.72 Lac to 46.62 Lac

Bannerghatta, Bangalore
2,3 BHK
₹ 32.32 Lac to 42.56 Lac

Bommasandra, Bangalore
1,2 BHK
₹ 24.64 Lac to 35.20 Lac

HSR layout, Bangalore
2,3 BHK
₹ 39.71 Lac

Electronic City, Bangalore
2,3 BHK
₹ 25.22 Lac to 37.76 Lac

Haralur Road, Bangalore
2,3 BHK
₹ 36.58 Lac to 52.50 Lac

Devarachikkana Halli, Bangalore
1,2,3 BHK
₹ 31.00 Lac to 55.92 Lac

Akshayanagar, Bangalore
1,2,3 BHK
₹ 16.66 Lac to 47.26 Lac

Begur, Bangalore
2,3 BHK
₹ 38.45 Lac to 49.66 Lac

Electronic City, Bangalore
2,3 BHK
₹ 31.78 Lac to 44.25 Lac

HSR layout, Bangalore
3, 4 BHK Apartment
₹ 2.47 Cr to 3.22 Cr

Kudlu Gate, Bangalore
2, 3 BHK Apartment
₹ 1.92 Cr to 3.04 Cr

HBR Layout, Bangalore
2, 3, 4 BHK Apartment
Price On Request

Hosur Road, Bangalore
1 BHK Apartment, Studio
Price On Request

Yelenahalli, Bangalore
2, 3 BHK Apartment
₹ 1.02 Cr to 1.39 Cr

Kudlu, Bangalore
2, 3 BHK Apartment
₹ 1.70 Cr to 2.23 Cr

Kudlu, Bangalore
2, 3 BHK Apartment
₹ 95.84 Lac to 1.44 Cr

Kudlu Gate, Bangalore
3, 4, 6, 8 BHK Apartment
₹ 3.96 Cr to 9.80 Cr

Doddakammanahalli, Bangalore
2, 3 BHK Apartment
₹ 1.08 Cr to 1.66 Cr

Kudlu Gate, Bangalore
3, 4 BHK Apartment
₹ 2.49 Cr to 3.80 Cr

Akshayanagar, Bangalore
1, 2, 3, 4 BHK Apartment
₹ 90.35 Lac to 3.61 Cr

Hosur Road, Bangalore
3, 4 BHK Apartment
₹ 2.70 Cr to 3.29 Cr

Bannerghatta Road, Bangalore
3, 4 BHK Apartment
₹ 2.75 Cr to 4.44 Cr

Bannerghatta Road, Bangalore
3 BHK Villa
₹ 4.62 Cr to 6.20 Cr

Hosa Road, Bangalore
3, 4 BHK Apartment
₹ 2.14 Cr to 4.22 Cr

Singasandra, Bangalore
3, 4 BHK Apartment
₹ 2.16 Cr to 2.80 Cr

HSR layout, Bangalore
3, 4 BHK Apartment
₹ 3.90 Cr to 5.60 Cr

Kudlu Gate, Bangalore
2, 3 BHK Apartment
₹ 1.20 Cr to 1.71 Cr

Bilekahalli, Bangalore
Office Space
Price On Request

HSR layout, Bangalore
2, 3, 4 BHK Apartment
₹ 1.95 Cr to 4.02 Cr

Singasandra, Bangalore
1, 2, 3 BHK Apartment
₹ 79.33 Lac to 1.93 Cr

Bannerghatta, Bangalore
3, 4 BHK Villa
₹ 3.76 Cr to 5.85 Cr

Kalena Agrahara, Bangalore
2, 3 BHK Apartment
Price On Request

Kudlu Gate, Bangalore
1, 2, 3 BHK Apartment
₹ 1.18 Cr to 3.05 Cr

Bannerghatta Road, Bangalore
2, 3 BHK Apartment
₹ 1.77 Cr to 2.90 Cr

Bannerghatta Road, Bangalore
3 BHK Apartment
₹ 2.93 Cr to 3.30 Cr

Harlur, Bangalore
2, 3 BHK Apartment
₹ 1.98 Cr to 2.98 Cr

Kudlu Gate, Bangalore
2, 3 BHK Apartment
₹ 1.88 Cr to 3.05 Cr

Electronic City, Bangalore
Price On Request

Kudlu Gate, Bangalore
2, 3 BHK Apartment
₹ 1.00 Cr to 1.46 Cr
This project features a range of amenities, including a gymnasium, power backup, 24x7 security, and rainwater harvesting, ensuring a comfortable and convenient living experience.
The project offers 2 BHK and 3 BHK apartments, with various configurations and sizes available, perfect for different family needs.
This project offers a strategic location with good connectivity to the NICE Peripheral Ring Road and various amenities, making it a suitable investment option for those looking for a comfortable living experience.
The project is ready to move in, allowing you to move in as soon as you purchase a unit.
The exact distance to schools, hospitals, and other key landmarks from the project site is not explicitly mentioned in the details provided.
The prices for units in this project range from 30.74 Lac to 41.18 Lac, depending on the configuration and size.
This website is only for the purpose of providing information regarding real estate projects in different geographies. Any information which is being provided on this website is not an advertisement or a solicitation. The company has not verified the information and the compliances of the projects. Further, the company has not checked the RERA* registration status of the real estate projects listed herein. The company does not make any representation in regards to the compliances done against these projects. Please note that you should make yourself aware about the RERA* registration status of the listed real estate projects.
*Real Estate (Regulation & Development) Act, 2016.


