
Search “simple house design” and you’ll find a hundred articles describing a house like it’s a poem. Gable roofs “murmuring tales of comfort.” Walls that “dance with the symphony of simplicity.” None of that tells you how big your kitchen should be.
A simple house design keeps the layout functional, the materials minimal, and the construction budget realistic, without extra ornamentation or complicated room shapes. It’s not about looking plain. It’s about every square foot doing real work.
This guide covers real front elevation ideas, plot-size options, actual 2 BHK room dimensions, and honest cost expectations. The stuff the flowery articles skip entirely.
Simple House Design — What It Actually Means
A simple house design uses a rectangular or near-rectangular layout, straightforward rooflines, and a limited material palette. Fewer angles, fewer materials, that combination is what actually brings the cost down and leaves less room for things to go wrong mid-build.
A few quick facts worth knowing:
- Rectangular rooms use less wall for the same floor space, that’s why they cost less than L-shaped or oddly-angled ones
- Go with a gable roof or a slight slope, that’s the standard pick. A flat roof works too, but you’ll need better waterproofing
- Stick to two or three materials on the front, paint plus maybe one extra like stone or wood, and it still won’t look bare
- Simple doesn’t mean tiny. Even a 2,000 sq ft home can follow these same rules
Simple house design is really a construction philosophy more than a style. Fewer decisions. Fewer surprises. A lower final bill.
Simple House Front Design Ideas
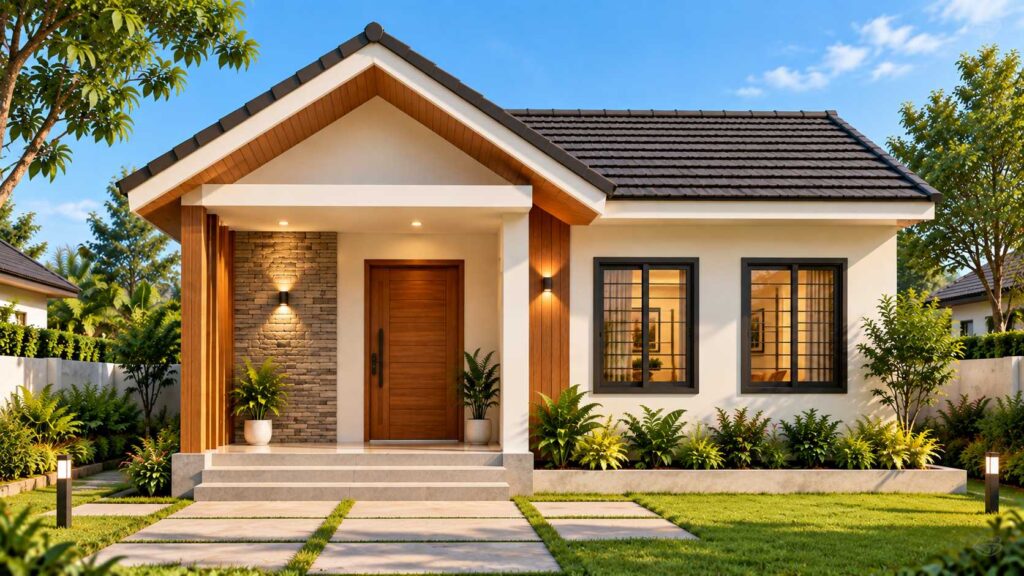
A good simple house front design relies on proportion and one or two standout details, not decoration piled on decoration. Here’s what genuinely works.
- A clean gable roof, or just one slope. One roof shape looks planned. Mix two or three, and it just looks like an afterthought.
- A small covered spot by the door. Even a tiny 4×6 foot porch frames the entrance and adds real charm.
- Pick one standout material and stop there. Brick, stone, or a wood-finish door, choose one, not all three.
- Line up your windows evenly. Even spacing makes a plain wall look done on purpose, not unfinished.
- One light wall color, one darker trim. White or beige walls with a single dark trim on the frames or front door looks sharp, and you don’t need a designer for that.
For more front-specific ideas, our house front wall design covers materials and textures in more depth.
Simple Home Plans by Plot Size
Plot size shapes what a simple layout can actually deliver. Here’s where to find detailed plans for common Indian plot sizes.
|
Plot Size |
Total Area |
Best Suited For |
Detailed Guide |
|---|---|---|---|
|
15×30 ft |
450 sq ft |
Compact single-floor homes |
|
|
20×30 ft |
600 sq ft |
1 BHK to 2 BHK, budget-friendly builds |
|
|
30×40 ft |
1,200 sq ft |
2 BHK to 3 BHK, room for a small porch |
|
|
1,200 sq ft (any shape) |
1,200 sq ft |
Full BHK breakdown, single floor vs. G+1 |
A simple design shrinks or grows cleanly across all of these. Rectangular rooms, one roofline, a plain front, that same idea holds whether you’ve got 450 sq ft or 1,500.
Simplistic House Plans for a 2 BHK
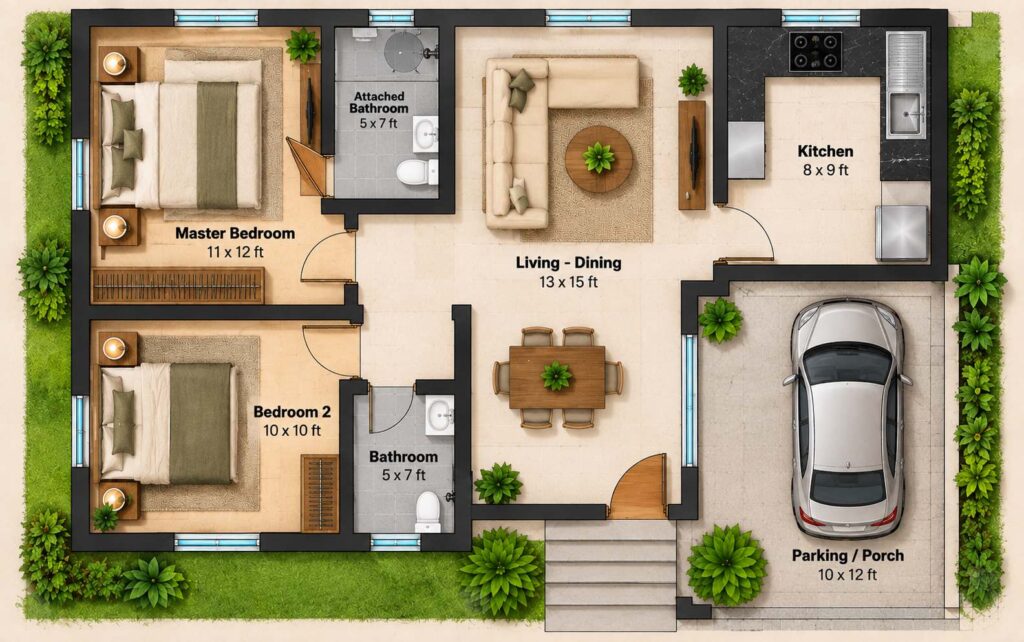
A simplistic 2 BHK plan typically fits on 800 to 1,000 sq ft, with rooms sized for comfort, not excess. Here’s a realistic breakdown.
|
Room |
Approximate Size |
|---|---|
|
Master bedroom |
11×12 ft |
|
Second bedroom |
10×10 ft |
|
Living-dining |
13×15 ft |
|
Kitchen |
8×9 ft |
|
Bathrooms (2) |
5×7 ft each |
|
Parking/porch |
10×12 ft |
Keeping the living and dining areas connected, instead of walled off, is honestly the single biggest space-saver in a simple 2 BHK. It makes the home feel bigger without adding a single square foot. For more BHK-specific layouts, our 2 BHK house plan covers additional configurations in depth.
Simple House Design — Single Floor vs. Two Floors
A single-floor simple design costs less and finishes faster. A two-floor design costs more upfront but gives you double the footprint on the same plot. Neither one is more “simple” than the other, the principle applies equally to both.
In India, a middle-class two-floor home commonly runs 1,200 to 2,500 sq ft across both levels, accommodating 2 to 4 bedrooms. Going up instead of out makes sense once your plot is too small to fit everything on one level comfortably. Our double floor house designcovers layout planning for exactly this scenario.
Simple House Design in a Village Setting
A simple village house design leans even harder on materials you can actually get nearby, hauling anything else in gets pricey fast out in rural areas. A sloped roof handles monsoon runoff better, a small verandah adds shade, and local brick or stone keeps both the look and the cost down.
Fewer angles. Fewer materials. Lower cost. That’s the same idea whether you’re in a city or a village, it just bends to whatever’s sitting right there to use. Our village house design goes deeper into region-specific materials and layouts if you’re building outside a city.
Low-Cost Simple House Design: What to Expect
A low-cost simple house design commonly costs less per square foot than a design with curves, multiple rooflines, or heavy ornamentation. Less labor, less material waste, both drop with a simpler shape. As a general estimate, basic construction using standard materials often falls in the ₹1,500 to ₹2,500 per square foot range in most Indian cities, though this varies significantly by location and material choice.
This is a planning range, not a fixed quote. Confirm current rates with two or three local contractors before setting a budget. Material and labor costs move with the market, and with your specific city. Our low-budget single-floor house design covers specific cost-saving material choices in more detail.
Simple House Design vs. Modern House Design
A simple house design and a modern house design overlap more than people expect, but they’re not the same thing. Simple design is about minimizing cost and complexity. Modern design is a specific style, clean lines, large windows, open floor plans, that can be either simple or elaborate depending on the materials and finishes chosen.
A modern house can be simple (a plain facade, one accent material, standard windows) or expensive and complex (floor-to-ceiling glass, exposed structural steel, custom finishes). Our modern house design breaks down the full range of modern styles if you want to see where “simple” and “modern” actually intersect.
Wrapping Up
A simple house design isn’t about settling for less. It’s about spending your budget on what actually matters: solid construction, a functional layout, and a facade that looks intentional rather than empty. Skip the curved walls and multiple rooflines, and you save real money without losing curb appeal.
Start with your plot size, pick a BHK configuration that fits your family, and keep the front elevation clean with one or two standout details. Bring the plan to an architect to finalize the technical details. What you’ll end up with is a home that’s genuinely simple, not just plain.
Don’t miss It!
|
Types of Houses |
|
|
Ghar Ka Naksha |
|
|
Cabin House |
|
|
Open House |
|
|
Modern House Design |
|
|
2 Storey House Design |
|
|
Duplex House |
|
|
Standalone Building |
|
|
Kerala House Design |
|
|
Kutcha House |
Frequently Asked Questions:
1. How can I design a simple house plan?
Start rectangular. Keep rooms plain-shaped, and stick to one or two extra materials on the front. Nail down your plot size and how many bedrooms you need first, then take that rough plan to an architect who’ll sort out the wall thickness, plumbing, all the technical stuff.
2. What is modern house design?
It’s a specific look, clean lines, open layouts, big windows, built around the idea that a house should work well, not just look good. It can be plain and simple or dressed up and expensive, depends entirely on the materials you pick.
3. What is the cheapest home design?
Single floor, rectangular, built with whatever’s locally available, and a plain front. Skip curved walls, skip fancy rooflines, skip anything imported, and the price drops fast.
4. What are the top 10 house design ideas?
Skip the generic list, here’s what genuinely works for a simple house: a clean gable roof, a small covered porch, evenly placed windows, one standout material up front, living and dining joined into one space, plain rectangular rooms, a light wall color with one dark trim, good natural light, real parking space, and a staircase placed sensibly if you’re going up a floor.
5. What is a simple house design for a small house?
Join the living and dining space into one, add big windows for light, use vertical storage instead of bulky furniture, and stick to one floor if your plot allows it. Our 20×30 house plan guide covers layouts built specifically for tight plots, and our small house design guide has more ideas for making a compact home feel bigger.
6. Is a simple house design cheaper to build than a modern one?
Not automatically, the materials matter more than the label. A simple build using standard materials will almost always beat an elaborate one with custom finishes on price, whether you call that elaborate one modern, traditional, or anything else.
7. Can a simple house design still look attractive?
Definitely. Good proportions, one well-picked material, clean lines, that does more for how a house looks than piling on decoration ever will. A lot of the most photographed house fronts out there are simple designs done right, not complicated ones.
8. What plot size works best for a simple house design?
Any size, honestly. The rules bend to fit. A tiny 15×30 plot and a much bigger 40×60 plot can both follow the same playbook: rectangular rooms, one roofline, a plain front.