
A 30×40 house plan sounds spacious enough on paper. Then you sit down to actually plan it out, a kitchen here, three bedrooms there, a staircase somewhere in between, and that easy, roomy feeling quietly disappears. This is the moment every homeowner hits, and it’s exactly where good planning starts.
This guide is for anyone standing at that stage right now. Maybe you’re a first-time homeowner, maybe you’re building for a family that’s about to grow, or maybe you’re just scrolling through home design plans 30 40 trying to get a feel for what’s possible. We’ll go through bedroom layouts, plot directions, duplex setups, parking, and the small decisions that end up mattering more than people expect.
- What Is a 30×40 House Plan?
- 30×40 House Plan by Bedroom Count
- 30×40 House Plan by Plot Direction (Vastu-Friendly Options)
- 30×40 Duplex House Plan
- Exterior and Elevation Ideas for a 30×40 House
- 30×40 House Plan with Single Floor
- Parking and Extra Space in a 30×40 Home Design
- Benefits of Choosing a 30×40 House Plan
- Tips for Picking the Right 30×40 House Plan
- Final Thoughts
What Is a 30×40 House Plan?
It’s exactly what it sounds like: a floor plan for a plot that measures 30 feet by 40 feet. Nothing fancy about the definition. What makes it worth a whole guide is that this happens to be one of the most common plot sizes across Indian cities and towns, which is why you’ll run into so many 30 40 house plan and 30 * 40 house plan designs the moment you start searching.
How Big Is a 30×40 Plot in Square Feet?
Thirty times forty gets you 1,200 square feet. Simple multiplication, and that’s your total plot area. Here’s the part that catches people off guard, though. Once you subtract setbacks, the mandatory gap between your house and the plot boundary, plus wall thickness, you’re actually building on something closer to 900 to 1,000 square feet per floor. Exact setback distances depend on your state and city’s building bye-laws, but they’re all built on the baseline recommendations in the National Building Code of India (NBC 2016), published by the Bureau of Indian Standards. That smaller number is the one your architect actually designs around. Not the 1,200 you started with.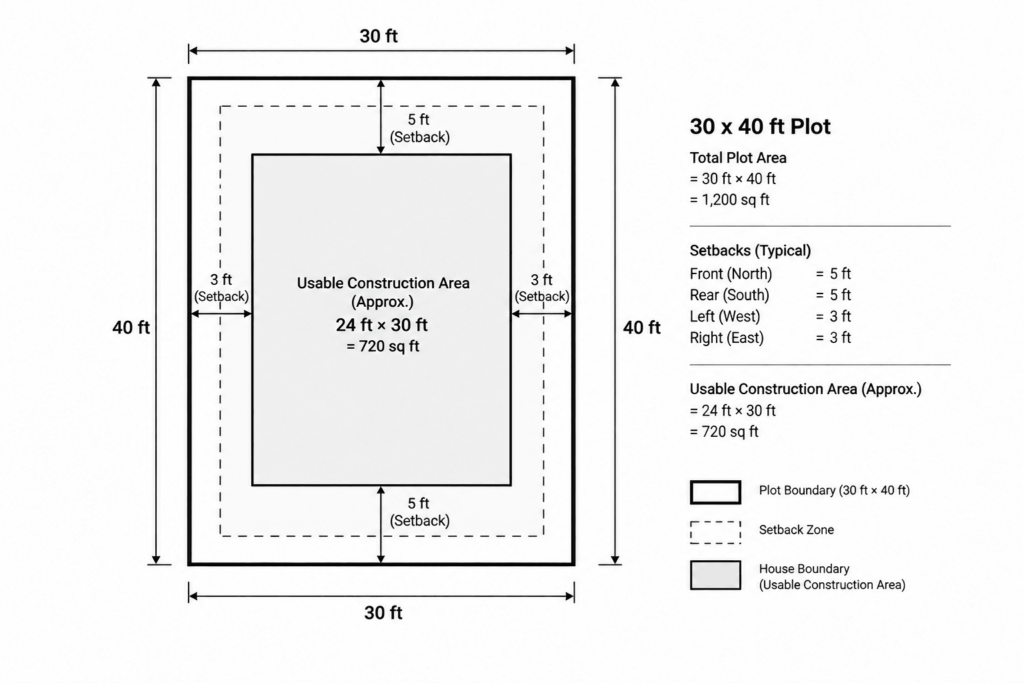
Who Is a 30×40 Plot Best For?
Small families. Young couples. Anyone building their first home and watching the budget closely. If you’re comparing a 30×40 home plan against something larger, this size wins on cost pretty consistently: less material, less labour, lower bills once you’re actually living there.
30×40 House Plan by Bedroom Count
How many bedrooms you can fit really comes down to one decision: one floor, or two. Here’s how the three most common configurations stack up against each other.
|
Configuration |
Typical Room Size |
Floors Needed |
Best For |
|
2 Bedroom |
10 ft x 12 ft |
Single floor |
Couples, small families, budget-conscious builds |
|
3 Bedroom |
10 ft x 10 ft |
G+1 (two floors) |
Growing families wanting private rooms |
|
4 Bedroom |
9 ft x 11 ft |
G+1 or G+2 |
Larger or multi-generational families |
30×40 House Plan for 2 Bedrooms
Two bedrooms is where a single floor 30×40 house plan feels genuinely comfortable, not squeezed. Each room can run around 10 by 12 feet, enough to move around, fit real furniture, not just a bed pushed against a wall. You’ll still have space left for a proper living area, a kitchen, and one or two bathrooms.
This is the layout for couples, small families, or honestly anyone who’d rather have breathing room than an extra bedroom nobody uses. It’s also the cheapest option, since there’s no second floor to build.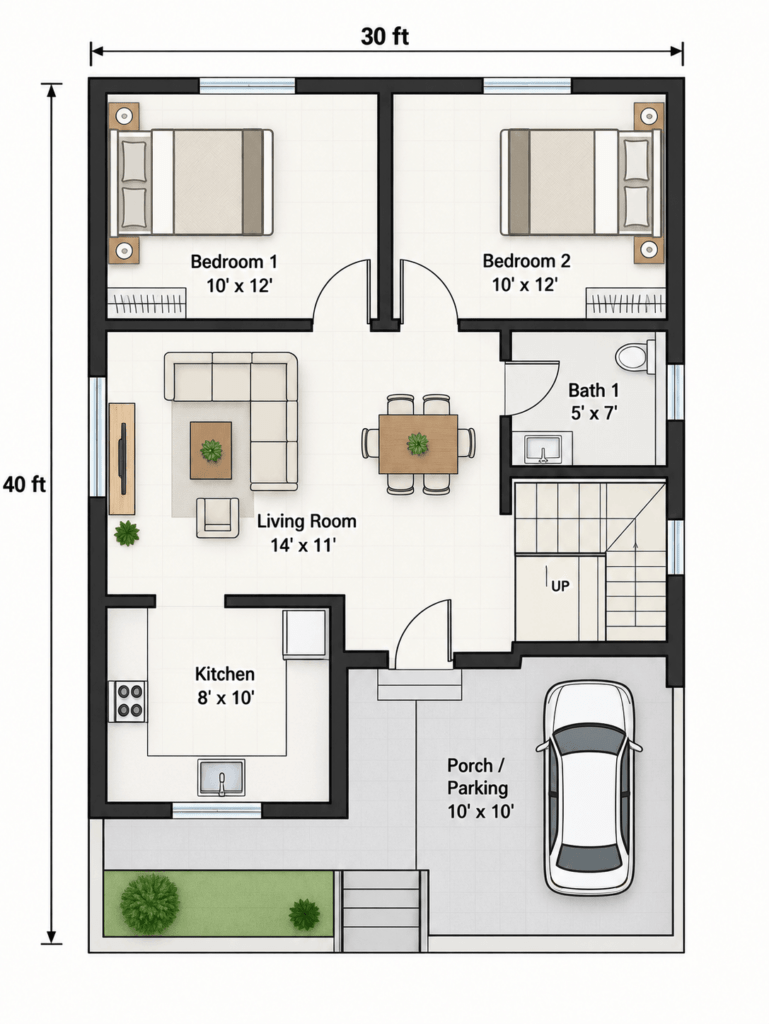
30×40 3 Bedroom Floor Plan
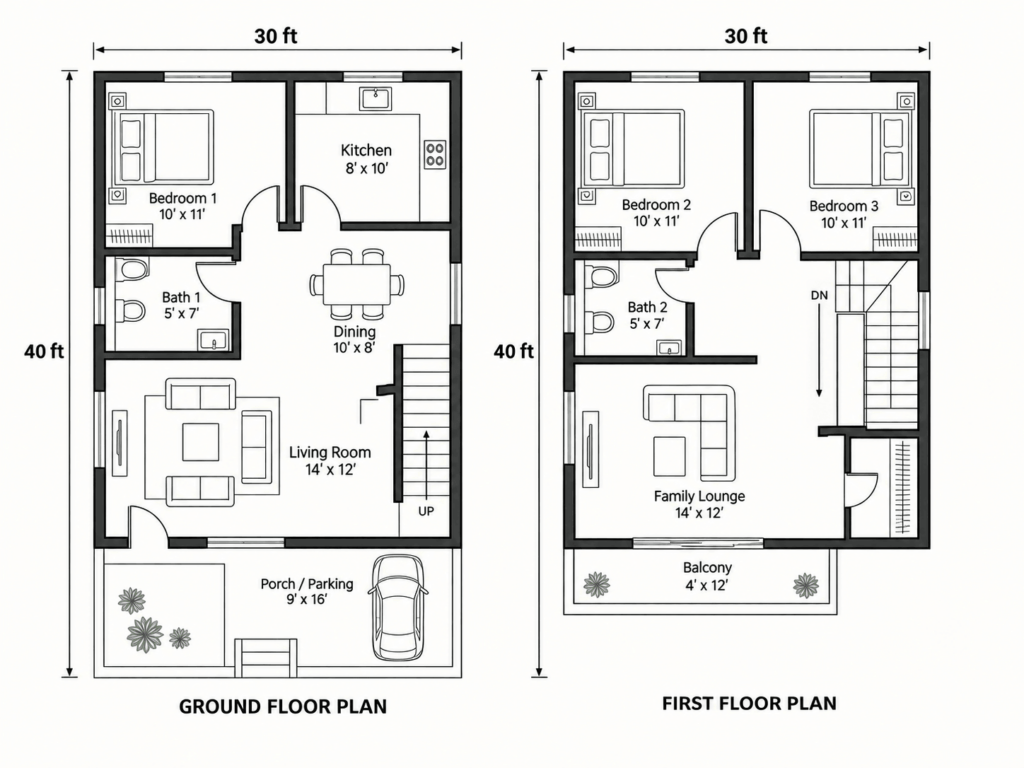
Three bedrooms on one floor means the rooms shrink, closer to 10 by 10 feet each, and the hallways feel it too. It works. It’s just tighter than most families want.So most people go two floors instead. A typical 30×40 3 bedroom floor plan puts the living room, kitchen, and one bedroom downstairs, then two more bedrooms upstairs. Everyone gets their own space without the whole house feeling like it’s fighting for square footage. It’s one of the most searched layouts for this plot size, and once you see how it balances privacy against space, it’s obvious why.
30×40 House Plan for 4 Bedrooms
Four bedrooms is possible. It’s just not easy. Rooms drop to around 9 by 11 feet, and you’re almost certainly looking at two or three floors to make it work without everyone feeling on top of each other. If four bedrooms is the goal, have that conversation with your architect early. It changes the entire shape of the house, not just the room count.
30×40 House Plan by Plot Direction (Vastu-Friendly Options)
Which way your plot faces changes two things: how sunlight moves through your home over the day, and how well the layout lines up with vastu, a traditional Indian design system that many families still factor into their planning today. The room placements below follow commonly used vastu principles, though different practitioners sometimes vary on the finer details, so it’s worth a quick check with a vastu consultant if this matters a lot to your family.
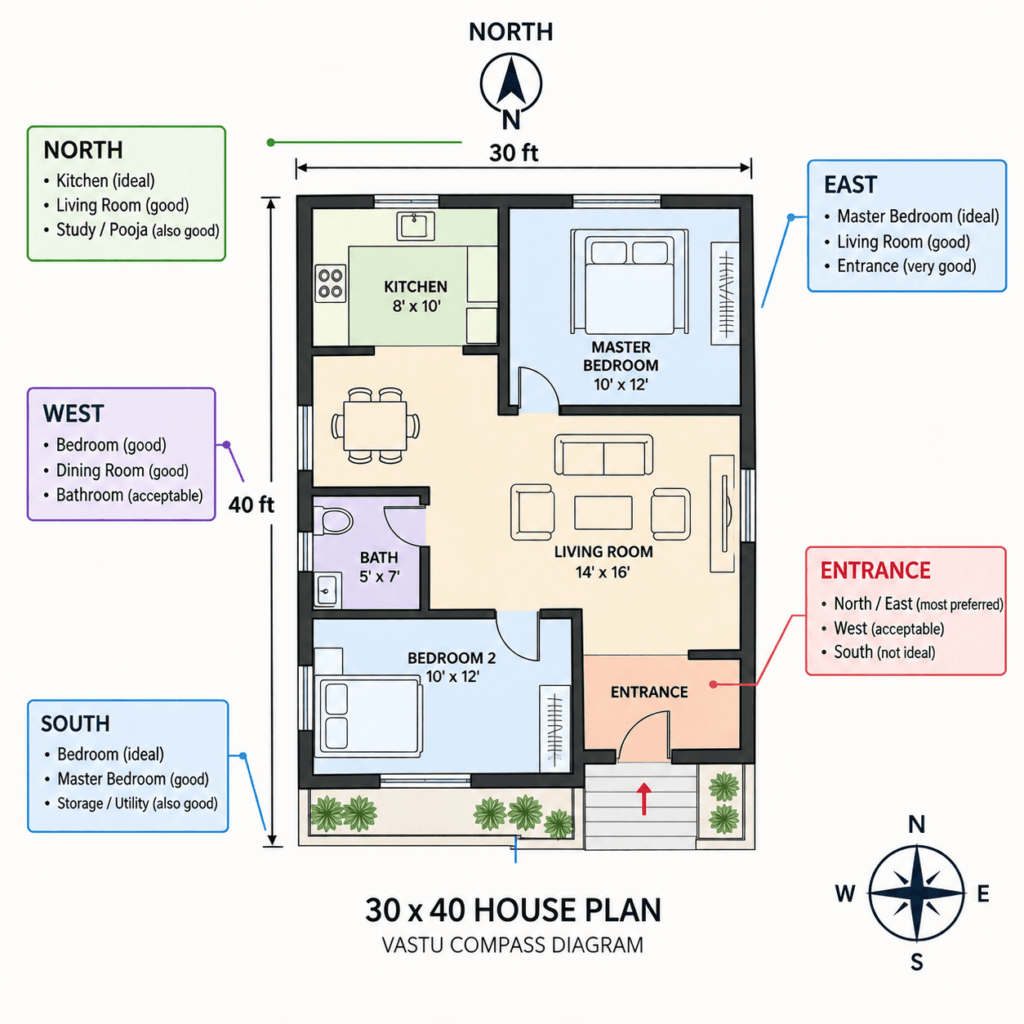
North Facing House Vastu Plan (30×40)
North-facing plots get requested more than any other direction, and it’s not purely a vastu thing. North light stays soft and even for most of the day, which is exactly what you want pouring into a living room. A north facing house vastu plan 30×40 usually places the entrance toward the north or northeast, keeps the living room facing that same direction, and tucks the kitchen into the southeast corner. The master bedroom lands in the southwest, which ends up being the quietest corner of the house almost by accident.
South Facing House Vastu Plan (30×40)
South gets a reputation it hasn’t earned. The fix is smaller than people expect: shift the entrance slightly off the center of the south wall, leave the northeast corner open and uncluttered, and give the south side some real shading rather than treating the afternoon heat as an afterthought. Do that, and a south facing house vastu plan 30×40 performs just as well day to day as any “preferred” direction.
30 x 40 House Plan East Facing
Mornings are where east-facing plots win. The sun hits the front of the house first, so the living room and kitchen brighten up before you’ve even made coffee. Most layouts put the entrance in the northeast and the kitchen in the southeast to take advantage of that. A 30 * 40 house plan east facing is basically built around chasing that early light rather than fighting it.
West Facing House Vastu Plan (30×40)
Here’s the honest trade-off with west-facing plots. You get strong, direct afternoon sun, and that’s a heat problem more than a layout problem. Architects usually respond with deeper verandas or overhangs on the west wall, an entrance shifted to the north or west, and bedrooms pulled toward the east or north side where it stays cooler. A west facing house vastu plan 30×40 built this way holds up just fine. The extra shading is a small price for a comfortable home.
Here’s the whole picture side by side, if you just want the quick answer for your plot’s direction.
|
Direction |
Entrance |
Living Room |
Kitchen |
Master Bedroom |
|
North |
North / Northeast |
North / East |
Southeast |
Southwest |
|
South |
Off-center, South |
Southeast / East |
Southeast |
Southwest |
|
East |
Northeast |
East |
Southeast |
Southwest |
|
West |
North / West |
Northwest / West |
Southeast |
Southwest |
30×40 Duplex House Plan
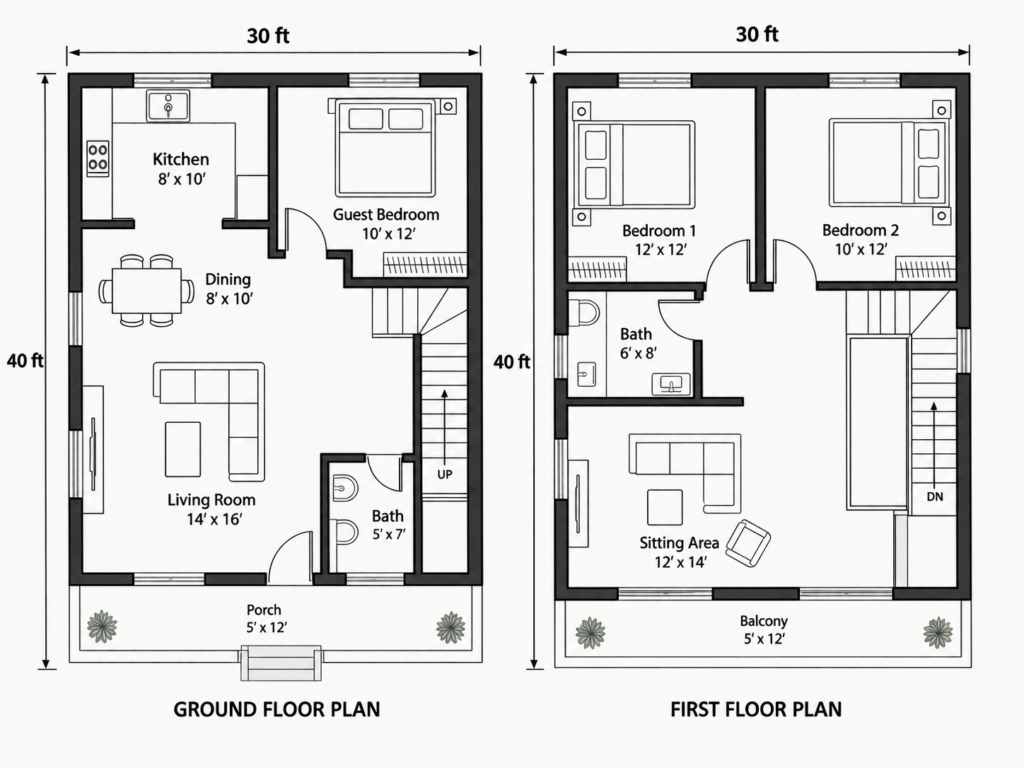
A 30×40 duplex house plan splits the home across two levels, or sometimes into two separate living units entirely. It’s a good move if you want more bedrooms without cramming them onto one floor, or if renting out part of the house is part of the plan.
Ground Floor Layout Ideas
The ground floor usually carries the spaces your family actually lives in day to day: living room, kitchen, dining, and sometimes a bedroom for guests or elderly parents. Keeping these together on one level just makes sense, especially if stairs aren’t practical for everyone in the house.
First Floor Layout Ideas
The first floor becomes the quiet zone: bedrooms, bathrooms, maybe a small family sitting area if there’s room. Downstairs stays busy and loud. Upstairs stays private.One decision matters more than people realize here, and that’s where the staircase goes. Along one wall, and both floors keep their space intact. Stick it in the middle, and suddenly you’ve split every room into smaller, awkward leftovers.
Exterior and Elevation Ideas for a 30×40 House
The front of the house is what everyone sees first, so it’s worth as much thought as the inside. A narrow 30-foot frontage doesn’t leave room for anything overly ornate, and honestly, that works in your favour. Clean lines, a simple flat or sloped roof, and a couple of well-placed windows usually look better than a facade trying to do too much on a small width.
Modern minimal elevations are popular for this plot size right now. Think light-colored exteriors, exposed brick or stone accents near the entrance, and large windows that pull in light without needing a bigger footprint. If you’re going the traditional route instead, a sloped tiled roof and a covered front porch give the house some visual weight without eating into your usable floor area.
One practical tip: match your elevation style to your climate, not just the latest design trend. Flat roofs with parapets work well in drier regions but need proper waterproofing if you’re somewhere with heavy monsoons. A sloped roof sheds water more reliably in that case.
30×40 House Plan with Single Floor
When a Single Floor Plan Makes Sense
A single floor 30×40 house plan is the right call for 2 bedroom homes, smaller families, or anyone who’d rather skip stairs altogether. It’s genuinely useful if you’ve got elderly parents or young kids in the house, and it’s also lighter on the budget since you’re not paying for a second floor’s worth of construction.
If your family might grow down the line, though, it’s worth marking out a staircase spot in the plan now. That way, adding a floor later doesn’t mean ripping up what you already built.
Parking and Extra Space in a 30×40 Home Design
Car Parking Ideas
Most 30×40 home design plans carve out space near the entrance for one car, around 10 by 18 feet does the job. Need room for two? Tandem parking, one car behind the other, is the usual fix, as long as the plot has the depth for it.
Plan your parking before you lock in the rest of the layout. Adding it in after the fact almost always costs you space somewhere else, usually right at the entrance, where you can least afford to lose it.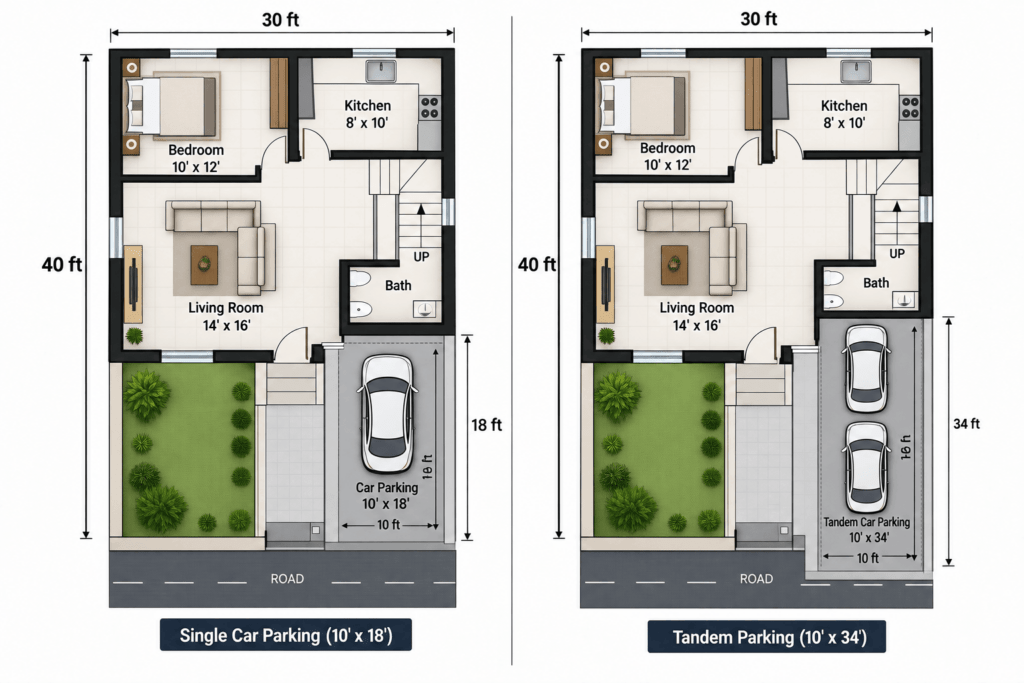
Lift and Future Floor Options
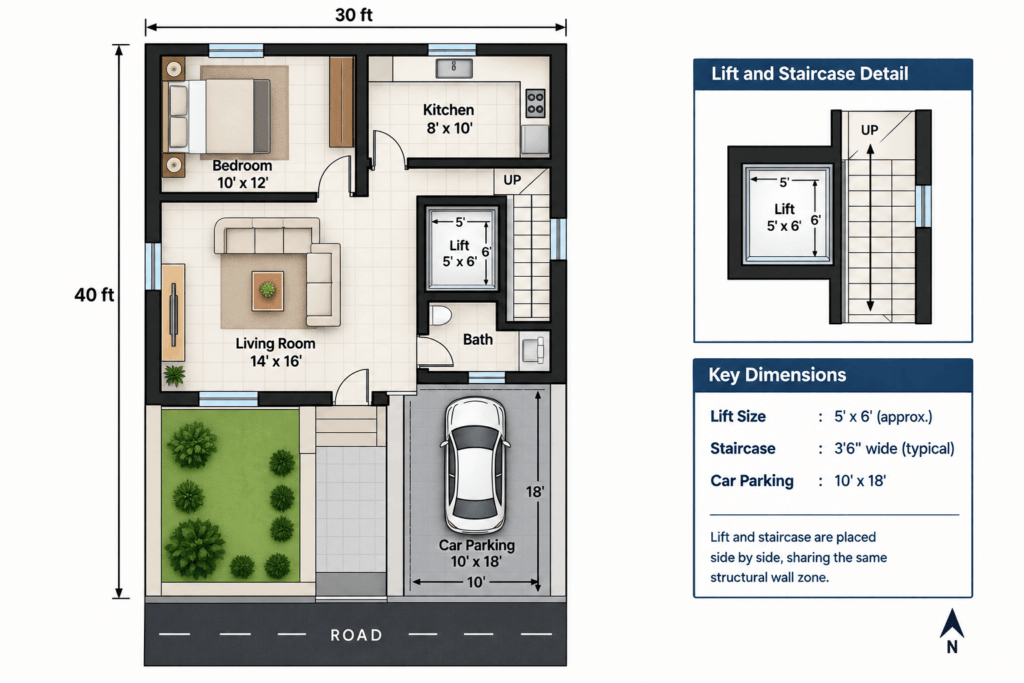
Planning three or more floors, or expecting elderly family to live with you long-term? A lift is worth thinking about now. A small residential lift needs roughly 5 to 6 feet of space and works best sitting right next to the staircase, sharing the same structural zone instead of competing for its own spot.You don’t have to install it right away. But leaving room for it in the plan costs you almost nothing now, and a lot less than adding one after the house is already standing.
Benefits of Choosing a 30×40 House Plan
It clears most city zoning requirements without a fight. A 1,200 square foot plot usually fits standard urban and suburban rules, so you’re not stuck negotiating for approvals.
It’s lighter on the wallet, start to finish. Less material, less labour, and lower electricity bills once you’re living in it. The savings compound over the smaller footprint.
It works no matter which way it faces. North, south, east, west, every direction has a workable layout, as we’ve walked through above. You’re not boxed into one option.
It grows with you. A 2 bedroom single floor home today can turn into a 3 bedroom duplex a few years from now, without needing to buy a bigger plot.
It can pay you back. A duplex layout makes renting out part of the house straightforward, genuinely useful if you’re near a college, office, or transit stop.
Tips for Picking the Right 30×40 House Plan
- Figure out your actual bedroom count first, based on your real family, not a plan you liked the look of online.
- Have an architect check the plan against your plot’s real direction and dimensions before you sign off on anything.
- Decide on parking and lift needs early. Both get expensive fast once construction is already underway.
- If vastu matters to your family, bring it in from the first draft, not as something you try to fix later.
- Leave room in the design for a future floor, even if you’re only building one level for now.
- Don’t trade away natural light and airflow just to squeeze in one more room. You’ll feel the difference every single day, long after the extra square footage stops mattering.
Final Thoughts
A 30×40 house plan gives you 1,200 sq ft to work with, plenty for a simple 2BHK or a full duplex, as long as you plan bedrooms, plot direction, and parking early. Whatever version of a 30 x 40 home design you choose, the size was never the problem. Getting the planning order right was always the real trick.
Frequently Asked Questions:
1. How many square feet is a 30x40 house plan?
1,200 square feet total. After setbacks and wall space come out of that number, you’re looking at roughly 900 to 1,000 square feet of actual usable construction per floor.
2. Can I build a 3 bedroom house on a 30x40 plot?
Yes. A 30×40 3 bedroom floor plan works well, though most families end up going with two floors so the bedrooms stay a decent size instead of shrinking to fit all three on one level.
3. Which direction is best for a 30x40 house as per vastu?
North and east facing plots tend to be the most preferred, both for vastu and for natural light. South and west facing plots hold up just as well, though. They just need a bit more thought around entrance placement and shading.
4. Is a 30x40 plot good for a duplex house?
Yes. A 30×40 duplex house plan is a common choice, either one family spread across two floors, or two separate units if rental income is the goal. It makes far better use of vertical space than trying to force everything onto one level.
5. How much space is needed for parking in a 30x40 house plan?
Around 10 by 18 feet for a single car near the entrance. Want two? Tandem parking works, as long as your plot has enough depth to fit both cars one behind the other.