Last updated: September 2026, verified against Wikipedia’s house plan documentation
Ever wonder why two houses on the exact same size plot end up feeling completely different to live in? It usually comes down to one thing: the plan they were built from.
A house plan is a set of technical drawings that shows exactly how a home will be built, room sizes, wall placement, doors, windows, plumbing, and electrical points, all included. It’s the one document every architect, contractor, and municipal office needs before a single brick gets laid.
Most guides stop right there and call it a day. This one doesn’t. You’ll find real plot-size breakdowns, budget ranges, Vastu basics, and the actual symbols used on a real blueprint, the kind of information on house plans and designs you’d normally have to hunt across five different websites for.
What Is a House Plan?
A house plan is a detailed, top-down drawing of a home’s layout, rooms, walls, doors, windows, staircases, all placed to exact scale. Every house plan drawing serves the same core purpose, whether an architect, a builder, or a municipal office is the one reading it.
A few quick facts worth knowing:
- It shows room dimensions, wall thickness, door and window positions, drawn to exact scale
- It includes technical layers most people never see: electrical points, plumbing lines, foundation details, and roof framing
- You need one to apply for construction approval in almost every Indian city, since a proper building plan design is usually the first document any municipal office asks for
- It’s different from a site plan, which shows the whole property (driveway, garden, boundary), not just the house itself, a distinction Wikipedia’s house plan entry draws out clearly
Think of it as the one document everyone on a build keeps coming back to, the architect, the contractor, the electrician, and whoever’s reviewing your permit at the local office.
Why a House Plan Matters Before You Build
Skip a proper house plan, and it almost always costs more than it saves. Here’s what a solid plan actually protects you from:
- Wasted material. Contractors estimate cement, steel, and bricks directly off the plan. Guess the quantities instead, and you’ll either run short mid-build or pay for material you never use.
- Rejected permits. Most Indian municipal bodies won’t approve construction without an approved house plan on file.
- Awkward layouts. A plan lets you catch a badly placed bathroom or a hallway that eats too much space, on paper, before it’s poured in concrete.
- Budget overruns. Every late change to a build costs more than the same change made on paper. A finalized plan keeps surprises to a minimum.
House Plan Formats: 2D, 3D, and Live 3D
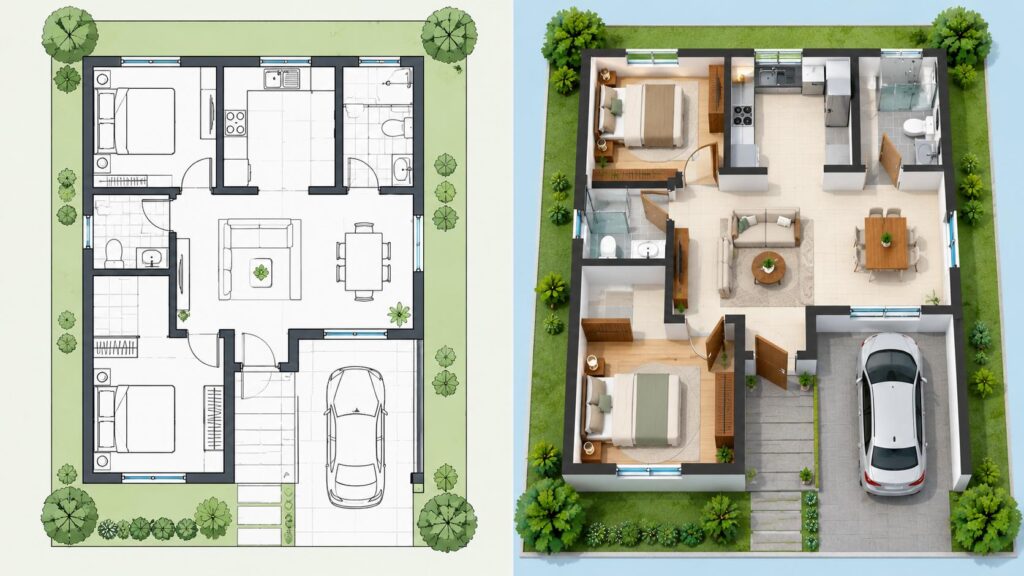
Every building plan design comes down to one of three formats, and each one earns its place at a different stage of planning.
2D Floor Plan. A flat, top-down line drawing, walls, doors, windows, room dimensions, nothing extra. This is the technical document your architect and contractor actually build from, not a pretty picture.
3D Floor Plan. Same layout, now with depth, furniture, and finishes added in. A good 3d house design like this is what you actually show your family to get a feel for the space before anyone commits to anything.
Live 3D Floor Plan. An interactive, walkable version, closer to a virtual tour than a static image. Genuinely useful for catching spacing problems a flat drawing just won’t show you, like whether that hallway actually feels as cramped as it looks on paper.
Do You Need a Floor Plan Maker Tool?
A floor plan maker can be useful for a rough first sketch, but it isn’t a replacement for an architect-prepared plan. These tools, free and paid alike, let you drag rooms around and get a quick sense of layout before you ever talk to a professional.The catch is that most floor plan maker tools skip the technical layers that actually matter for construction: structural loads, plumbing runs, electrical schematics, and setback compliance. Municipal offices won’t approve a permit based on a DIY sketch alone. Use one to figure out roughly what you want, then bring that idea to an architect to turn into an actual buildable plan.
House Plans by BHK Type
Not sure how much space you actually need? This table does the guessing for you, the fastest way to match your family size to a layout that’ll actually work.
|
BHK Type |
Typical Size |
Rooms Included |
Best For |
|---|---|---|---|
|
Studio / 1RK |
300–450 sq ft |
Combined living-sleeping area, small kitchen, bathroom |
Singles, working professionals |
|
1 BHK |
450–650 sq ft |
1 bedroom, living room, kitchen, 1 bathroom |
Couples, small families |
|
2 BHK |
700–1,100 sq ft |
2 bedrooms, living room, kitchen, 1–2 bathrooms |
Small to medium families |
|
3 BHK |
1,200–1,800 sq ft |
3 bedrooms, living-dining, kitchen, 2–3 bathrooms |
Growing families, home office needs |
|
4 BHK |
1,800–2,500+ sq ft |
4 bedrooms, multiple bathrooms, larger living-dining |
Large or multi-generational families |
These ranges shift depending on your city and local building codes, so treat them as a starting point, not a fixed rule.
House Plans by Plot Size
Different plot sizes call for genuinely different layouts, not just a shrunk-down version of the same plan. Here’s where to go deeper on the sizes we’ve already covered in full.
|
Plot Size |
Total Area |
Best For |
Detailed Guide |
|---|---|---|---|
|
15×30 ft |
450 sq ft |
Narrow urban plots, single floor or 2-floor builds |
|
|
20×30 ft |
600 sq ft |
1BHK to 2BHK layouts, compact city plots |
|
|
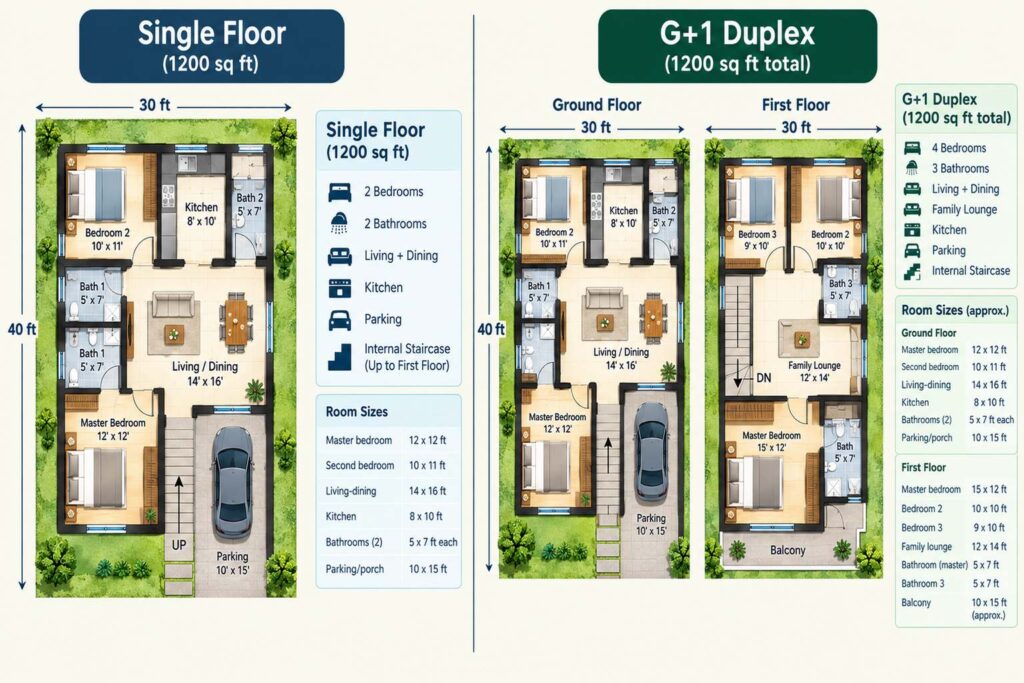
30×40 ft |
1,200 sq ft |
2BHK to 3BHK, single floor or duplex |
If your plot doesn’t match one of these exactly, the closest guide above still gives you a solid starting point, room ratios and layout logic scale reasonably well between nearby plot sizes.
House Plans by Budget
Budget shapes a house plan more than most people expect, and honestly, it’s smarter to settle this before you fall in love with a design you can’t afford. A basic single-floor home can run considerably less than a duplex on the exact same footprint, purely because that second floor drags in extra structural cost.
A few ways to keep costs down without cutting corners on safety:
- Build vertically only when you need to. A single floor plan skips the cost of a staircase, extra structural support, and a second round of roofing.
- Standardize room sizes. Irregular room shapes waste material and labor. Simple rectangles are cheaper to build and easier to furnish.
- Choose local materials. Transporting brick, stone, or tile from far away adds cost fast. Check what’s produced near your site first.
- Finalize the plan before construction starts. Every mid-build change costs more than the same decision made on paper.
Even a tight budget can produce a genuinely comfortable home with the right plan behind it. A smart small house design often ends up feeling roomier than a bigger, badly-planned one, and the real trick is deciding your must-haves before construction starts, not scrambling to figure them out mid-build.
Vastu Tips for House Plans
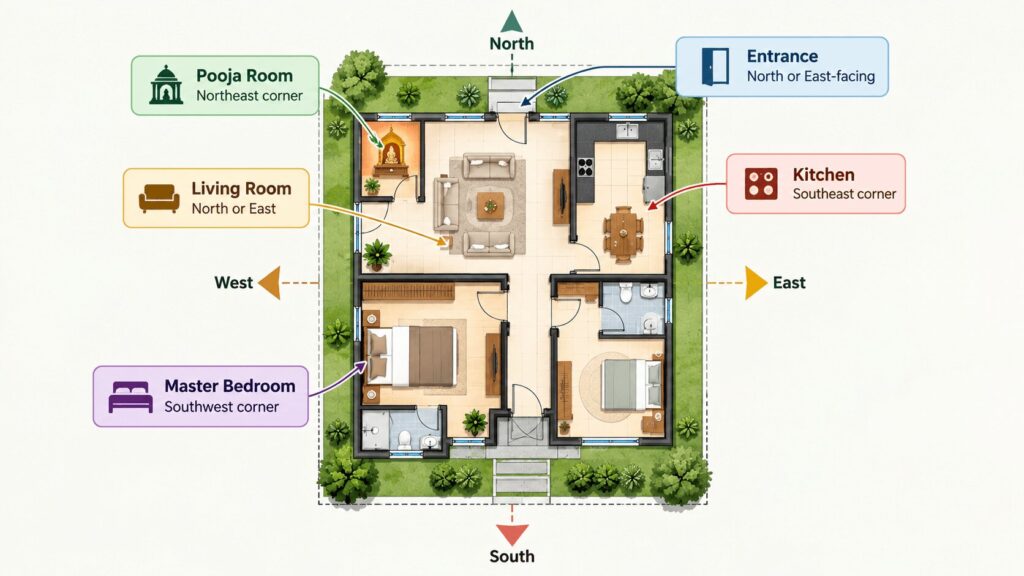
A vastu home plan follows Vastu Shastra, a traditional Indian design system, and plenty of families factor it into the house plan from the very first draft. Doesn’t matter to you personally? Still worth knowing the basics, since a lot of future buyers will care, whenever you eventually decide to sell.
Common Vastu-based room placements:
- Entrance: North or East-facing is most commonly recommended
- Kitchen: Southeast corner
- Master bedroom: Southwest corner, considered the most stable part of the house
- Living room: North or East, to catch morning light
- Pooja room: Northeast corner
These placements shift a bit depending on who you ask and where you live, so treat this as a starting point, not gospel. If Vastu genuinely matters to your family, bring in a consultant before the plan gets finalized. Moving a wall on paper costs nothing. Moving it after the foundation’s poured is a completely different story.
Common House Plan Symbols Explained
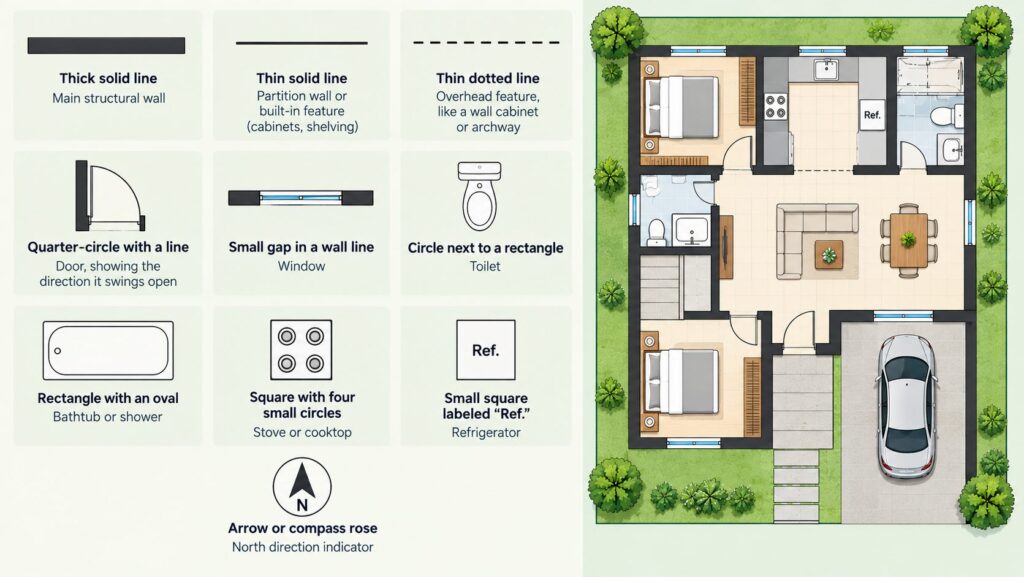
Reading a house plan stops feeling like decoding a secret language once you know what the lines and shapes actually mean. According to Wikipedia’s house plan documentation, these are the standard symbols used across most residential blueprints.
|
Symbol |
What It Means |
|---|---|
|
Thick solid line |
Main structural wall |
|
Thin solid line |
Partition wall or built-in feature (cabinets, shelving) |
|
Thin dotted line |
Overhead feature, like a wall cabinet or archway |
|
Quarter-circle with a line |
Door, showing the direction it swings open |
|
Small gap in a wall line |
Window |
|
Circle next to a rectangle |
Toilet |
|
Rectangle with an oval |
Bathtub or shower |
|
Square with four small circles |
Stove or cooktop |
|
Small square labeled “Ref.” |
Refrigerator |
|
Arrow or compass rose |
North direction indicator |
Knowing this table means you can actually read your own plan, instead of just nodding along while an architect walks you through it.
Single Floor vs. Duplex House Plans
Go single floor if budget and simplicity matter more to you than square footage. Go duplex if you need more rooms without buying a bigger plot, or you’re eyeing rental income from a second floor down the line.
Single floor plans cost less, skip the staircase entirely, and suit smaller families or anyone who just wants a lower upfront number. Among simple house plans, this is usually the easiest one to modify later too, since there’s no upper floor load sitting on top to worry about.
Duplex plans hand you double the floor area on the same plot, which matters a lot once you’re building somewhere land doesn’t come cheap. The tradeoff: higher construction cost and a longer timeline, since you’re essentially building two homes stacked on each other.
Most families start with a single floor and just leave room in the plan for a second one later. Marking out the staircase spot now costs nothing. Skip that step, and expanding in a few years means tearing up work you already finished.
Don’t miss It!
| Types of Houses | Know about Types of Houses |
| Ghar Ka Naksha | Complete Info about Ghar ka Naksha |
| Cabin House | What is a Cabin House? |
| Open House | What is a Open House? |
| A-Frame House | What is A-Frame House? |
| Narrow House | What is a Narrow House? |
| Duplex House | What is a Duplex House? |
| Service Apartments | What is a Service Apartment? |
| Penthouse | What is a Penthouse Meaning? |
| Kutcha House | What is a Kutcha House? |
Final Thoughts
A house plan isn’t just paperwork you file before construction starts, it’s genuinely the tool that keeps expensive mistakes from happening in the first place. Whether you found it here or you’re still comparing house plans and designs elsewhere, settle your BHK count, plot size, budget, and Vastu preferences early, and everything downstream gets easier.
Whether you’re working with a 15×30 plot or a full 30×40 site, start with the layout that actually fits your life today, not the one that photographs well online. Hand that plan to an architect to fine-tune the details, and you’re building on solid ground, in every sense of the phrase.
Frequently Asked Questions:
1. What is the difference between a house plan and a floor plan?
A house plan is the complete set of construction drawings, foundation, framing, electrical, plumbing, and more. A floor plan is just one part of it, the top-down layout showing rooms, walls, doors, and windows.
2. How much does it cost to get a house plan made?
Costs vary by city, architect experience, and home size, so there’s no fixed number. Get quotes from two or three local architects based on your actual plot and requirements before budgeting.
3. What is the best house plan for a small plot?
For plots under 600 square feet, a single-floor 1BHK or 2BHK layout with an open living-dining area usually works best. A good small house design wastes nothing on separate rooms you don’t have space to spare for.
4. Can I get a house plan for free online?
Basic templates are available for free, but they rarely account for your specific plot’s setback rules, soil type, or local building codes. A free template is a good starting reference, not a final plan.
5. What is included in a complete house plan set?
A full set includes the floor plan, site plan, elevations, foundation plan, framing plan, roof plan, and electrical and plumbing schematics. A simple room layout alone isn’t a complete house plan.
6. Is a house plan the same as a building permit?
No. A house plan is the drawing itself. A building permit is the government approval you get after submitting that plan for review.
7. Do I need a house plan for a small renovation?
Usually not for minor changes, but any structural work, adding a room, moving a wall, or adding a floor, typically needs an updated plan and fresh approval.
8. How long does it take to get a house plan ready?
A straightforward single-floor plan can take one to two weeks from an architect. More complex layouts, duplexes, or Vastu-specific designs usually take longer.