You have 600 square feet. Your room list feels twice that size. Sound familiar? That’s the exact problem most people face when they start planning a 20×30 house plan.
Here’s the good news. This plot size is one of the most common choices in the country, and there’s a reason for that. A 20×30 house design fits well on narrow city plots. It’s a smaller footprint, so material and labor costs stay manageable compared to larger plots. It still leaves space for parking and maybe a small yard, if you plan it right. Whether you build one floor now or a duplex later, this size gives you room to work with.
This guide covers real 20 30 house plan layouts, room ideas, parking tips, and Vastu basics. This is the kind of information you need before you meet an architect, not just pretty pictures.
- Understanding 20×30 House Plan Dimensions
- Layout Comparison at a Glance
- Popular 20×30 House Plan Layouts
- Room-by-Room Layout Planning for a 20×30 House Plan
- Parking Solutions for a 20×30 Plot
- Vastu-Friendly 20×30 House Plans
- Space-Saving Design Tips for Compact Plots
- When to Consult an Architect for Your 20×30 House Plan
- Final Thoughts
Understanding 20×30 House Plan Dimensions
600 square feet sounds big. It shrinks fast once you add setbacks. Most cities require you to leave some open space on each side of your plot often in the 3 to 5 foot range for a plot this size but the exact rule depends on your state’s building bylaws and your road width.
Once you subtract that space, your real floor area is often closer to 450-500 square feet per floor. Not 600. This smaller number is what actually decides how many rooms you can fit. Not the number on your plot papers.
Here’s a simple way to picture it. If your city allows 60% ground coverage, you get about 360 square feet to build on for the ground floor. The rest stays open. That space goes to setbacks, parking, or a small yard.
Before you finalize any house plan 20 x 30, call your local municipal office. Ask about setback and FSI rules for your area. These rules change from city to city. Sometimes they even change street by street. Don’t assume your neighbor’s rules match yours.
Layout Comparison at a Glance
Not sure which 20×30 house design fits your family? Check this table first. Then read the section that matches your needs.
|
Layout |
Rooms |
Best for |
Parking |
Vastu note |
|---|---|---|---|---|
|
1BHK |
1 bedroom, living-dining, kitchen, 1 bath |
Couples, small families, rental units |
Open front parking |
Works with any facing |
|
2BHK |
2 bedrooms, living-dining, kitchen, 1-2 baths |
Families of 3-4 |
Covered or open front parking |
Best with north or east facing |
|
Duplex (G+1) |
2-3 bedrooms across two floors |
Growing families needing future space |
Ground floor parking |
North-facing entrance preferred |
|
North-facing |
Varies by BHK |
Vastu-conscious buyers |
Front-facing, near entrance |
Considered most auspicious |
Popular 20×30 House Plan Layouts
1BHK Layout
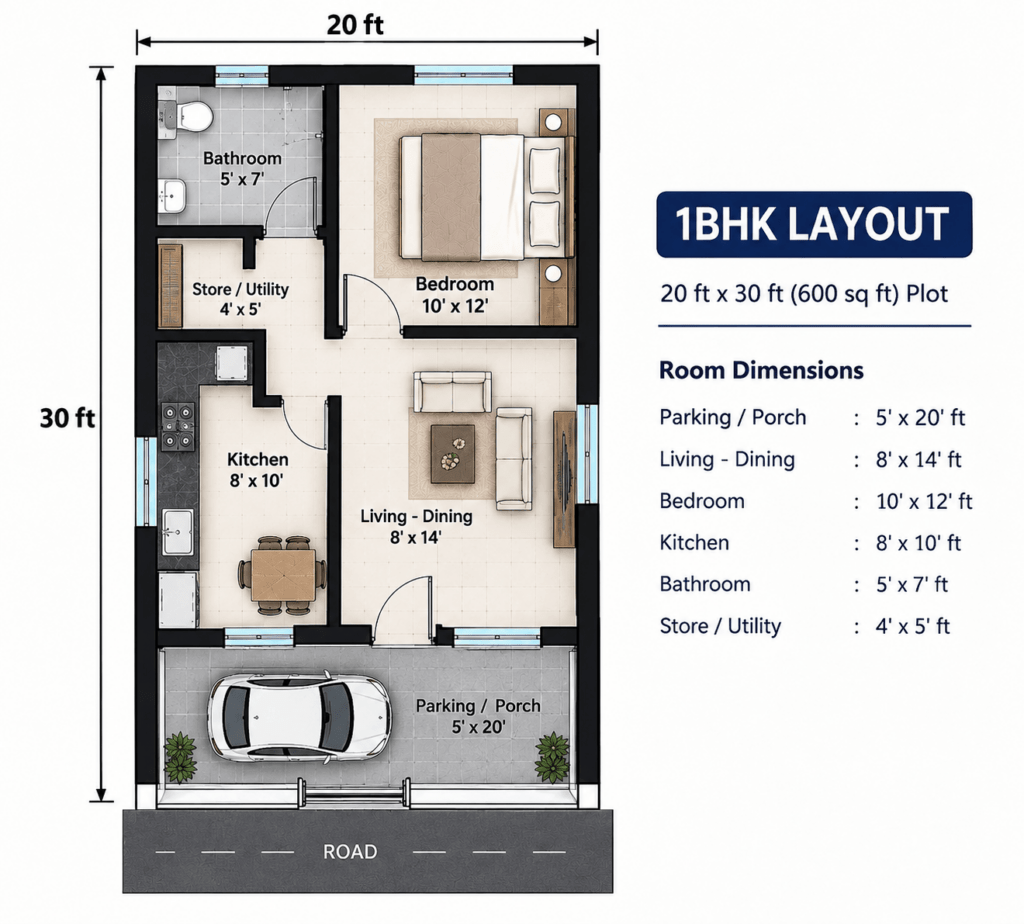
If budget is your top concern, pick a 1BHK. It’s the simplest layout for a 20×30 plot. It works well for couples, small families, or anyone who wants to rent the home out later.
Here’s one way to divide the space, though treat it as a rough starting point rather than a final blueprint:
- Parking or porch (5×20 ft) at the front
- Living-dining area (8×14 ft)
- One bedroom (10×12 ft)
- Kitchen (8×10 ft)
- One bathroom (5×7 ft)
- A small store or utility space
2BHK Layout
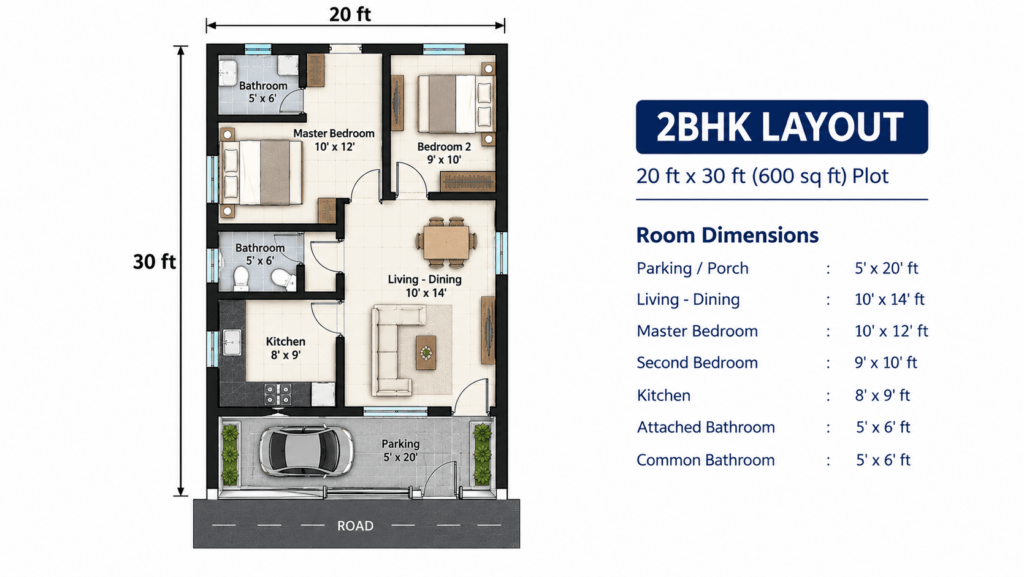
This is the layout most people want when they search for a 20×30 house plan. A 2BHK fits a small family without needing extra land. That’s why it’s searched the most for this plot size.
Room sizes here are a starting point, not a blueprint — your architect will adjust them based on setback rules and your plot’s exact shape:
- Parking (5×20 ft)
- Living-dining (10×14 ft)
- Master bedroom (10×12 ft)
- Second bedroom (9×10 ft)
- Kitchen (8×9 ft)
- Two bathrooms (5×6 ft each, one attached to the master bedroom)
Fitting two bedrooms and two bathrooms into 600 square feet takes real planning. It’s not something you can guess your way through. Most architects put bedrooms on one side of the house. They put the living and kitchen area on the other side. A narrow hallway connects the two. This saves more room than a wide hallway would.
Duplex (G+1) Layout
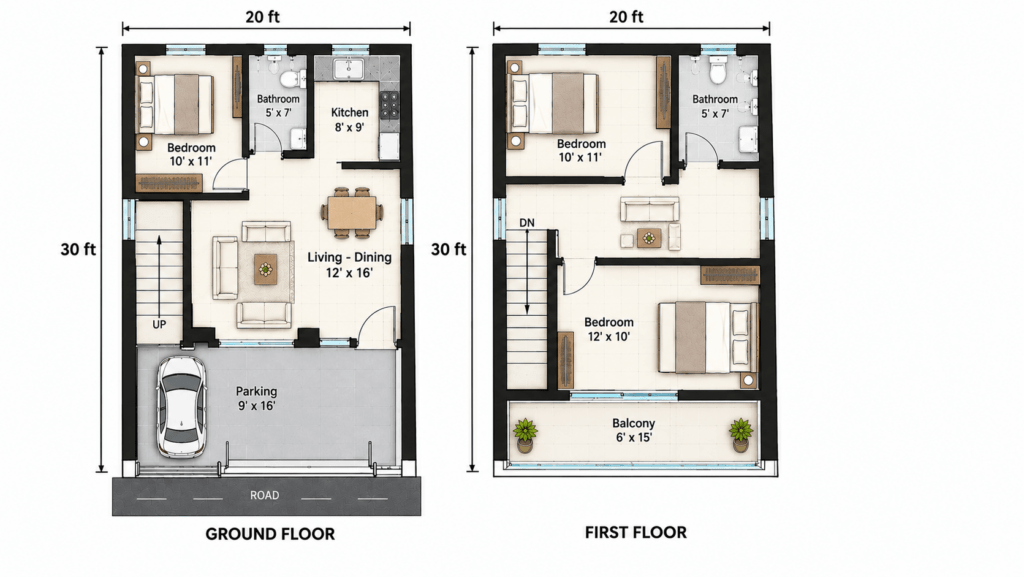
Will your family grow in a few years? Then look at a duplex now. This saves you from rebuilding later. A G+1 layout on a 20×30 plot is also good if you want rental income from the upper floor.
A rough split between the two floors looks something like this — final sizes will shift once your architect factors in setbacks and your plot’s actual dimensions:
- Ground floor: parking, living-dining, kitchen, one bedroom, one bathroom
- First floor: two bedrooms, one or two bathrooms, and a small balcony or utility area
The benefit is clear. You get extra space to grow into, or space you can rent out. The downside is cost. Building two floors costs more than building one. This layout makes sense if you need the space soon. Not just “maybe one day.”
Room-by-Room Layout Planning for a 20×30 House Plan
Living and Dining Space
Combine these two rooms into one open space. On a 20×30 plot, a separate living room and dining room rarely works. You just don’t have enough square feet to spare on two rooms doing one job.
A combined living-dining space of about 10×14 ft fits a sofa, a TV unit, and a 4-seater dining table. This works even better if you skip the wall between the two areas.
Bedroom and Bathroom Placement
Keep bedrooms away from the kitchen. Think about your plumbing lines before you think about looks. In a duplex, stack bathrooms directly above or below each other. This cuts plumbing costs more than most people expect.
For a 2BHK, put the master bedroom at the quiet back of the house. Keep the second bedroom closer to the living area. This works well if the second room also acts as a guest room or home office.
Kitchen Layout Ideas
Pick an L-shaped or straight-line kitchen. Both work well in a narrow space, usually 8×10 ft or smaller. Neither wastes floor space on extra walking room you don’t need.
Place the kitchen near the back or side of the house. Try to keep it close to a window. This helps with airflow. It also makes adding an exhaust vent much simpler than running ducting across the whole house.
Parking Solutions for a 20×30 Plot
Open parking at the front is the easiest fix for most 20×30 house designs. A strip of 8 to 10 feet at the front fits one car. It also leaves room for a two-wheeler.
Does your family own two cars? Choose a covered carport instead of an open one. It protects both vehicles without needing extra land. Just make sure it doesn’t cut into the setback space your local code requires. Inspectors do check this.
Duplex layouts often tuck parking under an extended first-floor balcony. It’s a small trick, but it saves you from building a separate roof just for the car.
Vastu-Friendly 20×30 House Plans
North-Facing Layout
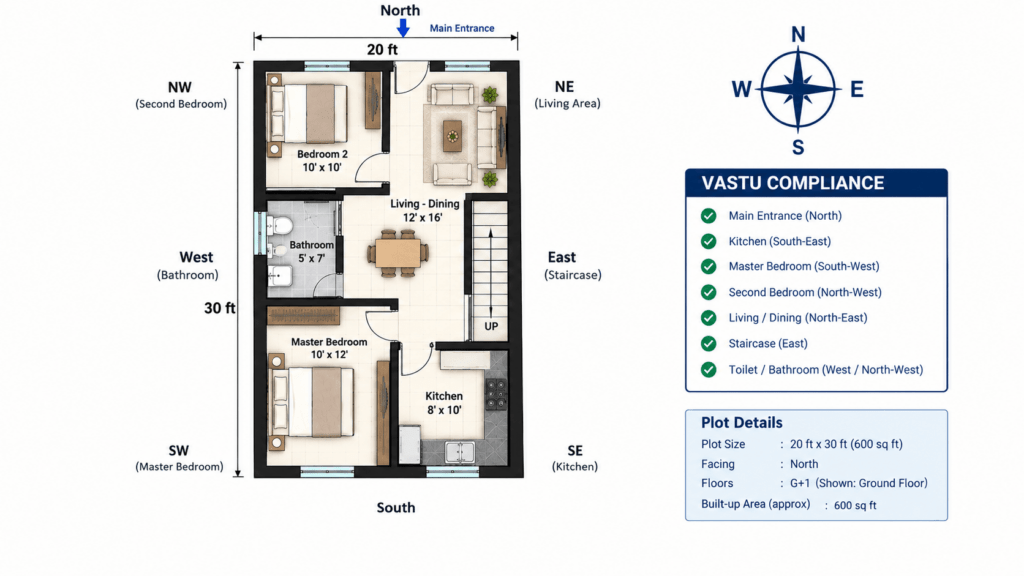
North-facing is a commonly preferred direction in Vastu Shastra. The main entrance sits on the north side. The kitchen usually goes in the southeast corner. The master bedroom takes the southwest corner.
East and West-Facing Layouts
East-facing is another commonly recommended direction in Vastu Shastra. Room placement here looks a lot like the north-facing plan. The pooja room goes in the northeast. The kitchen goes in the southeast. West-facing plots need a bit more thought. Most experts suggest keeping the main door slightly off-center, not right in the middle of the west wall.
Does Vastu matter to your family? Spend an hour with a consultant before you finalize your floor plan. Moving a wall on paper takes five minutes and costs nothing. Moving it after the foundation is built is a very different story.
Space-Saving Design Tips for Compact Plots
A few small choices can make a 20×30 house feel much bigger than it really is:
- Skip internal walls where you can. An open living-dining-kitchen layout feels more spacious than three separate boxed-in rooms.
- Use sliding doors for bedrooms and bathrooms instead of hinged ones. A swinging door needs about 3×3 ft of open floor space just to work. That’s space you don’t have to spare.
- Add a loft above the kitchen or bathroom for storage. This skips the need for a separate store room.
- Add a small courtyard or light well, if your plot allows it. Even a 3×3 ft opening brings in daylight, which cuts down on how much you rely on lights during the day.
- Keep the staircase small in duplex plans. A spiral staircase takes up less floor space than a straight one, which is worth considering if every square foot counts on a duplex plan.
Don’t miss It!
| Types of Houses | Know about Types of Houses |
| Ghar Ka Naksha | Complete Info about Ghar ka Naksha |
| Cabin House | What is a Cabin House? |
| Open House | What is a Open House? |
| Modern House Design | Modern House Design Ideas |
| 2 Storey House Design | What is Two Storey Modern House? |
| Duplex House | What is a Duplex House? |
| Standalone Building | What is Standalone Building? |
| Kerala House Design | Kerala House Design Ideas |
When to Consult an Architect for Your 20×30 House Plan
Talk to an architect before you finalize your 20×30 house plan. Do this even if you already love a ready-made design you found online. Every plot has different setback rules, soil type, and direction. A generic plan rarely fits all three.
A local architect will tell you, honestly, what will work on 600 square feet. They’ll also tell you what will make the house feel cramped. A first consultation often covers the basics in one sitting, though complex plots may need a follow-up. It’s a lot cheaper than fixing a mistake after the walls go up.
Final Thoughts
20×30 house plan isn’t much on paper. But it’s proven enough space for thousands of comfortable homes across the country. What matters more than plot size is picking the right layout. Choose between 1BHK, 2BHK, or duplex based on your family’s size today, and where you see it in five years. Not just what looks good in a photo.
Start with the room list that fits your needs. Sketch a rough layout. Then bring in an architect to fine-tune it for your plot and local rules. This order matters more than most people think.
Frequently Asked Questions:
1. How many square feet is a 20x30 house plan?
A 20×30 plot equals 600 square feet of land. After setbacks, your real built-up area per floor is usually closer to 450-500 square feet.
2. Can a 2 BHK fit in a 20x30 plot?
Yes. It’s the most common choice for this plot size. It just needs careful room planning to fit two bedrooms and two bathrooms without feeling tight.
3. What is the ideal Vastu direction for a 20x30 house?
North-facing tops most lists. East-facing comes close behind. Both directions match standard room placements, like the kitchen in the southeast and the master bedroom in the southwest.
4. Is a duplex possible on a 20x30 plot?
Yes. A duplex or G+1 plan works well for families that plan to grow, or want rental income from a second floor. It costs more upfront than a single-storey build, though.
5. What's the best kitchen layout for a compact house?
An L-shaped or straight-line kitchen works best. Both fit a small space without wasting room on extra walking space the kitchen doesn’t need.
6. What exactly does "20x30" mean in a house plan?
It’s the plot’s two sides in feet, 20 feet wide and 30 feet deep. Multiply the two, and you get your 600 square foot total.
7. Can you fit car parking into a 20x30 house plan?
Yes, whether you’re building a 1BHK, 2BHK, or a duplex. Most layouts set aside an 8 to 10 foot strip at the front specifically for this.
8. How many floors can you actually build on a 20x30 plot?
That depends on your city’s FSI (Floor Space Index) and FAR rules, not just the plot size. Check with your local municipal office before assuming you can build two or three floors.
9. How do you fit two separate bedrooms on one floor in a 20x30 plan?
Give each bedroom roughly 9×10 feet and place them side by side across the width. This keeps both rooms usable without one feeling like an afterthought.
10. Can a 20x30 house have a balcony?
Yes, usually on the first floor or above. Whether you can add one on both sides depends on your local setback rules, so it’s worth checking before you finalize the design.