
Sector 49, Gurgaon
₹ 5.25 Cr- Ready to Move
- 3000 Sq.Ft. (Built-up Area)


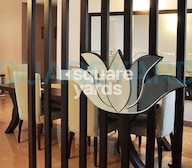 +13 Photos
 Video
Video
₹2.70 Cr - 2.99 Cr
₹10,200 Per Sq. Ft.
Introducing Vatika City-Sovereign, a luxurious residential project located in Sector 49, Gurgaon. This stunning property is strategically connected to major roads like Golf Course Extension Road, NH 8, and Sohna Road, making it easily accessible. Discover a world of comfort and convenience with Vatika City-Sovereign, designed to provide a perfect blend of luxury and serenity.
Experience the epitome of opulence with Vatika City-Sovereign s exquisite amenities and specifications. Enjoy a state-of-the-art gymnasium, reliable power backup, and much more. The master bedroom is designed with extraordinary attention to detail, featuring oil-bound distemper walls that exude elegance and sophistication. Make every moment count in this stunning abode.
Choose from a limited range of exclusive unit options, carefully crafted to provide the ultimate living experience. Opt for a 3 BHK apartment, spanning 2650 Sq. Ft., priced at 2.70 Cr, or upgrade to a 4 BHK apartment, measuring 2942 Sq. Ft., priced at 2.99 Cr. Don t miss this opportunity to own a piece of luxury in the heart of Gurgaon.
Available Unit OptionsThe following table outlines the available unit options at Vatika City-Sovereign:
| Unit Type | Area (Sq. Ft.) | Price (Rs.) |
| 3 BHK Apartment | 2650 | 2.70 Cr |
| 4 BHK Apartment | 2942 | 2.99 Cr |
This magnificent residential project boasts proximity to several notable landmarks, enhancing the quality of life for residents. Strategically located near these essential amenities, the property offers a perfect blend of convenience and comfort for its residents.
We have total 8 options available in Vatika City-Sovereign for resale and rental, In resale we have 6 properties available ranging from 3 BHK - 4 BHK having sizes from 2.20 CR - 3.50 CR
For rent you can check 2 properties having options for 2 BHK with price ranging from 75000.
| Listing Type | Total Listings | Unit Type Range | Price Range |
| Resale | 6 | 3 BHK - 4 BHK | 2.20 CR - 3.50 CR |
| Rental | 2 | 2 BHK | 75000 |
View the latest price list for Vatika City-Sovereign.
*Prices are indicative and subject to applicable charges and project terms.
Vatika City-Sovereign's average asking price is cooling quarter-on-quarter, compared with Sector 49.
Monthly Rent in Sector 49 ranges from ₹ 15 K to ₹ 1.2 L with options available for STUDIO,1,2,3,4,5 BHK units
Get the latest price and market updates for Vatika City-Sovereign.
Godrej Properties has opened a new 24-meter-wide government road near its Godrej Aristocrat project in Gurugram. This development significantly improves connectivity between Sector 49 and the Southern Peripheral Road (SPR), easing last-mile connectivity for residential communities and providing direct access from Golf Course Extension Road.
Rent in Vatika City-Sovereign ranges from ₹ 32 K to ₹ 39 K with options available for 3 BHK.

Price:₹ 2.70 Cr

Price:₹ 2.99 Cr
Explore resale and rental listings currently available in Vatika City-Sovereign, Gurgaon.
Explore the master plan, project photos and walkthrough videos of Vatika City-Sovereign to understand the overall layout, tower placement, amenities, landscaped spaces and key highlights before making your buying decision.

This project delivers a home life centered around expansive green spaces and convenient access to major city arteries. Families and those seeking a quieter environment benefit most from the generous open areas and community amenities, providing a balanced lifestyle away from the city's hustle. The strong emphasis on green coverage and a well-planned layout makes this project a standout choice for those prioritizing space and connectivity in Gurgaon.
Download master plan & walkthrough video of Vatika City-Sovereign to explore layout and virtual tour in Sector 49, Gurgaon.

Estimate commute from your office or kid's school to Vatika City-Sovereign.

Please select the starting point to calculate the travel time.
Trust & Verification

Sector 49, Gurgaon

Sector 66, Gurgaon

Sector 66, Gurgaon
Compare multiple homes side-by-side and find the option that best fits your budget, lifestyle, and needs.

Full Cost Clarity
Compare sale price or rent, applicable charges, and key ownership/rental expenses.
Amenities & Features
Compare amenities, furnishing, configuration, and property features side-by-side.
Best Pick Recommendation
Get an expert-recommended option based on your selected preferences.
Builder / Seller Details
Review key trust signals like builder profile, seller details, and project history.

Vatika group believes in creating value for all stakeholders by developing Real Estate residential and commercial complexes that add value to life. Their key objective is to present real estate as a service to people by incorporating a trending design life and innovative measures. The group envisions making dreams come true and providing a space that matters the most to people, hence nurturing their lives better. Their real estate projects reflect timelessness through the umpteen residential spaces, schools, hospitality centres, commercial spaces, retail complexes, business centres, and restaurants they have delved into. Vatika Group is committed to designing and delivering the most desirable spaces that enhance life and are set to exceed the benchmark. They are coming up with new retail projects and the latest residential projects that will increase their presence in the new sector of Gurgaon. They have raised the bar in the real estate sector in terms of quality, technique, quality, timelessness, and innovation.

Sector 82A, Gurgaon
Plot
₹ 2.31 Cr to 2.49 Cr

Sector 88B, Gurgaon
Commercial Plots
₹ 3.50 Cr to 5.27 Cr

Sector 16, Gurgaon
Price On Request

Sector 83, Gurgaon
3, 4 BHK Ind Floor
₹ 78.27 Lac to 1.01 Cr

Sector 88B, Gurgaon
2, 3, 4 BHK Apartment
₹ 60.95 Lac to 1.14 Cr

Sector 82, Gurgaon
3, 4 BHK Apartment, Plot
₹ 1.83 Cr to 3.07 Cr

Sector 53, Gurgaon
Office Space
Price On Request

Sector 28, Gurgaon
Office Space
Price On Request

Sector 54, Gurgaon
Office Space
Price On Request

Sector 28, Gurgaon
Office Space
Price On Request

Sector 25, Gurgaon
Price On Request

Sector 49, Gurgaon
Price On Request
Sector 88A, Gurgaon
Plot
₹ 2.71 Cr to 3.20 Cr

Sector 83, Gurgaon
Retail Shop
Price On Request
Sector 88B, Gurgaon
Plot
₹ 90.00 Lac to 2.70 Cr

Sector 66, Gurgaon
Commercial Plots
Price On Request
Sector 16, Gurgaon
Price On Request
Sector 83, Gurgaon
3, 4 BHK Ind Floor
₹ 78.27 Lac to 1.01 Cr
Sector 88B, Gurgaon
2, 3, 4 BHK Apartment
₹ 60.95 Lac to 1.14 Cr
Sector 82, Gurgaon
3, 4 BHK Apartment, Plot
₹ 1.83 Cr to 3.07 Cr
Sector 53, Gurgaon
Office Space
Price On Request
Sector 28, Gurgaon
Office Space
Price On Request
Sector 54, Gurgaon
Office Space
Price On Request
Sector 28, Gurgaon
Office Space
Price On Request
Sector 25, Gurgaon
Price On Request
Sector 49, Gurgaon
Price On Request
Sector 88A, Gurgaon
Plot
₹ 2.71 Cr to 3.20 Cr
Sector 83, Gurgaon
Retail Shop
Price On Request
Sector 88B, Gurgaon
Plot
₹ 90.00 Lac to 2.70 Cr
Sector 66, Gurgaon
Commercial Plots
Price On Request

Sector 66, Gurgaon
3,4 BHK
₹ 2.99 Cr to 3.44 Cr

Sector 68, Gurgaon
2,3 BHK
₹ 1.69 Cr to 2.41 Cr

Sector 57, Gurgaon
2,3,5 BHK
₹ 1.27 Cr to 4.71 Cr

Sector 66, Gurgaon
3,4 BHK
₹ 1.85 Cr to 3.84 Cr

Sector 50, Gurgaon
2,3,4 BHK
₹ 1.38 Cr to 2.67 Cr

Sector 66, Gurgaon
3,4 BHK
₹ 1.41 Cr to 2.14 Cr

Sector 68, Gurgaon
2,3 BHK
₹ 1.67 Cr to 2.50 Cr

Sector 49, Gurgaon
2,3,4 BHK
₹ 1.08 Cr to 2.92 Cr

Sector 66, Gurgaon
3,4 BHK
₹ 1.80 Cr to 2.29 Cr

Sector 57, Gurgaon
3 BHK
₹ 2.58 Cr to 2.70 Cr

Sector 66, Gurgaon
3, 4 BHK Apartment
₹ 5.59 Cr to 7.31 Cr

Sector 71, Gurgaon
3, 5 BHK Apartment, Penthouse
₹ 3.26 Cr to 7.00 Cr

Sector 71, Gurgaon
3, 4 BHK Apartment
₹ 4.09 Cr to 7.31 Cr

Sector 63, Gurgaon
4 BHK Apartment
₹ 12.00 Cr to 13.50 Cr

Sector 70A, Gurgaon
Retail Shop
₹ 1.78 Cr to 1.82 Cr

Sector 66, Gurgaon
Plot
Price On Request

Sector 71, Gurgaon
3, 4 BHK Apartment
₹ 4.71 Cr to 6.21 Cr

Sector 63A, Gurgaon
3, 4 BHK Apartment
Price On Request

Sector 70, Gurgaon
5 BHK Apartment
₹ 5.15 Cr

Sector 33, Gurgaon
Price On Request

Sector 66, Gurgaon
3, 4 BHK Apartment
₹ 7.59 Cr to 9.15 Cr

Sector 63A, Gurgaon
3, 4 BHK Ind Floor
₹ 3.21 Cr to 5.77 Cr

Sector 63, Gurgaon
4 BHK Ind Floor
₹ 6.14 Cr to 7.02 Cr

Sector 69, Gurgaon
3, 4 BHK Apartment
₹ 4.97 Cr to 6.90 Cr

Sector 48, Gurgaon
3, 4 BHK Apartment
₹ 6.72 Cr to 8.64 Cr

Sector 46, Gurgaon
3, 4 BHK Apartment
₹ 7.27 Cr to 9.18 Cr

Sector 69, Gurgaon
3, 4 BHK Apartment
₹ 9.27 Cr to 15.00 Cr

Sector 39, Gurgaon
3, 4 BHK Apartment
₹ 6.25 Cr to 8.18 Cr

Sector 71, Gurgaon
3, 4 BHK Apartment
₹ 5.42 Cr to 7.94 Cr

Sector 65, Gurgaon
4 BHK Apartment
₹ 10.55 Cr to 12.00 Cr

Sector 67, Gurgaon
Office Space
₹ 38.09 Lac to 1.33 Cr

Sector 65, Gurgaon
Retail Shop
₹ 1.36 Cr to 2.59 Cr

Sector 71, Gurgaon
Retail Shop, Office Space
₹ 45.84 Lac to 3.36 Cr

Sector 66, Gurgaon
4 BHK Apartment
₹ 4.33 Cr

Sector 74, Gurgaon
Retail Shop, Office Space
₹ 42.00 Lac to 1.35 Cr

Sector 60, Gurgaon
3, 4 BHK Villa
₹ 4.46 Cr to 6.93 Cr

Sector 63, Gurgaon
3, 4 BHK Ind Floor
₹ 4.18 Cr to 6.39 Cr

Sector 67, Gurgaon
Retail Shop
₹ 59.67 Lac to 1.95 Cr

Sector 72, Gurgaon
3, 4 BHK Apartment
₹ 4.16 Cr to 5.48 Cr

Sector 65, Gurgaon
3, 4 BHK Apartment
₹ 7.02 Cr to 8.48 Cr
The available unit options in Vatika City-Sovereign include 3 BHK and 4 BHK apartments, with sizes ranging from 2650 Sq. Ft. to 2942 Sq. Ft. The prices for these units are 2.70 Cr and 2.99 Cr respectively.
Some of the key highlights of Vatika City-Sovereign include its well-connected location, with proximity to Golf Course Extension Road, NH 8, and Sohna Road. The project is well occupied and features a range of amenities, including a gymnasium, power backup, and 24x7 security.
Vatika City-Sovereign features robust security measures, including 24x7 security and a power backup system to ensure a seamless living experience.
Vatika City-Sovereign is a well-occupied project, with an expected completion date of June 19, 2012.
The units at Vatika City-Sovereign feature specifications such as oil-bound distemper walls, vitrified tiles flooring, modular kitchen, and premium bath fittings.
This website is only for the purpose of providing information regarding real estate projects in different geographies. Any information which is being provided on this website is not an advertisement or a solicitation. The company has not verified the information and the compliances of the projects. Further, the company has not checked the RERA* registration status of the real estate projects listed herein. The company does not make any representation in regards to the compliances done against these projects. Please note that you should make yourself aware about the RERA* registration status of the listed real estate projects.
*Real Estate (Regulation & Development) Act, 2016.


