
1 BHK Apartment - 627 sq. ft. (Saleable)
Asking price
Price:₹ 35.43 Lac


 +8 Photos
 Video
Video
₹35.43 Lac - 90.17 Lac
₹5,650 Per Sq. Ft.


Square Yards experts are actively closing deals
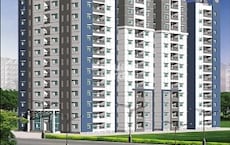
Welcome to Modi Elegance, a premium Residential community for those who seek comfort, luxury, and modern living as their address. It is a well-planned project located in Gajularamaram, near Kukatpally, Hyderabad. This expansive 5.34 Acre gated community stands out with its thoughtful design, modern amenities, and excellent connectivity.
The project is currently Mid Stage and offers 777 exquisitely designed apartments. With a focus on luxury specifications, Modi Elegance gives options of 1 to 3 BHK Flat From 627 to 1596 Sq.Ft. What makes this project truly exceptional is its proximity to major city hotspots. Just 25 minutes to Hi-tech City and a quick 7-minute ride to Jeedimetla, the location ensures seamless connectivity while keeping you away from the city’s hustle.
Safety and security are a top priority here. You and your loved ones can live peacefully with 24-hour security, CCTV surveillance, and smoke detectors in every flat. The thoughtful use of premium materials and smart design ensures aesthetics and long-lasting value.
Why Invest in Modi Elegance?
What is the Address of the Project?
Modi Elegance is at Usha Mullapudi Cardio Hospital Rd, Gajularamaram, Kukatpally, Hyderabad, Telangana, India. The Modi Elegance PIN Code is 500055.


5 Sales Transactions Registered in Modi Elegance From Nov 25 to Oct 26 at Avg. Price ₹ 3.4 k/Sq.Ft.
No Square Yards registrations available for this project yet.
Modi Elegance's average asking price is cooling quarter-on-quarter, compared with Mettakanigudem.
Modi Elegance avg. price is ₹ 6 k/Sq.Ft. compared to Mettakanigudem at ₹ 5.5 k/Sq.Ft.
Get the latest price and market updates for Modi Elegance.
A total of 5 residential transactions has been registered so far for Modi Elegance, amounting to ₹ 1 Cr till October 2026.
Structural Works reach 60% completion, External Works has reached 64%, Internal finishing stands at 66%, MEP Services including lift and staircases, are now 71% done.
A total of 441 out of 763 launched units have been booked as of October 2026, including 46% of 3 BHK(212 out of 457 units), 72% of 2 BHK(200 out of 277 units), 100% of 1 BHK(29 units).
During Q1'2026, average property prices for Modi Elegance moved from ₹ 5,700/sqft to ₹ 6,400/sqft, reflecting a 12.28% rise.
Structural Works reach 59% completion, External Works has reached 55%, Internal finishing stands at 62%, MEP Services including lift and staircases, are now 59% done.
A total of 431 out of 771 launched units have been booked as of February 2026, including 46% of 3 BHK(210 out of 457 units), 67% of 2 BHK(192 out of 285 units), 100% of 1 BHK(29 units).
Structural Works reach 59% completion, Internal finishing stands at 61%, MEP Services including lift and staircases, are now 55% done.
A total of 423 out of 771 launched units have been booked as of November 2025, including 46% of 3 BHK(210 out of 457 units), 65% of 2 BHK(184 out of 285 units), 100% of 1 BHK(29 units).
Structural Works reach 58% completion, External Works has reached 53%, Internal finishing stands at 59%, MEP Services including lift and staircases, are now 54% done.
A total of 418 out of 771 launched units have been booked as of August 2025, including 45% of 3 BHK(207 out of 457 units), 64% of 2 BHK(182 out of 285 units), 100% of 1 BHK(29 units).
5 Sales Transactions Registered in Modi Elegance From Nov 25 to Oct 26 at Avg. Price ₹ 3.4 k/Sq.Ft.
Transaction Period Nov 25 to Oct 26
Explore the master plan, project photos and walkthrough videos of Modi Elegance to understand the overall layout, tower placement, amenities, landscaped spaces and key highlights before making your buying decision.

Living at this area offers a home life where suburban tranquility meets urban convenience, providing a balanced environment for its residents. Families will find dedicated spaces for children to play and community interaction, while professionals benefit from quick access to major roads and business hubs. This project stands out for its substantial green coverage and well-organized layout, offering a refreshing living experience in a rapidly developing area.
Download brochure, master plan & walkthrough video of Modi Elegance to explore floor plans, layout, and complete project details in Mettakanigudem, Hyderabad.

Estimate commute from your office or kid's school to Modi Elegance.


Please select the starting point to calculate the travel time.
Average Asking Price in Mettakanigudem
Based on active listings and recent trends

Based on demand, livability, and activity
Know More About Mettakanigudem
No Reviews exist for Mettakanigudem
Be the first to review this localityTrust & Verification
Elegance
Rera Url:

Mettakanigudem, Hyderabad

Suraram, Hyderabad

Gajularamaram, Hyderabad
Compare multiple homes side-by-side and find the option that best fits your budget, lifestyle, and needs.

Full Cost Clarity
Compare sale price or rent, applicable charges, and key ownership/rental expenses.
Amenities & Features
Compare amenities, furnishing, configuration, and property features side-by-side.
Best Pick Recommendation
Get an expert-recommended option based on your selected preferences.
Builder / Seller Details
Review key trust signals like builder profile, seller details, and project history.

Modi Builders And Realtors Pvt Ltd, a acclaimed real estate developer with expertise in creating exceptional living spaces, is making its mark in the beautiful city of Hyderabad. With a remarkable project count of 22, this reputable developer is dedicated to crafting quality homes that epitomize luxury and comfort.Combining innovative design and impeccable construction, Modi Builders And Realtors showcases a diverse range of projects that cater to the unique needs and tastes of modern homeowners. From luxurious high-rise apartments to sprawling villas, each project is thoughtfully designed to offer a harmonious blend of contemporary architecture and serene surroundings.Known for their meticulous attention to detail and commitment to delivering projects on time, Modi Builders ensures that every step of the construction process is executed with utmost precision and adherence to quality standards. Whether you are a first-time homebuyer or searching for a grand abode that reflects your distinct style, they strive to create living spaces that truly feel like home.Situated in prime locations in and around Hyderabad, their projects boast of excellent connectivity, proximity to essential amenities, and a seamless blend of urban living with the tranquility of nature. Residents can revel in a host of recreational facilities including lush green landscapes, fitness centers, swimming pools, and community spaces that foster a sense of belonging and cherished community living.Modi Builders And Realtors Pvt Ltd nurtures their customers trust by providing homes that are not just visually impressive but also enhance quality of life, offering a perfect blend of luxury, comfort, and convenience. Embark on a journey to find your dream home with Modi Builders, where lifelong memories await amidst the beauty of Hyderabad.

Lakshmiguda, Hyderabad
2, 3 BHK Apartment
₹ 49.92 Lac to 95.05 Lac

Ahmedguda, Hyderabad
1, 2, 3 BHK Apartment, Studio
Price On Request

Mallampet, Hyderabad
2, 3 BHK Apartment
₹ 48.48 Lac to 81.59 Lac

Ghatkesar, Hyderabad
2 BHK Apartment
₹ 43.44 Lac

Bowrampet, Hyderabad
3 BHK Apartment
₹ 81.87 Lac
Gundlapochampalli, Hyderabad
3 BHK Apartment
₹ 85.50 Lac to 1.00 Cr

Hayathnagar, Hyderabad
2, 3 BHK Apartment
₹ 41.96 Lac to 75.04 Lac

Rampally, Hyderabad
3 BHK Villa
₹ 1.43 Cr

Kompally, Hyderabad
3, 5 BHK Villa
Price On Request

Rampally, Hyderabad
2, 3 BHK Villa
₹ 1.06 Cr to 1.72 Cr

Kongara Kalan, Hyderabad
2, 3 BHK Apartment
₹ 1.11 Cr to 1.35 Cr

Kompally, Hyderabad
3 BHK Apartment
Price On Request

Pocharam, Hyderabad
3 BHK Villa
Price On Request
Jeedimetla, Hyderabad
Price On Request
Pocharam, Hyderabad
3 BHK Villa
Price On Request

Pocharam, Hyderabad
2, 3 BHK Apartment
Price On Request

Kompally, Hyderabad
3 BHK Apartment
Price On Request
Ramachandra Puram, Hyderabad
3 BHK Villa
Price On Request

Shamirpet, Hyderabad
3 BHK Villa
₹ 44.00 Lac to 46.11 Lac

Nagaram, Hyderabad
3 BHK Villa
Price On Request
Lakshmiguda, Hyderabad
2, 3 BHK Apartment
₹ 49.92 Lac to 95.05 Lac
Ahmedguda, Hyderabad
1, 2, 3 BHK Apartment, Studio
Price On Request
Mallampet, Hyderabad
2, 3 BHK Apartment
₹ 48.48 Lac to 81.59 Lac
Ghatkesar, Hyderabad
2 BHK Apartment
₹ 43.44 Lac
Bowrampet, Hyderabad
3 BHK Apartment
₹ 81.87 Lac
Gundlapochampalli, Hyderabad
3 BHK Apartment
₹ 85.50 Lac to 1.00 Cr
Hayathnagar, Hyderabad
2, 3 BHK Apartment
₹ 41.96 Lac to 75.04 Lac
Rampally, Hyderabad
3 BHK Villa
₹ 1.43 Cr
Kompally, Hyderabad
3, 5 BHK Villa
Price On Request
Rampally, Hyderabad
2, 3 BHK Villa
₹ 1.06 Cr to 1.72 Cr
Kongara Kalan, Hyderabad
2, 3 BHK Apartment
₹ 1.11 Cr to 1.35 Cr
Kompally, Hyderabad
3 BHK Apartment
Price On Request
Pocharam, Hyderabad
3 BHK Villa
Price On Request
Jeedimetla, Hyderabad
Price On Request
Pocharam, Hyderabad
3 BHK Villa
Price On Request
Pocharam, Hyderabad
2, 3 BHK Apartment
Price On Request
Kompally, Hyderabad
3 BHK Apartment
Price On Request
Ramachandra Puram, Hyderabad
3 BHK Villa
Price On Request
Shamirpet, Hyderabad
3 BHK Villa
₹ 44.00 Lac to 46.11 Lac
Nagaram, Hyderabad
3 BHK Villa
Price On Request

Bachupally, Hyderabad
3 BHK
₹ 78.00 Lac to 1.36 Cr

Pragathi Nagar, Hyderabad
3 BHK
₹ 95.00 Lac

Kailash Hills, Hyderabad
2,3 BHK
₹ 75.00 Lac to 90.00 Lac

Suraram, Hyderabad
2 BHK
₹ 48.88 Lac to 54.60 Lac

Suraram, Hyderabad
2,3 BHK
₹ 51.34 Lac to 77.98 Lac

Bachupally, Hyderabad
2,4 BHK
₹ 50.10 Lac to 1.05 Cr

Suraram, Hyderabad
2 BHK
₹ 54.00 Lac to 58.56 Lac

Gajularamaram, Hyderabad
2 BHK
₹ 44.55 Lac to 49.50 Lac

Gajularamaram, Hyderabad
3 BHK
₹ 78.38 Lac to 81.13 Lac

Gajularamaram, Hyderabad
2,3 BHK
₹ 49.00 Lac to 70.81 Lac

Bowrampet, Hyderabad
2, 3 BHK Apartment
₹ 65.78 Lac to 1.31 Cr

Bachupally, Hyderabad
2 BHK Apartment
₹ 69.60 Lac

Gajularamaram, Hyderabad
2 BHK Apartment
₹ 61.36 Lac to 61.62 Lac

Mahadevpur Colony, Hyderabad
2, 3 BHK Apartment
₹ 77.87 Lac to 1.28 Cr

Gajularamaram, Hyderabad
2, 3 BHK Apartment
₹ 63.06 Lac to 96.44 Lac

Dulapally, Hyderabad
3 BHK Apartment
₹ 72.00 Lac to 74.40 Lac

Gajularamaram, Hyderabad
3 BHK Apartment
₹ 1.07 Cr to 1.17 Cr

Kompally, Hyderabad
2, 3 BHK Apartment
₹ 79.74 Lac to 1.18 Cr

Gajularamaram, Hyderabad
3 BHK Apartment
Price On Request

Bachupally, Hyderabad
2, 3 BHK Apartment
₹ 76.72 Lac to 1.11 Cr

Pragathi Nagar, Hyderabad
2, 3 BHK Apartment
₹ 84.31 Lac to 1.16 Cr

Bala Nagar, Hyderabad
2 BHK Apartment
₹ 68.00 Lac to 74.80 Lac

Kukatpally, Hyderabad
2, 3 BHK Apartment
₹ 75.38 Lac to 1.27 Cr

Kukatpally, Hyderabad
3 BHK Apartment
Price On Request

Hydernagar, Hyderabad
2, 3 BHK Apartment
₹ 99.17 Lac to 2.38 Cr

Gajularamaram, Hyderabad
2 BHK Apartment
Price On Request

Kukatpally, Hyderabad
2, 3 BHK Apartment
₹ 1.00 Cr to 1.64 Cr

Hydernagar, Hyderabad
2, 3 BHK Apartment
₹ 1.07 Cr to 1.71 Cr

Bahadurpally, Hyderabad
2, 3 BHK Apartment
₹ 54.18 Lac to 70.48 Lac

Bahadurpally, Hyderabad
2, 3 BHK Apartment
₹ 54.18 Lac to 70.48 Lac

Gajularamaram, Hyderabad
2, 3 BHK Apartment
₹ 87.19 Lac to 1.26 Cr

Kukatpally, Hyderabad
4 BHK Villa
Price On Request

Kukatpally, Hyderabad
Price On Request

Kukatpally, Hyderabad
3 BHK Apartment
Price On Request

Chintal, Hyderabad
3 BHK Apartment
₹ 76.23 Lac to 1.93 Cr

Jeedimetla, Hyderabad
2, 3 BHK Apartment
₹ 40.57 Lac to 95.74 Lac

Pragathi Nagar, Hyderabad
2 BHK Apartment
Price On Request

Hydernagar, Hyderabad
2, 3 BHK Apartment
₹ 83.95 Lac to 1.23 Cr

Nizampet, Hyderabad
2, 3 BHK Apartment
₹ 62.00 Lac to 93.50 Lac

Kukatpally, Hyderabad
2 BHK Apartment
Price On Request
Explore resale listings currently available in Modi Elegance, Hyderabad.
The project offers 1 BHK, 2 BHK, and 3 BHK apartment configurations.
The project offers units in sizes ranging from 627 Sq. Ft. to 1596 Sq. Ft. in 1 BHK, 2 BHK, and 3 BHK configurations.
The price range for units in this project is 29.78 Lac for a 1 BHK apartment and 75.81 Lac for a 3 BHK apartment.
Yes, this project is registered under the Real Estate Regulatory Authority (RERA) with a project registration number of P02200001493.
The project is currently in the mid-stage of construction, indicating that it is under active development.
The project offers amenities such as a gymnasium, power backup, 24x7 security, cafe/coffee bar, and normal park/central green, along with specifications like oil-bound distemper walls, vitrified tiles flooring, and RCC frame structure.
This website is only for the purpose of providing information regarding real estate projects in different geographies. Any information which is being provided on this website is not an advertisement or a solicitation. The company has not verified the information and the compliances of the projects. Further, the company has not checked the RERA* registration status of the real estate projects listed herein. The company does not make any representation in regards to the compliances done against these projects. Please note that you should make yourself aware about the RERA* registration status of the listed real estate projects.
*Real Estate (Regulation & Development) Act, 2016.


