Sports

- Gymnasium
- Swimming Pool
- Badminton Court(s)
- Kids' Play Areas / Sand Pits
- Yoga Areas
- Table Tennis
- Snooker/Pool/Billiards


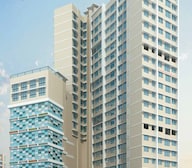 +3 Photos
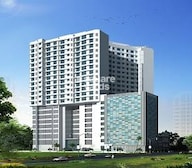 Video
Video
Price on Request
View the latest price list for Shreepati Aradhana.
*Prices are indicative and subject to applicable charges and project terms.
Shreepati Aradhana's average asking price is rising quarter-on-quarter, compared with Bhuleshwar.
Shreepati Aradhana avg. price is ₹ 59.1 K/Sq.Ft. compared to Bhuleshwar at ₹ 42 K/Sq.Ft.
Get the latest price and market updates for Shreepati Aradhana.
A total of 3 residential transactions has been registered so far for Shreepati Aradhana, amounting to ₹ 4 Cr till October 2026.
Rent in Shreepati Aradhana ranges from ₹ 86 K to ₹ 1 L with options available for 2 BHK.
During Q3'2026, average property prices for Shreepati Aradhana moved from ₹ 50,800/sqft to ₹ 59,100/sqft, reflecting a 16.34% rise.
During Q2'2026, average property prices for Shreepati Aradhana moved from ₹ 43,650/sqft to ₹ 50,800/sqft, reflecting a 16.38% rise.
During Q1'2026, average property prices for Shreepati Aradhana moved from ₹ 41,350/sqft to ₹ 43,650/sqft, reflecting a 5.56% rise.
MEP Services including lift and staircases, are now 100% done.
A total of 84 out of 88 launched units have been booked as of May 2025.
MEP Services including lift and staircases, are now 100% done.
A total of 80 out of 89 launched units have been booked as of March 2025.
Structural Works reach 60% completion, External Works has reached 100%, Internal finishing stands at 100%, MEP Services including lift and staircases, are now 99% done.
3 Sales Transactions Registered in Shreepati Aradhana From Nov 25 to Oct 26 at Avg. Price ₹ 21.9 K/Sq.Ft.
Transaction Period Nov 25 to Oct 26
3 Sales Transactions Registered in Shreepati Aradhana From Nov 25 to Oct 26 at Avg. Price ₹ 21.9 K/Sq.Ft.

Price:Price on Request

Price:Price on Request

Price:Price on Request

Price:Price on Request

Price:Price on Request

Price:Price on Request
Explore the master plan, project photos and walkthrough videos of Shreepati Aradhana to understand the overall layout, tower placement, amenities, landscaped spaces and key highlights before making your buying decision.

Living here means a home in a well-connected part of Mumbai, with easy access to major city routes. Residents benefit from significant open spaces and established community focal points like the temples. This project stands out for its prime location and the integration of existing community structures within a modern residential setting.
Download master plan & walkthrough video of Shreepati Aradhana to explore layout and virtual tour in Bhuleshwar, Mumbai.

Estimate commute from your office or kid's school to Shreepati Aradhana.


Please select the starting point to calculate the travel time.

Based on demand, livability, and activity
Know More About Bhuleshwar
No Reviews exist for Bhuleshwar
Be the first to review this localityTrust & Verification
Shreepati Aradhana
Rera Url:

Bhuleshwar, Mumbai

Byculla, Mumbai

Mahalaxmi, Mumbai
Compare multiple homes side-by-side and find the option that best fits your budget, lifestyle, and needs.

Full Cost Clarity
Compare sale price or rent, applicable charges, and key ownership/rental expenses.
Amenities & Features
Compare amenities, furnishing, configuration, and property features side-by-side.
Best Pick Recommendation
Get an expert-recommended option based on your selected preferences.
Builder / Seller Details
Review key trust signals like builder profile, seller details, and project history.

Shreepati Group, a renowned real estate company in South Mumbai, has carved a niche for itself by being at the forefront of innovation and futuristic development. Led by Mr. Rajendra R. Chaturvedi, this group has been instrumental in transforming the city landscape since its inception in 1984.With a strong foothold in the real estate industry, the Shreepati Group has successfully undertaken and completed 19 projects across Mumbai and Thane. Their notable contributions include the redevelopment of numerous old and disheveled buildings with a unique cluster approach. By constructing towering residential towers along with commercial complexes, they have revitalized these areas, setting new standards in-style and luxury.Having constructed over 10 million square feet through their various projects, the Shreepati Group has added immense value to the city real estate market. Their impeccable attention to detail and steadfast devotion to quality have earned them a market net worth of over Rs. 7000 Crores as of March 2017.Among their many accomplishments is the iconic Shreepati Arcade, a mega project situated in a prestigious neighborhood in South Mumbai. This astonishing architectural marvel held the record for the tallest building in India for a remarkable period of seven years, from 2001 to 2008, when constructing such high-rise structures was virtually unheard of in the country.Shreepati Arcade remains an incomparable landmark, attracting admiration from all corners. Its commanding presence and breathtaking design serve as a testament to the Shreepati Group determination to push boundaries and create outstanding spaces that stand the test of time.Overall, Shreepati Group portfolio speaks volumes about their expertise, vision, and commitment to excellence. With a passion for delivering exceptional projects and pioneering innovative solutions, they continue to redefine Mumbai real estate landscape and improve the lives of its residents.

Vile Parle East, Mumbai
2, 3, 4, 5 BHK Apartment
₹ 3.25 Cr to 11.60 Cr

Tardeo, Mumbai
3 BHK Apartment
₹ 7.65 Cr to 8.00 Cr

Mazgaon, Mumbai
1, 2, 3 BHK Apartment
₹ 1.77 Cr to 4.00 Cr

Girgaon, Mumbai
1, 2, 3, 4 BHK Retail Shop, Studio, Apartment
Price On Request

Girgaon, Mumbai
Price On Request

Girgaon, Mumbai
Price On Request

Girgaon, Mumbai
4 BHK Apartment
Price On Request

Girgaon, Mumbai
Price On Request

Girgaon, Mumbai
1 BHK Apartment
Price On Request

Mazgaon, Mumbai
Price On Request

Tardeo, Mumbai
Price On Request

Parel, Mumbai
Price On Request

Grant Road, Mumbai
1 BHK Apartment
Price On Request
Girgaon, Mumbai
1, 2, 3, 4 BHK Retail Shop, Studio, Apartment
Price On Request
Girgaon, Mumbai
Price On Request
Girgaon, Mumbai
Price On Request
Girgaon, Mumbai
4 BHK Apartment
Price On Request
Girgaon, Mumbai
Price On Request
Girgaon, Mumbai
1 BHK Apartment
Price On Request
Mazgaon, Mumbai
Price On Request
Tardeo, Mumbai
Price On Request
Parel, Mumbai
Price On Request
Grant Road, Mumbai
1 BHK Apartment
Price On Request

Kalbadevi, Mumbai
1,2 BHK
₹ 1.65 Cr to 2.46 Cr

Byculla, Mumbai
2,3,4 BHK
₹ 4.42 Cr to 12.18 Cr

Peddar Road, Mumbai
1 BHK
Price On Request

Peddar Road, Mumbai
3 BHK
Price On Request

Byculla, Mumbai
2,3 BHK
₹ 5.39 Cr to 7.87 Cr

Malabar Hill, Mumbai
1,2,3,4 BHK
₹ 12.73 Cr to 23.02 Cr

Peddar Road, Mumbai
2 BHK
Price On Request

Mahalaxmi, Mumbai
2,3,4 BHK
₹ 5.20 Cr to 14.28 Cr

Gamdevi, Mumbai
1 BHK
Price On Request

Byculla, Mumbai
2 BHK
Price On Request

Tardeo, Mumbai
1, 2 BHK Apartment, Retail Shop
₹ 1.44 Cr to 2.29 Cr

Mandvi, Mumbai
1, 2 BHK Apartment, Retail Shop
Price On Request

Girgaon, Mumbai
1, 2, 3, 4 BHK Apartment, Office Space, Retail Shop
Price On Request

Tardeo, Mumbai
2, 3 BHK Apartment
Price On Request

Nagpada, Mumbai
2 BHK Apartment
Price On Request

Khetwadi, Mumbai
2, 3 BHK Apartment, Office Space, Retail Shop
Price On Request

Mumbadevi Area, Mumbai
1, 2, 3 BHK Apartment, Retail Shop
Price On Request

Umerkhadi, Mumbai
2, 3 BHK Apartment
Price On Request

Byculla, Mumbai
1 BHK Apartment, Retail Shop
Price On Request

Girgaon, Mumbai
1, 2 BHK Apartment
Price On Request

Marine Lines, Mumbai
4, 6 BHK Apartment
₹ 31.35 Cr to 62.70 Cr

Marine Lines, Mumbai
4, 5, 6 BHK Apartment
₹ 29.92 Cr to 54.87 Cr

Gamdevi, Mumbai
3, 4 BHK Apartment
₹ 14.50 Cr to 20.84 Cr

Tardeo, Mumbai
3, 4, 5 BHK Apartment
₹ 10.71 Cr to 24.96 Cr

Byculla, Mumbai
1, 2, 3 BHK Apartment
₹ 2.74 Cr to 6.90 Cr

Tardeo, Mumbai
2 BHK Apartment
₹ 3.28 Cr

Marine Lines, Mumbai
2, 3 BHK Apartment
₹ 4.50 Cr to 7.26 Cr

Marine Lines, Mumbai
1, 2, 3 BHK Apartment
₹ 2.90 Cr to 5.80 Cr

Byculla, Mumbai
1, 2 BHK Apartment
Price On Request

Marine Lines, Mumbai
4, 5, 6 BHK Apartment
₹ 21.30 Cr to 39.06 Cr

Gamdevi, Mumbai
Price On Request

Tardeo, Mumbai
2, 4 BHK Apartment
Price On Request

Tardeo, Mumbai
2, 3 BHK Apartment
Price On Request

Girgaon, Mumbai
2 BHK Apartment
Price On Request

Grant Road, Mumbai
Price On Request

Girgaon, Mumbai
2, 3 BHK Apartment
₹ 5.71 Cr to 8.18 Cr
Before purchasing in Shreepati Aradhana, verify the land title, chain of ownership, and encumbrance status. Also cross-check the RERA registration number P51900000558 and confirm approvals with local authorities for the address Bhuleshwar Mumbai, 400002.
Ready to Move projects like Shreepati Aradhana may be priced slightly higher, but they eliminate construction delays, GST, and rental overlap costs.
Yes, Shreepati Aradhana has received its Occupancy Certificate, confirming that the project is legally approved for residential use
Buyers need identity proof, address proof, agreement to sell, sale deed, and registration documents for purchasing in Shreepati Aradhana.
Shreepati Aradhana has received its completion and occupancy approvals. With a possession status of Ready to Move, buyers can move in immediately after completing purchase formalities.
This website is only for the purpose of providing information regarding real estate projects in different geographies. Any information which is being provided on this website is not an advertisement or a solicitation. The company has not verified the information and the compliances of the projects. Further, the company has not checked the RERA* registration status of the real estate projects listed herein. The company does not make any representation in regards to the compliances done against these projects. Please note that you should make yourself aware about the RERA* registration status of the listed real estate projects.
*Real Estate (Regulation & Development) Act, 2016.


