
2 BHK Apartment - 720 sq. ft. (Carpet Area)
Asking price
Price:₹ 74.16 Lac


₹74.16 Lac - 5.15 Cr
₹10,300 Per Sq. Ft.
Estimated Rent: ₹34K – ₹60K/month
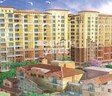
Pioneering luxury and comfort in Baner, Atul Westernhills is a premium residential project that redefines the concept of living. Strategically located near the Mumbai-Bangalore Highway and Baner Road, this project offers the perfect blend of serenity and connectivity. With a wide range of amenities, including a state-of-the-art gymnasium, power backup, 24x7 security, a lavish party hall, and rainwater harvesting, Atul Westernhills ensures that you live life to the fullest.
Each unit at Atul Westernhills is carefully crafted to provide a serene and elegant living space. Explore our range of options, from spacious 2 BHK apartments to luxurious 4 BHK villas, and choose the one that best suits your needs. With areas ranging from 720 Sq. Ft. to 2825 Sq. Ft., our units offer ample space for relaxation, entertainment, and daily living. Whether you re a young professional or a growing family, Atul Westernhills has something to offer.
Experience the perfect blend of luxury, comfort, and convenience at Atul Westernhills. Invest in a brighter future for yourself and your loved ones by choosing one of our spacious units. Let us help you create a haven of tranquility and sophistication in the heart of Baner.
Available Unit OptionsThe following table outlines the available unit options at Atul Westernhills:
| Unit Type | Area (Sq. Ft.) | Price (Rs.) |
| 2 BHK Apartment | 720 | 83.50 Lac |
| 3 BHK Apartment | 908 | 1.30 Cr |
| 3 BHK Apartment | 1393 | 1.75 Cr |
| 4 BHK Apartment | 1833 | 2.30 Cr |
| 4 BHK Apartment | 1906 | 2.39 Cr |
| 4 BHK Villa | 2825 | 5.15 Cr |
The residential property is strategically located near several notable landmarks, providing residents with easy access to essential amenities and services. These landmarks not only enhance the quality of life for residents but also offer a unique blend of convenience and comfort.
We have total 13 options available in Atul Westernhills for resale and rental. In resale we have 4 properties available ranging from 2.5 BHK - 4 BHK having sizes from 2.60 CR - 2.85 CR
For rent you can check 9 properties having options for 3 BHK - 4 BHK with price ranging from 40000 - 92000.
| Listing Type | Total Listings | Unit Type Range | Price Range |
| Resale | 4 | 2.5 BHK - 4 BHK | 2.60 CR - 2.85 CR |
| Rental | 9 | 3 BHK - 4 BHK | 40000 - 92000 |
The real estate market has witnessed a significant transaction activity in the recent past, with a single government-registered sale transaction valued at 9,887,850 being recorded in the last three months, as well as in the six-month and one-year periods, respectively. The current rental rate remains unchanged at 12,162 for all three aggregation periods, indicating stability in the market. A steady demand for properties is evident, with no significant fluctuations in the rental rate over the past six months. The aggregated data provides valuable insights into the market s current state, showcasing the substantial transaction activity in the area.


Atul Westernhills's average asking price is stable quarter-on-quarter, compared with Baner.
Atul Westernhills avg. price is ₹ 10.4 K/Sq.Ft. compared to Baner at ₹ 15.9 K/Sq.Ft.
Monthly Rent in Atul Westernhills ranges from ₹ 34 K to ₹ 60 K with options available for 2,3,4 BHK units
Get the latest price and market updates for Atul Westernhills.
The Pune Municipal Corporation (PMC) has directed all developers to cease using potable water for construction activities and exclusively use treated water. This measure aims to address water scarcity concerns due to low dam levels, exacerbated by an El Niño year. Developers are urged to comply, with penal action threatened for defaulters.
Rent in Atul Westernhills ranges from ₹ 35 K to ₹ 55 K with options available for 2 BHK, 3 BHK, 4 BHK.
During Q3'2026, average property prices for Atul Westernhills moved from ₹ 10,300/sqft to ₹ 10,400/sqft, reflecting a 0.97% rise.
Structural Works reach 71% completion. External Works has reached 92%. Internal finishing stands at 66%. MEP Services including lift and staircases, are now 79% done
Structural Works reach 80% completion. External Works has reached 100%. Internal finishing stands at 100%. MEP Services including lift and staircases, are now 100% done
Structural Works reach 80% completion. External Works has reached 100%. Internal finishing stands at 100%. MEP Services including lift and staircases, are now 100% done
Structural Works reach 80% completion. External Works has reached 96%. Internal finishing stands at 90%. MEP Services including lift and staircases, are now 92% done
External Works has reached 100%, Internal finishing stands at 100%, MEP Services including lift and staircases, are now 100% done.
A total of 70 out of 71 launched units have been booked as of December 2023, including 98% of 3 BHK(46 out of 47 units), 100% of 3.5 BHK(24 units).
Structural Works reach 80% completion, External Works has reached 100%, Internal finishing stands at 100%, MEP Services including lift and staircases, are now 100% done.
Explore resale and rental listings currently available in Atul Westernhills, Pune.

Baner, Pune
₹ 36,000

Baner, Pune
₹ 30,000
Baner, Pune
₹ 38,000

Baner, Pune
₹ 45,000

Baner, Pune
₹ 45,000
Baner, Pune
₹ 60,000

Baner, Pune
₹ 45,000 
Baner, Pune
₹ 60,000

Baner, Pune
₹ 55,000
Baner, Pune
₹ 60,000Space Realty
Shree Ganesh Real Estate
Space Realtt
Prestige Properties
Indiprops Overseas Company
Explore the master plan, project photos and walkthrough videos of Atul Westernhills to understand the overall layout, tower placement, amenities, landscaped spaces and key highlights before making your buying decision.

Living here offers a balanced lifestyle with significant outdoor space and essential conveniences close to home. Families will appreciate the dedicated play areas for children and the overall open environment. This project stands out for its thoughtful integration of residential living with a commercial hub, all while maintaining a comfortable density.
Download brochure & master plan of Atul Westernhills to explore floor plans and layout details in Baner, Pune.

Estimate commute from your office or kid's school to Atul Westernhills.

Please select the starting point to calculate the travel time.
Trust & Verification
Westernhills C 1 - C 3
Rera Url:
Westernhills B 3 - B 4, D 1 - D 4
Rera Url:
Westernhills D 5
Rera Url:
Westernhills Phase 2 - B, C, D, E Buildings
Rera Url:
Westernhills D 6
Rera Url:
Westernhills V1 - V9
Rera Url:

Baner, Pune

Pimple Nilakh, Pune

Mahalunge, Pune
Compare multiple homes side-by-side and find the option that best fits your budget, lifestyle, and needs.

Full Cost Clarity
Compare sale price or rent, applicable charges, and key ownership/rental expenses.
Amenities & Features
Compare amenities, furnishing, configuration, and property features side-by-side.
Best Pick Recommendation
Get an expert-recommended option based on your selected preferences.
Builder / Seller Details
Review key trust signals like builder profile, seller details, and project history.

Atul Enterprises was founded in 1981 with a mission to develop quality housing solutions at competitive prices. Founder Hemraj Mundada spearheads operations while the portfolio of Atul projects encompasses several residential projects in prime zones across both Pune where it is headquartered and also Mumbai. A solid track record is a major USP coupled with trust, reliability, integrity, customer centricity, futuristic designs, timely delivery, key locations, transparency in all business dealings, etc. Consistent dialogues are maintained with clients to ensure long lasting bonds, greater fulfillment and development tailored to specific needs. Goodwill is what Atul counts as its biggest strength in Pune’s realty industry. Understanding the needs of the customer is a major mantra here along with strategic focus on emerging areas like Kothrud which it has contributed hugely towards transforming in the past. Major landmarks include Blue Monarch, Western Hills Phase 2, Hill Crest, Blue Meadows across locations like Baner, Jogeshwari, etc.

Dudulgaon, Pune
1, 2 BHK Apartment
₹ 31.44 Lac to 43.74 Lac

Pimpri, Pune
Price On Request

Warje, Pune
1 BHK Apartment
Price On Request

Wadgaon Sheri, Pune
Price On Request

Narhe, Pune
1, 2 BHK Apartment
₹ 36.78 Lac to 50.07 Lac

Kothrud, Pune
3 BHK Apartment
Price On Request

Baner, Pune
4 BHK Villa
₹ 5.15 Cr to 6.87 Cr

Kothrud, Pune
Price On Request

Kothrud, Pune
2 BHK Apartment
Price On Request

Narhe, Pune
Price On Request
Pimpri, Pune
Price On Request
Warje, Pune
1 BHK Apartment
Price On Request
Wadgaon Sheri, Pune
Price On Request
Narhe, Pune
1, 2 BHK Apartment
₹ 36.78 Lac to 50.07 Lac
Kothrud, Pune
3 BHK Apartment
Price On Request
Baner, Pune
4 BHK Villa
₹ 5.15 Cr to 6.87 Cr
Kothrud, Pune
Price On Request
Kothrud, Pune
2 BHK Apartment
Price On Request
Narhe, Pune
Price On Request

Mahalunge, Pune
1,2,3 BHK
₹ 57.11 Lac to 1.09 Cr

Baner, Pune
2,3 BHK
₹ 81.00 Lac to 1.32 Cr
Baner, Pune
2,3 BHK
₹ 1.10 Cr to 1.52 Cr

Mahalunge, Pune
1,2,3 BHK
₹ 36.93 Lac to 98.08 Lac

Pimple Nilakh, Pune
2,3 BHK
₹ 1.14 Cr to 1.47 Cr

Mahalunge, Pune
1,2,3 BHK
₹ 60.84 Lac to 1.78 Cr

Mahalunge, Pune
2,3 BHK
₹ 79.74 Lac to 3.49 Cr

Pimple Nilakh, Pune
2 BHK
₹ 65.00 Lac

Balewadi, Pune
2,3 BHK
₹ 80.73 Lac to 1.01 Cr

Pashan Sus Road, Pune
2 BHK
₹ 76.00 Lac

Mahalunge, Pune
3 BHK Apartment
₹ 1.26 Cr to 1.60 Cr

Hinjewadi, Pune
2, 3 BHK Apartment
₹ 96.00 Lac to 1.40 Cr

Mahalunge, Pune
2, 3 BHK Apartment
₹ 92.00 Lac to 1.52 Cr

Balewadi, Pune
3, 4 BHK Apartment
₹ 1.51 Cr to 2.47 Cr

Aundh, Pune
2, 3, 4 BHK Apartment
Price On Request

Aundh, Pune
3, 4 BHK Apartment
₹ 2.91 Cr to 4.40 Cr

Balewadi, Pune
4 BHK Apartment
Price On Request

Aundh, Pune
3 BHK Apartment
Price On Request

Aundh, Pune
2, 3 BHK Apartment
Price On Request

Pimple Gurav, Pune
2, 3, 4 BHK Apartment
₹ 1.37 Cr to 2.80 Cr

Hinjewadi, Pune
2, 3, 4 BHK Apartment
₹ 1.40 Cr to 2.83 Cr

Balewadi, Pune
2, 3, 4 BHK Apartment
₹ 1.20 Cr to 2.90 Cr

Mahalunge, Pune
2, 3 BHK Apartment, Retail Shop
₹ 96.00 Lac to 1.48 Cr

Balewadi, Pune
2, 3, 4 BHK Apartment
₹ 1.36 Cr to 3.38 Cr

Wakad, Pune
3, 4, 5 BHK Apartment, Penthouse
₹ 2.20 Cr to 8.00 Cr

Balewadi, Pune
3, 4 BHK Apartment
₹ 1.80 Cr to 2.60 Cr

Mahalunge, Pune
2, 3, 4 BHK Apartment
₹ 84.75 Lac to 2.27 Cr

Hinjewadi, Pune
1, 2, 3 BHK Apartment
₹ 69.09 Lac to 1.40 Cr

Mahalunge, Pune
3, 4 BHK Apartment
₹ 1.60 Cr to 3.32 Cr

Balewadi, Pune
2, 3 BHK Apartment
₹ 69.98 Lac to 89.98 Lac

Wakad, Pune
Office Space
₹ 55.00 Lac

Mahalunge, Pune
Retail Shop
₹ 72.50 Lac to 1.25 Cr

Balewadi, Pune
2, 3 BHK Apartment
₹ 90.76 Lac to 1.16 Cr

Wakad, Pune
Office Space, Studio
₹ 29.50 Lac to 75.00 Lac

Mahalunge, Pune
1, 2, 3 BHK Apartment
₹ 64.09 Lac to 1.33 Cr

Mahalunge, Pune
1, 2, 3 BHK Apartment, Retail Shop
₹ 51.58 Lac to 1.45 Cr

Mahalunge, Pune
3 BHK Apartment
₹ 1.40 Cr to 1.45 Cr
This project is strategically located near Mumbai-Bangalore Highway and Baner Road, offering easy connectivity to major locations.
The apartments feature specifications like oil-bound distemper walls, vitrified tile flooring, and a RCC frame structure.
We do not have the RERA details available at the moment, but we can assure you that the project is well-advanced.
Unit Options: 2 BHK Apartment, 3 BHK Apartment, 4 BHK Apartment, and 4 BHK Villa, with varying area and price ranges.
The smallest unit available is a 2 BHK Apartment with an area of 720 Sq. Ft.
Atul Enterprises has delivered 39 projects and has a reputation for timely completion of projects.
The rental income potential is 40,000 to 92,000 per month for a 3 BHK-4 BHK unit.
Yes, the apartments come with unique features like a RCC frame structure and vitrified tile flooring.
The resale value of the properties ranges from 2.60 Cr to 2.85 Cr for a 2.5 BHK-4 BHK unit.
This website is only for the purpose of providing information regarding real estate projects in different geographies. Any information which is being provided on this website is not an advertisement or a solicitation. The company has not verified the information and the compliances of the projects. Further, the company has not checked the RERA* registration status of the real estate projects listed herein. The company does not make any representation in regards to the compliances done against these projects. Please note that you should make yourself aware about the RERA* registration status of the listed real estate projects.
*Real Estate (Regulation & Development) Act, 2016.


