Convenience

- Power Backup
- 24*7 Water Supply
- Lift


 +5 Photos
 Video
Video
₹94.50 Lac - 1.24 Cr
₹10,500 Per Sq. Ft.
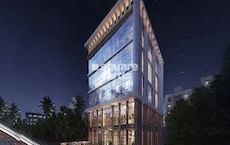
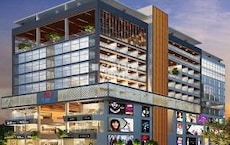
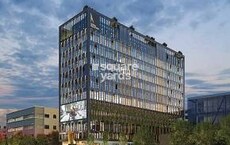
Introducing Avenue Promenade, a prime commercial property located in the vibrant suburb of Baner, Pune. Nestled on Baner Road, one of the most sought-after locations in the city, this project offers the perfect blend of convenience, luxury, and safety. With its RCC Frame Structure, the building promises a sturdy and durable foundation for your business.
Avenue Promenade boasts a range of impressive amenities that cater to your every need. Enjoy the peace of mind with round-the-clock power backup and 24/7 security, ensuring your business stays uninterrupted and secure. From entrepreneurs to established corporate houses, this property is designed to provide a comfortable and efficient work environment.
Whether youre looking for office space or retail shop, Avenue Promenade has the perfect units to suit your needs. With options ranging from 1075 sq. ft. to 1847 sq. ft., youre sure to find the perfect fit for your business. Contact us today to explore the available unit options and experience the best of commercial real estate in Baner, Pune.
Available Unit OptionsThe following table outlines the available unit options at Avenue Promenade:
| Unit Type | Area (Sq. Ft.) | Price (Rs.) |
| Office Space | 1847 | On Request |
| Retail Shop | 1075 | On Request |
The commercial property is situated near a diverse range of landmarks, offering a unique blend of convenience, comfort, and accessibility. These landmarks provide ease of living, entertainment, and essential services.
View the latest price list for Avenue Promenade.
*Prices are indicative and subject to applicable charges and project terms.
Baner's average asking price is rising quarter-on-quarter.
Get the latest price and market updates for Avenue Promenade.
Structural Works reach 30% completion.
Structural Works reach 2% completion.
AVENUE PROMENADE, developed by M/S AVENUE HOUSING PVT LTD, officially launched on 12-Feb-2024 and expected to complete by 31-Dec-2027. Registered under RERA No. P52100054779. The project comprises 1 towers with total area of 0.45 Acre.

Price:₹ 1.24 Cr
Price:₹ 94.50 Lac
Explore the master plan, project photos and walkthrough videos of Avenue Promenade to understand the overall layout, tower placement, amenities, landscaped spaces and key highlights before making your buying decision.

Living at this area means you can expect a highly organized approach to vehicle parking and movement within the property. The dedicated basement parking, complete with scooter lift pits and multiple access points, simplifies daily commutes and ensures convenience for residents. This project stands out for its meticulous attention to vehicle infrastructure, offering a practical and streamlined living experience for those who prioritize ease of access and parking.
Download brochure, master plan & walkthrough video of Avenue Promenade to explore floor plans, layout, and complete project details in Baner, Pune.

Estimate commute from your office or kid's school to Avenue Promenade.


Please select the starting point to calculate the travel time.
Trust & Verification
AVENUE PROMENADE

Baner, Pune

Baner, Pune

Pimple Nilakh, Pune
Compare multiple homes side-by-side and find the option that best fits your budget, lifestyle, and needs.

Full Cost Clarity
Compare sale price or rent, applicable charges, and key ownership/rental expenses.
Amenities & Features
Compare amenities, furnishing, configuration, and property features side-by-side.
Best Pick Recommendation
Get an expert-recommended option based on your selected preferences.
Builder / Seller Details
Review key trust signals like builder profile, seller details, and project history.

Avenue Housing, located in Pune, is a reputable real estate developer with a portfolio that includes residential and commercial projects. Known for their commitment to excellence in quality, Avenue Housing continuously adapts and innovates using advanced technologies. Their work portfolio reflects their versatility in mastering a variety of architectural styles, catering to the preferences and requirements of different clients and industries. Avenue Housing emphasizes the use of green construction practices, demonstrating a commitment to the environment while also providing cost-saving benefits.Despite budget constraints, the company ensures the use of high-quality materials to construct resilient and attractive buildings. With skilled designers, engineers, and construction workers who are part of an expertly managed operation, Avenue Housing guarantees clear objectives and cohesive teamwork leading to successful project completions.Their mission is to build homes that emphasize engineering excellence and offer unmatched value for money. They aim to create comfortable living spaces without compromising quality standards, integrated with natural elements to provide spacious accommodations. Avenue Housing also upholds the highest ethical standards, ensuring on-time project completions, clear titles, and consideration for the environment. In addition, they provide professional services by talented engineers, designers, and executives.With a commitment to mutual respect, cooperation, and encouragement within their team, Avenue Housing strives for each individual full potential. They prioritize accountability and place importance on safeguarding stakeholders, ensuring the health and safety of their employees, society as a whole, and the environment.Throughout the years, Avenue Housing has successfully undertaken massive land development projects and has garnered positive feedback from customers. They also have an interest in developing bungalow and farmhouse plots in and around the city.Contact: Name - Avenue Housing Pvt Ltd, Address - 201, Crystal Empire, Near D-Mart, Opp. Sadanand Hotel, Baner, Pune 411045. Email - office@avenuegroup.co, Phone - 7304046969.|Not mentioning any contact details and not asking any questions

Bhugaon, Pune
₹ 46.00 Lac to 90.00 Lac

Baner, Pune
₹ 59.75 Lac to 1.46 Cr

Baner, Pune
₹ 1.39 Cr

Baner, Pune
₹ 41.64 Lac to 3.32 Cr

Pimple Nilakh, Pune
₹ 91.00 Lac to 2.57 Cr

Baner, Pune
₹ 1.00 Cr to 1.03 Cr

Pimple Gurav, Pune
₹ 87.79 Lac to 6.61 Cr
Pashan Sus Road, Pune
₹ 80.05 Lac to 92.00 Lac
Baner, Pune
₹ 54.00 Lac to 2.05 Cr
Shivajinagar, Pune
₹ 89.09 Lac to 4.98 Cr

Mahalunge, Pune
3 BHK Apartment
₹ 1.26 Cr to 1.60 Cr

Hinjewadi, Pune
2, 3 BHK Apartment
₹ 96.00 Lac to 1.40 Cr

Mahalunge, Pune
2, 3 BHK Apartment
₹ 92.00 Lac to 1.52 Cr

Balewadi, Pune
3, 4 BHK Apartment
₹ 1.51 Cr to 2.47 Cr

Aundh, Pune
2, 3, 4 BHK Apartment
Price On Request

Aundh, Pune
3, 4 BHK Apartment
₹ 2.91 Cr to 4.40 Cr

Balewadi, Pune
4 BHK Apartment
Price On Request

Aundh, Pune
3 BHK Apartment
Price On Request

Aundh, Pune
2, 3 BHK Apartment
Price On Request

Pimple Gurav, Pune
2, 3, 4 BHK Apartment
₹ 1.37 Cr to 2.80 Cr

Hinjewadi, Pune
2, 3, 4 BHK Apartment
₹ 1.40 Cr to 2.83 Cr

Balewadi, Pune
2, 3, 4 BHK Apartment
₹ 1.20 Cr to 2.90 Cr

Mahalunge, Pune
2, 3 BHK Apartment, Retail Shop
₹ 96.00 Lac to 1.48 Cr

Balewadi, Pune
2, 3, 4 BHK Apartment
₹ 1.36 Cr to 3.38 Cr

Wakad, Pune
3, 4, 5 BHK Apartment, Penthouse
₹ 2.20 Cr to 8.00 Cr

Balewadi, Pune
3, 4 BHK Apartment
₹ 1.80 Cr to 2.60 Cr

Mahalunge, Pune
2, 3, 4 BHK Apartment
₹ 84.75 Lac to 2.27 Cr

Hinjewadi, Pune
1, 2, 3 BHK Apartment
₹ 69.09 Lac to 1.40 Cr

Mahalunge, Pune
3, 4 BHK Apartment
₹ 1.60 Cr to 3.32 Cr

Balewadi, Pune
2, 3 BHK Apartment
₹ 69.98 Lac to 89.98 Lac

Mahalunge, Pune
Retail Shop
₹ 72.50 Lac to 1.25 Cr

Balewadi, Pune
2, 3 BHK Apartment
₹ 99.33 Lac to 1.80 Cr

Mahalunge, Pune
1, 2, 3 BHK Apartment, Retail Shop
₹ 60.84 Lac to 1.78 Cr

Mahalunge, Pune
2, 3 BHK Apartment, Retail Shop
₹ 79.74 Lac to 3.49 Cr

Wakad, Pune
Office Space, Studio
₹ 29.50 Lac to 75.00 Lac

Mahalunge, Pune
1, 2, 3 BHK Apartment
₹ 64.09 Lac to 1.33 Cr

Mahalunge, Pune
1, 2, 3 BHK Apartment, Retail Shop
₹ 51.58 Lac to 1.45 Cr

Mahalunge, Pune
3 BHK Apartment
₹ 1.40 Cr to 1.45 Cr

Mahalunge, Pune
1, 2, 3 BHK Apartment
₹ 57.11 Lac to 1.09 Cr

Wakad, Pune
Studio
₹ 33.95 Lac to 73.95 Lac
Residents can enjoy amenities such as power backup, 24 x 7 security, and a cafe or coffee bar for leisure.
Avenue Promenade is developed by Avenue Housing, which has completed a total of 4 projects.
The project is currently in the new launch phase.
Avenue Promenade offers office spaces and retail shops, with specific areas of 1847 sq. ft. and 1075 sq. ft. respectively.
Avenue Promenade is conveniently located near several essential services, with a school just 0.18 miles away and a hospital located 0.45 miles away.
This website is only for the purpose of providing information regarding real estate projects in different geographies. Any information which is being provided on this website is not an advertisement or a solicitation. The company has not verified the information and the compliances of the projects. Further, the company has not checked the RERA* registration status of the real estate projects listed herein. The company does not make any representation in regards to the compliances done against these projects. Please note that you should make yourself aware about the RERA* registration status of the listed real estate projects.
*Real Estate (Regulation & Development) Act, 2016.


