
2 BHK Apartment - 593 sq. ft. (Carpet Area)
Asking price
Price:₹ 79.43 Lac


 +23 Photos
 Video
Video
₹79.43 Lac - 1.10 Cr
₹13,395 Per Sq. Ft.
Estimated Rent: ₹42K – ₹57K/month


Square Yards experts are actively closing deals

2 Sales Transactions Registered in Duville Riverdale Grove From Nov 25 to Oct 26 at Avg. Price ₹ 12.7 K/Sq.Ft.
No Square Yards registrations available for this project yet.
Duville Riverdale Grove's average asking price is cooling quarter-on-quarter, compared with Kharadi.
Duville Riverdale Grove avg. price is ₹ 14.2 K/Sq.Ft. compared to Kharadi at ₹ 15.2 K/Sq.Ft.
Monthly Rent in Duville Riverdale Grove ranges from ₹ 42 K to ₹ 57 K with options available for 2,3 BHK units
Get the latest price and market updates for Duville Riverdale Grove.
The Pune Municipal Corporation (PMC) has directed all developers to cease using potable water for construction activities and exclusively use treated water. This measure aims to address water scarcity concerns due to low dam levels, exacerbated by an El Niño year. Developers are urged to comply, with penal action threatened for defaulters.
A total of 2 residential transactions has been registered so far for Duville Riverdale Grove, amounting to ₹ 2 Cr till October 2026.
During Q1'2026, average property prices for Duville Riverdale Grove moved from ₹ 13,750/sqft to ₹ 15,200/sqft, reflecting a 10.55% rise.
2 Sales Transactions Registered in Duville Riverdale Grove From Nov 25 to Oct 26 at Avg. Price ₹ 12.7 K/Sq.Ft.
Transaction Period Nov 25 to Oct 26
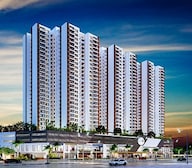
Explore the master plan, project photos and walkthrough videos of Duville Riverdale Grove to understand the overall layout, tower placement, amenities, landscaped spaces and key highlights before making your buying decision.


Living here offers a home life surrounded by natural elements, with a significant portion of the development dedicated to green spaces and a river at its edge. Residents benefit from easy access to major city roads, making daily commutes and errands straightforward. This project stands out for its commitment to open spaces and natural integration within a well-connected urban setting.
Living here means enjoying a home life where outdoor activities and community interaction are central to daily routines. Families and wellness-seekers benefit from the abundant green spaces and diverse recreational options, making it easy to stay active and connected. This project stands out for its extensive amenities and focus on integrated outdoor living within the city.
Download brochure, master plan & walkthrough video of Duville Riverdale Grove to explore floor plans, layout, and complete project details in Kharadi, Pune.


Estimate commute from your office or kid's school to Duville Riverdale Grove.


Please select the starting point to calculate the travel time.
Trust & Verification

Kharadi, Pune

Kharadi, Pune

Kharadi, Pune
Compare multiple homes side-by-side and find the option that best fits your budget, lifestyle, and needs.

Full Cost Clarity
Compare sale price or rent, applicable charges, and key ownership/rental expenses.
Amenities & Features
Compare amenities, furnishing, configuration, and property features side-by-side.
Best Pick Recommendation
Get an expert-recommended option based on your selected preferences.
Builder / Seller Details
Review key trust signals like builder profile, seller details, and project history.

Duville Estates, a renowned real estate developer in Pune, aims to create a lasting impact on the urban landscape. With a diverse portfolio of projects comprising commercial and residential developments, they have established themselves as pioneers in their field. Driven by their vision to build a legacy, Duville Estates understands the growing demands of a transforming India. Their projects reflect a perfect balance between strategic locations and world-class amenities, making each development highly desirable.Committed to excellence, Duville Estates ensures meticulous planning and craftsmanship in its ventures. These projects are not merely about developing land; they are about embracing the evolving needs of the community and delivering superior quality spaces.Potential residents and businesses stand to benefit immensely from Duville Estates projects. From seamlessly blending aesthetics and functionality to providing an unparalleled living experience or a thriving business environment, each development exudes innovation and attention to detail.Pune, known as the cultural capital of Maharashtra, is where the magic of Duville Estates truly comes to life. With six exceptional projects in the city, their presence has significantly contributed to its dynamic growth. As Pune continues to flourish, Duville Estates plays a key role in shaping its skyline and exemplifying the essence of sustainable urban living.In conclusion, Duville Estates aims to surpass traditional boundaries and redefine the way we perceive real estate. By intertwining insightful planning, architectural finesse, and an unwavering commitment to customer satisfaction, they aspire to leave an indelible mark on every development they undertake.subtle> Best regards!

Mundhwa, Pune
3, 4 BHK Apartment
₹ 2.31 Cr to 3.74 Cr

Kharadi, Pune
Price On Request

Kharadi, Pune
1, 2, 3 BHK Apartment
₹ 68.88 Lac to 2.06 Cr

Kharadi, Pune
1 BHK Apartment
₹ 49.10 Lac to 59.27 Lac

Kharadi, Pune
3 BHK Apartment
₹ 1.57 Cr to 1.77 Cr

Kharadi, Pune
1, 2, 3 BHK Apartment
₹ 62.88 Lac to 1.50 Cr
Kharadi, Pune
1, 2, 3 BHK Apartment
₹ 68.88 Lac to 2.06 Cr
Kharadi, Pune
1 BHK Apartment
₹ 49.10 Lac to 59.27 Lac
Kharadi, Pune
3 BHK Apartment
₹ 1.57 Cr to 1.77 Cr
Kharadi, Pune
1, 2, 3 BHK Apartment
₹ 62.88 Lac to 1.50 Cr

Manjari Road, Pune
2,3 BHK
₹ 85.00 Lac to 1.50 Cr

Keshav Nagar, Pune
2,3 BHK
₹ 1.05 Cr to 1.82 Cr

Kharadi, Pune
2,3 BHK
₹ 84.91 Lac to 1.42 Cr

Kharadi, Pune
2,3 BHK
₹ 33.90 Lac to 1.49 Cr

Kharadi, Pune
2,3 BHK
₹ 1.20 Cr to 1.70 Cr

Kharadi, Pune
2,3 BHK
₹ 98.02 Lac to 1.73 Cr

Kharadi, Pune
2,3,4 BHK
₹ 36.45 Lac to 1.90 Cr

Kharadi, Pune
2,3,4 BHK
₹ 1.04 Cr to 2.45 Cr

Kharadi, Pune
2,3,4 BHK
₹ 88.36 Lac to 2.78 Cr

Kharadi, Pune
2,3,4 BHK
₹ 1.05 Cr to 2.18 Cr

Keshav Nagar, Pune
2, 3 BHK Apartment
₹ 97.00 Lac to 1.37 Cr

Magarpatta City, Pune
2, 3, 4 BHK Apartment
₹ 1.73 Cr to 3.79 Cr

Wagholi, Pune
3, 4 BHK Apartment
₹ 2.34 Cr to 4.23 Cr

Mundhwa, Pune
Office Space
Price On Request

Kalyani Nagar, Pune
3, 4, 5 BHK Apartment, Retail Shop
₹ 4.25 Cr to 5.75 Cr

Wadgaon Sheri, Pune
1 BHK Studio, Apartment
Price On Request

Mundhwa, Pune
3, 4 BHK Apartment
₹ 4.35 Cr to 7.00 Cr

Mundhwa, Pune
3, 4 BHK Apartment
₹ 2.25 Cr to 3.38 Cr

Wagholi, Pune
3 BHK Apartment
₹ 1.37 Cr to 1.59 Cr

Keshav Nagar, Pune
2, 3 BHK Apartment
Price On Request

Mundhwa, Pune
1, 2, 3, 4, 5 BHK Apartment, Retail Shop, Villa
₹ 82.69 Lac to 5.25 Cr

Magarpatta City, Pune
3, 4 BHK Apartment, Retail Shop
₹ 2.86 Cr to 4.06 Cr

Koregaon Park, Pune
3, 4 BHK Apartment
₹ 3.60 Cr to 6.30 Cr

Mundhwa, Pune
2, 3 BHK Apartment
Price On Request

Mundhwa, Pune
2 BHK Apartment
₹ 60.72 Lac to 62.41 Lac

Manjari, Pune
3, 4 BHK Apartment
₹ 2.05 Cr to 2.60 Cr

Mundhwa, Pune
Office Space
₹ 5.50 Cr

Keshav Nagar, Pune
2, 3 BHK Apartment
₹ 57.50 Lac to 93.50 Lac

Manjari, Pune
2, 3 BHK Apartment
₹ 86.32 Lac to 1.05 Cr

Manjari Road, Pune
1, 2, 3 BHK Apartment
₹ 63.40 Lac to 88.82 Lac

Mundhwa, Pune
1, 2 BHK Apartment
Price On Request

Hadapsar, Pune
3 BHK Apartment
Price On Request

Keshav Nagar, Pune
3 BHK Apartment
₹ 65.00 Lac

Keshav Nagar, Pune
1, 2, 3 BHK Apartment, Retail Shop
₹ 57.25 Lac to 1.09 Cr

Koregaon Park, Pune
2, 3, 4 BHK Apartment
₹ 99.20 Lac to 2.57 Cr

Keshav Nagar, Pune
2, 3 BHK Apartment
₹ 78.06 Lac to 1.59 Cr

Manjari, Pune
2, 3 BHK Apartment, Retail Shop
₹ 35.69 Lac to 93.31 Lac

Koregaon Park, Pune
2, 3, 4 BHK Apartment
₹ 1.32 Cr to 2.99 Cr
Explore resale and rental listings currently available in Duville Riverdale Grove, Pune.

Kharadi, Pune
₹ 1.2 Cr
Kharadi, Pune
₹ 1.18 Cr
Kharadi, Pune
₹ 1.25 Cr
Kharadi, Pune
₹ 1.24 Cr
Kharadi, Pune
₹ 1.1 Cr
Kharadi, Pune
₹ 2.2 Cr
Kharadi, Pune
₹ 2.65 Cr
Kharadi, Pune
₹ 47,000

Kharadi, Pune
₹ 42,000 
Kharadi, Pune
₹ 43,000
Kharadi, Pune
₹ 41,000 
Kharadi, Pune
₹ 40,000
M L Properties
Fortune
Aarvi Properties
Vs P
Property Tools
This website is only for the purpose of providing information regarding real estate projects in different geographies. Any information which is being provided on this website is not an advertisement or a solicitation. The company has not verified the information and the compliances of the projects. Further, the company has not checked the RERA* registration status of the real estate projects listed herein. The company does not make any representation in regards to the compliances done against these projects. Please note that you should make yourself aware about the RERA* registration status of the listed real estate projects.
*Real Estate (Regulation & Development) Act, 2016.


