 Floor plan
coming soon
2 BHK Apartment - 773 sq. ft. (Carpet Area)
Asking price
Price:₹ 88.51 Lac


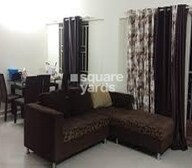 +6 Photos
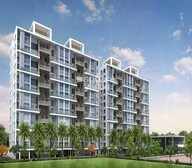 Video
Video
The residential property is strategically located near several notable landmarks, providing residents with easy access to essential amenities and services. These landmarks not only enhance the quality of life for residents but also offer a unique blend of convenience and comfort.
We have total 4 options available in Five Star Royal Entrada for resale and rental, In resale we have 1 properties available ranging from 2.5 BHK having a size of 1.07 CR
For rent you can check 3 properties having options for 2 BHK with price ranging from 26000.
| Listing Type | Total Listings | Unit Type Range | Price Range |
| Resale | 1 | 2.5 BHK | 1.07 CR |
| Rental | 3 | 2 BHK | 26000 |
According to government-registered records, the real estate market has witnessed consistent and remarkable trends in recent transactions. Over the course of three months, the rental rate for properties has remained remarkably steady at 26.407, with the current rate hovering at 10,046. This stability in the rental rate can also be observed over the six-month period, with no significant fluctuations detected. Furthermore, examining the market over the past year reveals a more dramatic shift, with a total of 2 government-registered sales transactions, cumulatively worth 1 Cr, indicating substantial activity in the area. Additionally, highlighting the lucrative nature of the market, a single transaction valued at 8,600,000 occurred within the past quarter, showcasing the vast investment opportunities available to potential buyers and sellers.
Floor plan
Floor plan
Floor planFive Star Royal Entrada's average asking price is stable quarter-on-quarter, compared with Wakad.
Five Star Royal Entrada avg. price is ₹ 11.4 K/Sq.Ft. compared to Wakad at ₹ 12.4 K/Sq.Ft.
Monthly Rent in Five Star Royal Entrada start from ₹ 34.8 K with options available for 2 BHK units
Get the latest price and market updates for Five Star Royal Entrada.
The Pune Municipal Corporation (PMC) has directed all developers to cease using potable water for construction activities and exclusively use treated water. This measure aims to address water scarcity concerns due to low dam levels, exacerbated by an El Niño year. Developers are urged to comply, with penal action threatened for defaulters.
Rent in Five Star Royal Entrada ranges from ₹ 29 K to ₹ 40 K with options available for 1 BHK, 2 BHK, 3 BHK.
Internal finishing stands at 83%, MEP Services including lift and staircases, are now 100% done.
A total of 182 out of 188 launched units have been booked as of May 2023, including 96% of 2 BHK(135 out of 141 units), 100% of 3 BHK(47 units).
Structural Works reach 60% completion, External Works has reached 100%, Internal finishing stands at 82%, MEP Services including lift and staircases, are now 92% done.
A total of 175 out of 188 launched units have been booked as of June 2022, including 85% of 3 BHK(40 out of 47 units), 96% of 2 BHK(135 out of 141 units).
Royal Entrada Phase II, developed by Five Star Construction Company, officially launched on 18-Jul-2017 and expected to complete by 31-Dec-2019. Registered under RERA No. P52100000526. with total area of 1.60 Acre.
Explore resale and rental listings currently available in Five Star Royal Entrada, Pune.

Wakad, Pune
₹ 95 L
Wakad, Pune
₹ 90 L
Wakad, Pune
₹ 1.05 Cr
Wakad, Pune
₹ 95 L

Wakad, Pune
₹ 95 L
Wakad, Pune
₹ 42,000
Wakad, Pune
₹ 32,000
Wakad, Pune
₹ 28,000
Wakad, Pune
₹ 42,000Explore the master plan, project photos and walkthrough videos of Five Star Royal Entrada to understand the overall layout, tower placement, amenities, landscaped spaces and key highlights before making your buying decision.

Living at this area offers a comfortable home life surrounded by extensive greenery and well planned open spaces. Families and professionals will appreciate the balance of quiet living with convenient access to major roads. This project stands out for its generous green coverage and thoughtful layout, creating a pleasant residential environment.
Download master plan & walkthrough video of Five Star Royal Entrada to explore layout and virtual tour in Wakad, Pune.

Estimate commute from your office or kid's school to Five Star Royal Entrada.


Please select the starting point to calculate the travel time.
Trust & Verification
Royal Entrada Phase II
Rera Url:

Wakad, Pune

Tathawade, Pune

Tathawade, Pune
Compare multiple homes side-by-side and find the option that best fits your budget, lifestyle, and needs.

Full Cost Clarity
Compare sale price or rent, applicable charges, and key ownership/rental expenses.
Amenities & Features
Compare amenities, furnishing, configuration, and property features side-by-side.
Best Pick Recommendation
Get an expert-recommended option based on your selected preferences.
Builder / Seller Details
Review key trust signals like builder profile, seller details, and project history.


Tathawade, Pune
2,3 BHK
₹ 79.64 Lac to 98.23 Lac

Wakad, Pune
2,3,4 BHK
₹ 1.15 Cr to 2.42 Cr

Tathawade, Pune
2,3 BHK
₹ 79.42 Lac to 1.14 Cr

Balewadi, Pune
2,3 BHK
₹ 91.79 Lac to 1.17 Cr

Tathawade, Pune
1,2 BHK
₹ 35.72 Lac to 94.08 Lac

Tathawade, Pune
2,3 BHK
₹ 83.20 Lac to 1.32 Cr

Wakad, Pune
2 BHK
₹ 93.80 Lac to 94.74 Lac

Mahalunge, Pune
3 BHK
₹ 1.40 Cr to 1.45 Cr
Hinjewadi, Pune
1,2,3 BHK
₹ 44.12 Lac to 86.98 Lac

Mahalunge, Pune
1,2,3 BHK
₹ 57.42 Lac to 4.32 Cr

Hinjewadi, Pune
2, 3 BHK Apartment
₹ 92.00 Lac to 2.06 Cr

Tathawade, Pune
2, 3 BHK Apartment, Retail Shop
₹ 89.90 Lac to 1.38 Cr

Mahalunge, Pune
3 BHK Apartment
₹ 1.26 Cr to 1.60 Cr

Hinjewadi, Pune
2, 3 BHK Apartment
₹ 96.00 Lac to 1.40 Cr

Mahalunge, Pune
2, 3 BHK Apartment
₹ 92.00 Lac to 1.52 Cr

Mahalunge, Pune
2, 3, 4 BHK Apartment
₹ 90.00 Lac to 2.17 Cr

Balewadi, Pune
3, 4 BHK Apartment
₹ 1.51 Cr to 2.47 Cr

Tathawade, Pune
2, 3 BHK Apartment, Retail Shop
₹ 96.00 Lac to 1.40 Cr

Tathawade, Pune
2, 3 BHK Apartment
₹ 85.99 Lac to 1.26 Cr

Hinjewadi, Pune
2, 3 BHK Apartment
₹ 1.04 Cr to 1.66 Cr

Hinjewadi, Pune
1, 2, 3 BHK Apartment, Retail Shop
₹ 82.00 Lac to 5.10 Cr

Hinjewadi, Pune
2, 3, 4 BHK Apartment
₹ 1.37 Cr to 3.80 Cr

Hinjewadi, Pune
2, 3, 4 BHK Apartment
₹ 1.40 Cr to 2.83 Cr

Hinjewadi, Pune
1, 2, 3 BHK Apartment, Retail Shop
₹ 74.33 Lac to 1.59 Cr

Tathawade, Pune
1, 2, 3, 4 BHK Apartment
₹ 54.59 Lac to 2.18 Cr

Balewadi, Pune
2, 3, 4 BHK Apartment
₹ 1.20 Cr to 2.90 Cr

Mahalunge, Pune
2, 3 BHK Apartment, Retail Shop
₹ 96.00 Lac to 1.48 Cr

Hinjewadi, Pune
2, 3 BHK Apartment
₹ 79.57 Lac to 1.06 Cr

Balewadi, Pune
2, 3, 4 BHK Apartment
₹ 1.36 Cr to 3.38 Cr

Baner, Pune
2, 3 BHK Apartment, Retail Shop
₹ 93.84 Lac to 2.56 Cr

Mahalunge, Pune
1, 2, 3 BHK Apartment
₹ 47.00 Lac to 1.19 Cr

Baner, Pune
2, 3 BHK Apartment
₹ 83.92 Lac to 1.18 Cr

Hinjewadi, Pune
2, 3 BHK Apartment
₹ 83.00 Lac to 1.35 Cr

Hinjewadi, Pune
Studio, Retail Shop
₹ 35.00 Lac to 1.40 Cr

Tathawade, Pune
2 BHK Apartment
₹ 42.22 Lac to 45.01 Lac

Tathawade, Pune
2 BHK Apartment
₹ 54.08 Lac

Mahalunge, Pune
Retail Shop
₹ 72.50 Lac to 1.25 Cr
P52100000526
Two unit types: 2 BHK and 3 BHK
From 71.12 Lac to 1.14 Cr
Elegant amenities, beautiful interiors, and strategic location
Approximately 0.8 km
The project has a RCC Frame Structure
Gymnasium, power backup, and 24x7 security
Yes, there are 3 listings for 2 BHK apartments
This website is only for the purpose of providing information regarding real estate projects in different geographies. Any information which is being provided on this website is not an advertisement or a solicitation. The company has not verified the information and the compliances of the projects. Further, the company has not checked the RERA* registration status of the real estate projects listed herein. The company does not make any representation in regards to the compliances done against these projects. Please note that you should make yourself aware about the RERA* registration status of the listed real estate projects.
*Real Estate (Regulation & Development) Act, 2016.


