Sports

- Kids' Play Areas / Sand Pits


₹33.00 Lac - 55.00 Lac
₹7,000 Per Sq. Ft.
View the latest price list for Kamalraj Balaji Residency.
*Prices are indicative and subject to applicable charges and project terms.
Kamalraj Balaji Residency's average asking price is stable quarter-on-quarter, compared with Dighi.
Kamalraj Balaji Residency avg. price is ₹ 7 k/Sq.Ft. compared to Dighi at ₹ 8.3 k/Sq.Ft.
Get the latest price and market updates for Kamalraj Balaji Residency.
During Q1'2026, average property prices for Kamalraj Balaji Residency moved from ₹ 6,700/sqft to ₹ 7,000/sqft, reflecting a 4.48% rise.

Price:₹ 33.00 Lac

Price:₹ 34.40 Lac

Price:₹ 55.00 Lac

Price:₹ 48.00 Lac
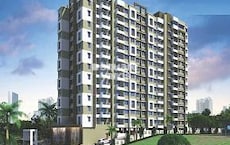
Explore the master plan, project photos and walkthrough videos of Kamalraj Balaji Residency to understand the overall layout, tower placement, amenities, landscaped spaces and key highlights before making your buying decision.

Living at this area offers a peaceful home life surrounded by greenery and open spaces. Residents benefit from easy access to major roads, simplifying their daily travel and connecting them to the wider city. The project stands out for its emphasis on green coverage and a low built up area, providing a more open and airy residential experience.
Download master plan of Kamalraj Balaji Residency to explore layout details in Dighi, Pune.

Estimate commute from your office or kid's school to Kamalraj Balaji Residency.


Please select the starting point to calculate the travel time.

Based on demand, livability, and activity
Know More About Dighi
No Reviews exist for Dighi
Be the first to review this localityTrust & Verification

Dighi, Pune

Dhanori, Pune

Dighi, Pune
Compare multiple homes side-by-side and find the option that best fits your budget, lifestyle, and needs.

Full Cost Clarity
Compare sale price or rent, applicable charges, and key ownership/rental expenses.
Amenities & Features
Compare amenities, furnishing, configuration, and property features side-by-side.
Best Pick Recommendation
Get an expert-recommended option based on your selected preferences.
Builder / Seller Details
Review key trust signals like builder profile, seller details, and project history.

Kamalraj Properties, a renowned real estate developer in Pune, is known for embracing change and constantly adapting to the ever-evolving market. With a portfolio of 15 successful projects in the city, the company has established its strong presence in the industry. Driven by the belief in customer satisfaction and respect for individual space, Kamalraj Properties has recently introduced a new brand identity, symbolizing their commitment to deliver quality developments. The brand logo, with its striking combination of red and black, captures attention and represents the mark they wish to leave not only in the real estate sector but also in the minds of their valuable customers. The use of triangles in the logo signifies the growth and evolution that the company has experienced during its rich 18-year journey. With forward-thinking strategies and customer-centric approach, Kamalraj Properties has been able to craft futuristic properties that add value and meaning to the lives of its esteemed clientele. What sets Kamalraj Properties apart is their deep understanding of customers needs and desires, ensuring that each project exceeds expectations. Every line extending beyond the meeting point of the triangles reflects their ability to explore the minds of their customers and develop projects that go beyond the ordinary.With their track record of success and commitment to innovation, Kamalraj Properties continues to redefine the real estate landscape in Pune and vows to soar to even greater heights in crafting exemplary spaces that embrace contemporary living.

Chovisawadi, Pune
2, 3, 4 BHK Apartment, Retail Shop
₹ 64.50 Lac to 94.00 Lac

Wakad, Pune
2, 3 BHK Apartment
₹ 1.08 Cr to 1.55 Cr

Dighi, Pune
1 BHK Apartment
₹ 30.60 Lac to 35.96 Lac

Dighi, Pune
2, 3 BHK Apartment
₹ 65.92 Lac to 1.10 Cr

Dighi, Pune
2, 3 BHK Apartment
₹ 30.70 Lac to 41.81 Lac

Dighi, Pune
1, 2 BHK Apartment
Price On Request

Dighi, Pune
2 BHK Apartment
₹ 36.00 Lac

Alandi Road, Pune
1, 2 BHK Apartment
Price On Request

Dighi, Pune
1, 2 BHK Apartment
₹ 23.58 Lac to 34.47 Lac

Moshi, Pune
1, 2, 3 BHK Apartment, Retail Shop
Price On Request

Dighi, Pune
1, 2 BHK Apartment
₹ 17.20 Lac to 25.00 Lac
Dighi, Pune
1 BHK Apartment
₹ 30.60 Lac to 35.96 Lac
Dighi, Pune
2, 3 BHK Apartment
₹ 65.92 Lac to 1.10 Cr
Dighi, Pune
2, 3 BHK Apartment
₹ 30.70 Lac to 41.81 Lac
Dighi, Pune
1, 2 BHK Apartment
Price On Request
Dighi, Pune
2 BHK Apartment
₹ 36.00 Lac
Alandi Road, Pune
1, 2 BHK Apartment
Price On Request
Dighi, Pune
1, 2 BHK Apartment
₹ 23.58 Lac to 34.47 Lac
Moshi, Pune
1, 2, 3 BHK Apartment, Retail Shop
Price On Request
Dighi, Pune
1, 2 BHK Apartment
₹ 17.20 Lac to 25.00 Lac

Bhosari, Pune
1,3 BHK
₹ 31.50 Lac to 69.00 Lac

Dhanori, Pune
1,2 BHK
₹ 39.03 Lac to 67.06 Lac

Charholi Budruk, Pune
1,2,3,4 BHK
₹ 39.59 Lac to 2.05 Cr

Dhanori, Pune
2 BHK
₹ 50.87 Lac to 53.35 Lac

Charholi Budruk, Pune
1 BHK
₹ 30.50 Lac

Dighi, Pune
1,2 BHK
₹ 15.00 Lac to 42.00 Lac

Dighi, Pune
1,2,3 BHK
₹ 21.96 Lac to 67.50 Lac
Charholi Budruk, Pune
1,2,3 BHK
₹ 37.00 Lac to 74.41 Lac

Dhanori, Pune
1,2 BHK
₹ 33.37 Lac to 52.68 Lac

Charholi Budruk, Pune
1,2 BHK
₹ 26.04 Lac to 42.63 Lac

Lohgaon, Pune
2, 3 BHK Retail Shop, Apartment
₹ 99.00 Lac to 2.67 Cr

Wadmukhwadi, Pune
2, 3 BHK Apartment
Price On Request

Bhosari, Pune
2, 3 BHK Apartment, Retail Shop
Price On Request

Charholi Budruk, Pune
1, 2, 3 BHK Apartment
Price On Request

Lohgaon, Pune
2 BHK Apartment
Price On Request

Lohgaon, Pune
2 BHK Apartment
Price On Request

Lohgaon, Pune
2, 3 BHK Apartment
Price On Request

Wadmukhwadi, Pune
Retail Shop, Office Space, Studio
₹ 35.40 Lac to 3.73 Cr

Bhosari, Pune
2 BHK Apartment
Price On Request

Wadmukhwadi, Pune
2, 3 BHK Apartment
Price On Request

Dhanori, Pune
2, 3, 4 BHK Apartment
₹ 82.00 Lac to 1.35 Cr

Dhanori, Pune
1, 2 BHK Apartment
₹ 29.98 Lac to 48.82 Lac

Vishrantwadi, Pune
2 BHK Apartment
₹ 76.00 Lac to 83.45 Lac

Wadmukhwadi, Pune
2, 3, 4 BHK Apartment
₹ 72.50 Lac to 1.44 Cr

Wadmukhwadi, Pune
1, 2 BHK Apartment
₹ 40.18 Lac to 57.63 Lac

Lohgaon, Pune
2, 3 BHK Apartment
₹ 68.00 Lac to 92.00 Lac

Charholi Budruk, Pune
2, 3 BHK Apartment
₹ 58.49 Lac to 76.00 Lac

Charholi Budruk, Pune
2, 3, 4 BHK Apartment
₹ 1.27 Cr to 2.42 Cr

Charholi Budruk, Pune
2, 3, 4 BHK Apartment
₹ 93.00 Lac to 2.75 Cr

Bopkhel, Pune
1, 2, 3 BHK Apartment
₹ 52.98 Lac to 1.04 Cr

Vishrantwadi, Pune
Price On Request

Dhanori, Pune
1, 2, 3 BHK Apartment
₹ 40.33 Lac to 84.07 Lac

Dhanori, Pune
2, 3 BHK Apartment
₹ 79.93 Lac to 93.99 Lac

Tingre Nagar, Pune
1, 2, 3 BHK Apartment, Retail Shop
₹ 48.14 Lac to 1.01 Cr

Dhanori, Pune
2 BHK Apartment
₹ 36.81 Lac to 44.58 Lac

Vishrantwadi, Pune
3 BHK Apartment
Price On Request

Tingre Nagar, Pune
2, 3 BHK Apartment
₹ 71.99 Lac to 1.12 Cr

Vishrantwadi, Pune
2 BHK Apartment
₹ 64.64 Lac to 65.73 Lac

Dhanori, Pune
2, 3 BHK Apartment
₹ 84.28 Lac to 1.10 Cr
Ready to Move projects like Kamalraj Balaji Residency may be priced slightly higher, but they eliminate construction delays, GST, and rental overlap costs.
Maintenance charges at Kamalraj Balaji Residency depend on the apartment size and society services and are payable monthly or annually.
Apartment prices at Kamalraj Balaji Residency start from ₹ 33.00 Lac and go up to ₹ 55.00 Lac, with an average price of ₹ 7,000 Per Sq. Ft. per sq ft.
Yes, Kamalraj Balaji Residency has received its Occupancy Certificate, confirming that the project is legally approved for residential use.
1 BHK Apartment – 580 Sq. Ft. at ₹ 33.00 Lac
This website is only for the purpose of providing information regarding real estate projects in different geographies. Any information which is being provided on this website is not an advertisement or a solicitation. The company has not verified the information and the compliances of the projects. Further, the company has not checked the RERA* registration status of the real estate projects listed herein. The company does not make any representation in regards to the compliances done against these projects. Please note that you should make yourself aware about the RERA* registration status of the listed real estate projects.
*Real Estate (Regulation & Development) Act, 2016.


