
2 BHK Apartment - 807 sq. ft. (Carpet Area)
Asking price
Price:₹ 1.35 Cr


 Video
₹1.35 Cr - 1.39 Cr
₹16,750 Per Sq. Ft.
Mak Satvik Villa, a residential project located in Baner, Pune, offers a unique blend of comfort, luxury, and convenience. The project is strategically situated near the Mumbai-Bangalore Highway and Baner Road, making it easily accessible from various parts of the city. With RERA approval (P52100052821), this project ensures a hassle-free investment experience. The project provides modern amenities such as power backup and kids play areas for a comfortable and relaxing living experience.
Mak Satvik Villa features thoughtfully designed 2 BHK apartments, each with its own unique specifications. The apartments come with specifications like oil-bound distemper on master bedroom walls, ensuring a smooth finish and low maintenance. The project offers unit options of 736 Sq. Ft. and 764 Sq. Ft., with prices starting from 1.02 Cr and 1.06 Cr respectively. This presents an excellent opportunity for investors and end-users alike to invest in a prime location with excellent connectivity options.
If you are looking for a home that offers the perfect blend of style, comfort, and modern amenities, then Mak Satvik Villa is the ideal choice. With its state-of-the-art amenities and prime location, this project ensures a peaceful and enjoyable living experience.
Available Unit OptionsThe following table outlines the available unit options at Mak Satvik Villa:
| Unit Type | Area (Sq. Ft.) | Price (Rs.) |
| 2 BHK Apartment | 736 | 1.02 Cr |
| 2 BHK Apartment | 764 | 1.06 Cr |
This residential project is uniquely situated near several notable landmarks, offering residents a perfect blend of convenience, comfort, and community living. The vicinity is home to various essential amenities and services, making it an attractive choice for families and professionals.

Mak Satvik Villa's average asking price is stable quarter-on-quarter, compared with Baner.
Mak Satvik Villa avg. price is ₹ 16.8 K/Sq.Ft. compared to Baner at ₹ 15.9 K/Sq.Ft.
Monthly Rent in Baner ranges from ₹ 22.9 K to ₹ 1.2 L with options available for 1,2,3,4 BHK units
Get the latest price and market updates for Mak Satvik Villa.
The Pune Municipal Corporation (PMC) has directed all developers to cease using potable water for construction activities and exclusively use treated water. This measure aims to address water scarcity concerns due to low dam levels, exacerbated by an El Niño year. Developers are urged to comply, with penal action threatened for defaulters.
During Q2'2026, average property prices for Mak Satvik Villa moved from ₹ 12,250/sqft to ₹ 16,750/sqft, reflecting a 36.73% rise.
During Q1'2026, average property prices for Mak Satvik Villa moved from ₹ 10,250/sqft to ₹ 12,250/sqft, reflecting a 19.51% rise.
Explore resale listings currently available in Mak Satvik Villa, Pune.
Explore the master plan, project photos and walkthrough videos of Mak Satvik Villa to understand the overall layout, tower placement, amenities, landscaped spaces and key highlights before making your buying decision.

This project delivers a highly practical and organized home life centered on daily ease and essential utilities. Working professionals will benefit most from the quick access to major transit routes, which simplifies the daily commute. The dedicated ground-level parking and utility setup makes this a reliable and stress-free choice in a prime residential hub.
Download brochure, master plan & walkthrough video of Mak Satvik Villa to explore floor plans, layout, and complete project details in Baner, Pune.

Trust & Verification

Baner, Pune

Baner, Pune

Baner, Pune
Share your genuine review and help other buyers make an informed decision.


Pimple Nilakh, Pune
2 BHK Apartment
Price On Request

Pimple Nilakh, Pune
1, 2 BHK Apartment
Price On Request

Wakad, Pune
1, 2 BHK Apartment
₹ 49.64 Lac to 76.05 Lac

Wakad, Pune
1, 2 BHK Apartment
₹ 41.13 Lac to 58.43 Lac

Balewadi, Pune
2,4 BHK
₹ 1.35 Cr to 3.13 Cr
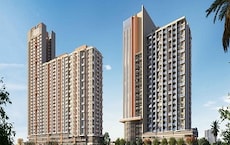
Baner, Pune
2,3 BHK
₹ 1.23 Cr to 1.63 Cr
Bhilarewadi, Pune
2,3 BHK
₹ 1.37 Cr to 1.88 Cr

Balewadi, Pune
1,2,3 BHK
₹ 44.73 Lac to 1.77 Cr

Baner, Pune
2,3 BHK
₹ 1.28 Cr to 1.95 Cr
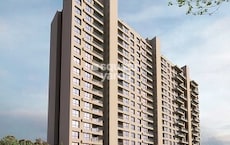
Baner, Pune
2,3 BHK
₹ 1.37 Cr to 1.91 Cr

Baner, Pune
2,3,4 BHK
₹ 1.35 Cr to 2.11 Cr

Sus, Pune
2,3 BHK
₹ 60.00 Lac to 1.52 Cr

Balewadi, Pune
2,3 BHK
₹ 1.46 Cr to 2.37 Cr
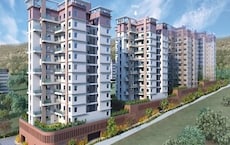
Baner, Pune
2,3 BHK
₹ 1.40 Cr to 2.16 Cr

Mahalunge, Pune
2, 3 BHK Apartment
₹ 94.00 Lac to 1.62 Cr

Hinjewadi, Pune
2, 3 BHK Apartment
₹ 96.00 Lac to 1.40 Cr

Mahalunge, Pune
3 BHK Apartment
₹ 1.26 Cr to 1.60 Cr

Balewadi, Pune
3, 4 BHK Apartment
₹ 1.51 Cr to 2.47 Cr

Aundh, Pune
2, 3, 4 BHK Apartment
Price On Request

Rahatani, Pune
Office Space
Price On Request

Balewadi, Pune
4 BHK Apartment
₹ 3.90 Cr to 4.11 Cr

Pimple Gurav, Pune
2, 3, 4 BHK Apartment
₹ 1.37 Cr to 2.80 Cr

Aundh, Pune
3, 4 BHK Apartment
₹ 2.91 Cr to 4.99 Cr

Aundh, Pune
2, 3 BHK Apartment
₹ 1.75 Cr to 2.55 Cr

Pimple Nilakh, Pune
2, 3 BHK Apartment
Price On Request

Mahalunge, Pune
3, 4 BHK Apartment
₹ 1.60 Cr to 3.32 Cr

Mahalunge, Pune
2, 3, 4 BHK Apartment
₹ 84.75 Lac to 2.27 Cr

Balewadi, Pune
3, 4 BHK Apartment
₹ 1.80 Cr to 2.60 Cr

Hinjewadi, Pune
1, 2, 3 BHK Apartment
₹ 69.09 Lac to 1.40 Cr

Wakad, Pune
3, 4, 5 BHK Apartment, Penthouse
₹ 2.20 Cr to 8.00 Cr

Balewadi, Pune
2, 3, 4 BHK Apartment
₹ 1.36 Cr to 3.38 Cr

Mahalunge, Pune
2, 3 BHK Apartment, Retail Shop
₹ 96.00 Lac to 1.48 Cr

Hinjewadi, Pune
2, 3, 4 BHK Apartment
₹ 1.40 Cr to 2.83 Cr

Balewadi, Pune
2, 3, 4 BHK Apartment
₹ 1.20 Cr to 2.90 Cr

Wakad, Pune
Office Space, Studio
₹ 29.50 Lac to 75.00 Lac

Mahalunge, Pune
1, 2, 3 BHK Apartment, Retail Shop
₹ 57.42 Lac to 4.32 Cr

Mahalunge, Pune
1, 2, 3 BHK Apartment
₹ 47.00 Lac to 1.19 Cr

Wakad, Pune
Office Space
₹ 55.00 Lac

Mahalunge, Pune
Retail Shop
₹ 72.50 Lac to 1.25 Cr

Balewadi, Pune
2, 3 BHK Apartment
₹ 91.79 Lac to 1.17 Cr

Mahalunge, Pune
1, 2, 3 BHK Apartment, Retail Shop
₹ 60.84 Lac to 1.78 Cr

Mahalunge, Pune
2, 3 BHK Apartment, Retail Shop
₹ 79.74 Lac to 3.49 Cr

Mahalunge, Pune
1, 2, 3 BHK Apartment
₹ 64.09 Lac to 1.33 Cr

Mahalunge, Pune
1, 2, 3 BHK Apartment, Retail Shop
₹ 51.58 Lac to 1.45 Cr
The project offers amenities such as kids play areas, indoor games, power backup, 24x7 security, normal park, and central green, ensuring a comfortable and convenient living experience.
Yes, the project offers two unit options: 2 BHK apartments with areas ranging from 736 to 764 square feet, priced at 1.02 Cr and 1.06 Cr, respectively.
Mak Satvik Villa is strategically located near the Mumbai-Bangalore Highway and Baner Road, making it easily accessible by car or public transport, with a distance of 0.2 km and 0.5 km, respectively.
The project is a new launch, with no possession date or construction status mentioned.
Yes, the project is RERA-registered, with the registration number P52100052821.
The apartments feature specifications such as oil-bound distemper walls, vitrified tiles flooring, and a RCC frame structure, ensuring durability and comfort.
This website is only for the purpose of providing information regarding real estate projects in different geographies. Any information which is being provided on this website is not an advertisement or a solicitation. The company has not verified the information and the compliances of the projects. Further, the company has not checked the RERA* registration status of the real estate projects listed herein. The company does not make any representation in regards to the compliances done against these projects. Please note that you should make yourself aware about the RERA* registration status of the listed real estate projects.
*Real Estate (Regulation & Development) Act, 2016.





