
2 BHK Apartment - 756 sq. ft. (Carpet Area)
Asking price
Price:₹ 1.40 Cr


Kumar Peninsula, situated in the well-connected Baner of Pune, presents an exceptional residential opportunity developed by the esteemed Kumar World. This project offers a range of 2, 3 BHK Flats, with prices starting from ₹ 1.40 Cr and units spanning from 756 Sq.Ft. to 1168 Sq.Ft.. Residents will benefit from the project's overall rating of 4.0 and a strategic location highlighted by a livability index of 4.2 and a connectivity index of 4.3, making it an ideal choice for modern living.

 +10 Photos
 Video
₹1.40 Cr - 2.16 Cr
₹18,500 Per Sq. Ft.
Discover Kumar Peninsula, a premier residential development by the reputable Kumar World, located at Baner Pune. This project offers a range of configurations from 2, 3 BHK, with units starting from 756 Sq.Ft. and priced from ₹ 1.40 Cr. Residents will enjoy access to a host of Gymnasium, Swimming Pool, Power Backup, 24*7 Water Supply, 24 x 7 Security, CCTV / Video Surveillance, Party Hall, Clubhouse, Normal Park / Central Green, designed to enhance lifestyle and comfort, all within a community that boasts an overall rating of 4.0. The development is scheduled for possession as per Oct 2024, and features a total of 88 residential units spread across 2 high-rise structures. With a strong track record of 3 years and 18 completed projects, Kumar World ensures quality and timely delivery, making Kumar Peninsula an excellent choice for discerning homebuyers seeking a modern and convenient living experience.
Kumar Peninsula offers a diverse range of meticulously designed residential units, catering to varied lifestyle needs and preferences. Discover efficiency and comfort across various configurations, each thoughtfully planned for optimal living.
The 2 BHK Apartment presents an expansive living space of 756 Sq. Ft., available starting from ₹ 1.40 Cr, designed for modern family living.
Experience sophisticated living with the 3 BHK Apartment, offering 996 Sq. Ft. and priced from ₹ 1.84 Cr, blending style with practicality.
The 3 BHK Apartment provides a generous 1023 Sq. Ft. for those seeking enhanced comfort, with prices starting at ₹ 1.89 Cr.
For more spacious requirements, the 3 BHK Apartment offers a substantial 1028 Sq. Ft., with units available from ₹ 1.90 Cr.
Embrace elevated living in the 3 BHK Apartment, featuring 1163 Sq. Ft. and starting at ₹ 2.15 Cr, perfect for discerning residents.
Finally, the 3 BHK Apartment provides an impressive 1168 Sq. Ft., with availability from ₹ 2.16 Cr, promising an exceptional residential experience.
Explore a range of configurations with pricing starting from ₹ 1.40 Cr and extending up to ₹ 2.16 Cr, offering exceptional value for your investment. The project features 6 different layout options, with unit prices detailed in 2 BHK: ₹ 1.40 Cr, 3 BHK: ₹ 1.84 Cr, ensuring a perfect fit for your budget and needs. Benefit from competitive pricing, with a typical rate of, reflecting the quality and features offered. This residential development is designed to provide significant returns, with the locality's average asking price at ₹ 16,400 /Sq.Ft., highlighting the attractive investment opportunity within Pune West.


No Square Yards registrations available for this project yet.
Explore a range of configurations with pricing starting from ₹ 1.40 Cr and extending up to ₹ 2.16 Cr, offering exceptional value for your investment. The project features 6 different layout options, with unit prices detailed in 2 BHK: ₹ 1.40 Cr, 3 BHK: ₹ 1.84 Cr, ensuring a perfect fit for your budget and needs. Benefit from competitive pricing, with a typical rate of, reflecting the quality and features offered. This residential development is designed to provide significant returns, with the locality's average asking price at ₹ 16,400 /Sq.Ft., highlighting the attractive investment opportunity within Pune West.
Kumar Peninsula's average asking price is stable quarter-on-quarter, compared with Baner.
Kumar Peninsula avg. price is ₹ 18.5 K/Sq.Ft. compared to Baner at ₹ 15.9 K/Sq.Ft.
Monthly Rent in Baner ranges from ₹ 22.9 K to ₹ 1.2 L with options available for 1,2,3,4 BHK units
Get the latest price and market updates for Kumar Peninsula.
The Pune Municipal Corporation (PMC) has directed all developers to cease using potable water for construction activities and exclusively use treated water. This measure aims to address water scarcity concerns due to low dam levels, exacerbated by an El Niño year. Developers are urged to comply, with penal action threatened for defaulters.
Rent in Kumar Peninsula ranges from ₹ 58 K to ₹ 71 K with options available for 3 BHK.
During Q2'2026, average property prices for Kumar Peninsula moved from ₹ 17,500/sqft to ₹ 18,600/sqft, reflecting a 6.29% rise.
During Q1'2026, average property prices for Kumar Peninsula moved from ₹ 17,100/sqft to ₹ 17,500/sqft, reflecting a 2.34% rise.
Explore resale and rental listings currently available in Kumar Peninsula, Pune.

Baner, Pune
₹ 3.5 Cr

Baner, Pune
₹ 2.4 Cr
Baner, Pune
₹ 2.4 Cr
Baner, Pune
₹ 2.35 Cr
Baner, Pune
₹ 2.4 Cr
Baner, Pune
₹ 7.5 Cr
Baner, Pune
₹ 75,000

Baner, Pune
₹ 80,000 
Baner, Pune
₹ 75,000
Baner, Pune
₹ 75,000 
Baner, Pune
₹ 75,000 Kiran Waghmare
Freebird Enterprises
Narayan Real Estate
Estique Properties
Prime Express
Explore the master plan, project photos and walkthrough videos of Kumar Peninsula to understand the overall layout, tower placement, amenities, landscaped spaces and key highlights before making your buying decision.

This premium villa community delivers a quiet and exclusive retreat where you can enjoy personal space and fresh air every day. Families and working professionals benefit from having private outdoor areas and shared social spaces that make daily relaxation easy. The combination of a highly connected suburban address and a low-density setting makes this project a standout choice for those seeking a peaceful home without sacrificing city access.
Download brochure, master plan & walkthrough video of Kumar Peninsula to explore floor plans, layout, and complete project details in Baner, Pune.
Residents at Kumar Peninsula can embrace a vibrant lifestyle with an array of thoughtfully curated Gymnasium, Swimming Pool, Power Backup, 24*7 Water Supply, 24 x 7 Security, CCTV / Video Surveillance, Party Hall, Clubhouse, Normal Park / Central Green designed to enhance everyday living. This residential enclave is crafted to foster a strong sense of community, offering spaces for relaxation, recreation, and social interaction. The development prioritizes a family-friendly environment, ensuring that every resident, from young professionals to growing families, finds something to cherish. This commitment to a superior living experience is evident throughout the project's design and the facilities provided, making it an ideal choice for discerning homebuyers seeking comfort and convenience at Baner Pune.
Kumar Peninsula is strategically situated at Baner Pune, offering unparalleled access to key destinations and a vibrant lifestyle. This prime location boasts a high connectivity index of 4.3, ensuring effortless commutes via Baner Road, Pune Bypass Residents will appreciate the proximity to Sahyadri International School, Pashan, Gram Sanskruti Udyan, Pashan, Ozone Mall, Aundh and a wide array of daily conveniences, including Kidzee Pre School, Sant Tukaram Vidyalaya, Lokseva E School And Junior College, Jump Thru Joy, Apple Blossom Pre School and IDFC FIRST Bank, IDFC FIRST Bank, Icici Bank, Janata Sahkari Bank, Axis Bank The area's excellent infrastructure and accessibility make it an ideal choice for modern living, with the pincode 411069 serving as a central point for connectivity.

Trust & Verification
Kumar Peninsula is currently Ready to Move, with a possession date of Oct 2024, offering a clear timeline for move-ins. This development is registered under RERA with the number P52100028012, P52100049664, ensuring transparency and adherence to all regulatory standards. Launched on Jan 2021, the project has progressed significantly, reflecting its status as a well-managed residential endeavor. The overall area of 1.7 Acres is being meticulously developed, with a focus on timely delivery and quality construction. With a locality rank of 76, it stands as a testament to thoughtful urban planning and compliance.
Peninsula C
Rera Url:
Peninsula - D
Rera Url:

Baner, Pune

Baner, Pune

Baner, Pune
Share your genuine review and help other buyers make an informed decision.

Kumar Peninsula is presented by Kumar World, a company with a significant track record in residential development. The developer has successfully delivered 18 completed projects, showcasing their commitment to building quality homes and fostering vibrant communities. Their expertise is evident in the thoughtful planning and execution of each development, with a clear focus on Spacious 3 BHK Homes,Surrounded by opulence from all sides,Easy connectivity to IT Parks,Involves community hall with party lawn that cater to modern family living. This dedication to homebuyer satisfaction is a cornerstone of their approach, ensuring each project meets high standards of design and functionality.

Hadapsar, Pune
3 BHK Apartment
Price On Request

Hadapsar, Pune
2, 3 BHK Apartment
₹ 64.53 Lac to 94.27 Lac
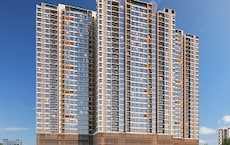
Baner, Pune
2, 3, 4 BHK Apartment
₹ 1.13 Cr to 2.81 Cr

Hadapsar, Pune
3, 4 BHK Retail Shop, Apartment
₹ 2.20 Cr to 2.84 Cr

Hadapsar, Pune
2, 3 BHK Apartment
₹ 93.01 Lac to 1.50 Cr

Kharadi, Pune
2, 3 BHK Apartment
₹ 95.00 Lac to 1.40 Cr
Wadgaon Sheri, Pune
1, 2 BHK Apartment
₹ 56.39 Lac to 97.99 Lac

Pisoli, Pune
2 BHK Apartment
₹ 45.28 Lac to 54.18 Lac
Undri, Pune
3 BHK Apartment
₹ 1.69 Cr to 1.84 Cr

Baner, Pune
3, 4 BHK Apartment
₹ 3.70 Cr to 8.04 Cr

Gultekdi, Pune
Price On Request

Sangamvadi, Pune
Price On Request

Wagholi, Pune
Retail Shop
₹ 42.00 Lac to 97.00 Lac

Kothrud, Pune
2 BHK Apartment
₹ 77.75 Lac to 1.13 Cr
Moshi, Pune
2, 3 BHK Apartment
₹ 77.00 Lac to 95.84 Lac

Shivajinagar, Pune
4 BHK Apartment
₹ 9.72 Cr

Pashan, Pune
4 BHK Apartment
₹ 3.25 Cr to 4.87 Cr

Swargate, Pune
2, 3 BHK Apartment
₹ 80.68 Lac to 1.15 Cr

Pisoli, Pune
1, 2 BHK Apartment
₹ 35.00 Lac to 52.00 Lac
Vishrantwadi, Pune
2, 3 BHK Apartment
₹ 81.00 Lac to 1.11 Cr
Hadapsar, Pune
2, 3 BHK Apartment
₹ 64.53 Lac to 94.27 Lac
Baner, Pune
2, 3, 4 BHK Apartment
₹ 1.13 Cr to 2.81 Cr
Hadapsar, Pune
3, 4 BHK Retail Shop, Apartment
₹ 2.20 Cr to 2.84 Cr
Hadapsar, Pune
2, 3 BHK Apartment
₹ 93.01 Lac to 1.50 Cr
Kharadi, Pune
2, 3 BHK Apartment
₹ 95.00 Lac to 1.40 Cr
Wadgaon Sheri, Pune
1, 2 BHK Apartment
₹ 56.39 Lac to 97.99 Lac
Pisoli, Pune
2 BHK Apartment
₹ 45.28 Lac to 54.18 Lac
Undri, Pune
3 BHK Apartment
₹ 1.69 Cr to 1.84 Cr
Baner, Pune
3, 4 BHK Apartment
₹ 3.70 Cr to 8.04 Cr
Gultekdi, Pune
Price On Request
Sangamvadi, Pune
Price On Request
Wagholi, Pune
Retail Shop
₹ 42.00 Lac to 97.00 Lac
Kothrud, Pune
2 BHK Apartment
₹ 77.75 Lac to 1.13 Cr
Moshi, Pune
2, 3 BHK Apartment
₹ 77.00 Lac to 95.84 Lac
Shivajinagar, Pune
4 BHK Apartment
₹ 9.72 Cr
Pashan, Pune
4 BHK Apartment
₹ 3.25 Cr to 4.87 Cr
Swargate, Pune
2, 3 BHK Apartment
₹ 80.68 Lac to 1.15 Cr
Pisoli, Pune
1, 2 BHK Apartment
₹ 35.00 Lac to 52.00 Lac
Vishrantwadi, Pune
2, 3 BHK Apartment
₹ 81.00 Lac to 1.11 Cr

Balewadi, Pune
2,4 BHK
₹ 1.35 Cr to 3.13 Cr
Balewadi, Pune
3 BHK
₹ 2.00 Cr to 2.37 Cr

Pimple Nilakh, Pune
3,4 BHK
₹ 1.97 Cr to 4.12 Cr

Baner, Pune
2,3 BHK
₹ 1.28 Cr to 1.95 Cr

Aundh, Pune
3 BHK
₹ 1.80 Cr to 1.99 Cr
Baner, Pune
2,3 BHK
₹ 1.37 Cr to 1.91 Cr

Balewadi, Pune
2,3 BHK
₹ 1.46 Cr to 2.37 Cr

Baner, Pune
1,2,3 BHK
₹ 57.40 Lac to 1.76 Cr

Baner, Pune
2,3 BHK
₹ 82.02 Lac to 2.71 Cr
Baner, Pune
2,3,4 BHK
₹ 1.46 Cr to 3.98 Cr

Mahalunge, Pune
2, 3 BHK Apartment
₹ 92.00 Lac to 1.52 Cr

Hinjewadi, Pune
2, 3 BHK Apartment
₹ 96.00 Lac to 1.40 Cr

Mahalunge, Pune
3 BHK Apartment
₹ 1.26 Cr to 1.60 Cr

Balewadi, Pune
3, 4 BHK Apartment
₹ 1.51 Cr to 2.47 Cr

Aundh, Pune
2, 3, 4 BHK Apartment
Price On Request

Balewadi, Pune
4 BHK Apartment
Price On Request

Aundh, Pune
2, 3 BHK Apartment
₹ 1.75 Cr to 2.55 Cr

Aundh, Pune
3, 4 BHK Apartment
₹ 2.91 Cr to 4.40 Cr

Pimple Gurav, Pune
2, 3, 4 BHK Apartment
₹ 1.37 Cr to 2.80 Cr

Balewadi, Pune
Studio
Price On Request

Mahalunge, Pune
3, 4 BHK Apartment
₹ 1.60 Cr to 3.32 Cr

Mahalunge, Pune
2, 3, 4 BHK Apartment
₹ 84.75 Lac to 2.27 Cr

Balewadi, Pune
3, 4 BHK Apartment
₹ 1.80 Cr to 2.60 Cr

Hinjewadi, Pune
1, 2, 3 BHK Apartment
₹ 69.09 Lac to 1.40 Cr

Wakad, Pune
3, 4, 5 BHK Apartment, Penthouse
₹ 2.20 Cr to 8.00 Cr

Balewadi, Pune
2, 3, 4 BHK Apartment
₹ 1.36 Cr to 3.38 Cr

Mahalunge, Pune
2, 3 BHK Apartment, Retail Shop
₹ 96.00 Lac to 1.48 Cr

Hinjewadi, Pune
2, 3, 4 BHK Apartment
₹ 1.40 Cr to 2.83 Cr

Balewadi, Pune
2, 3, 4 BHK Apartment
₹ 1.20 Cr to 2.90 Cr

Balewadi, Pune
2, 3 BHK Apartment
₹ 69.98 Lac to 89.98 Lac

Mahalunge, Pune
1, 2, 3 BHK Apartment, Retail Shop
₹ 57.42 Lac to 4.32 Cr

Mahalunge, Pune
1, 2, 3 BHK Apartment
₹ 47.00 Lac to 1.19 Cr

Wakad, Pune
Office Space
₹ 55.00 Lac

Mahalunge, Pune
Retail Shop
₹ 72.50 Lac to 1.25 Cr

Balewadi, Pune
2, 3 BHK Apartment
₹ 91.79 Lac to 1.17 Cr

Mahalunge, Pune
1, 2, 3 BHK Apartment, Retail Shop
₹ 60.84 Lac to 1.78 Cr

Mahalunge, Pune
2, 3 BHK Apartment, Retail Shop
₹ 79.74 Lac to 3.49 Cr

Wakad, Pune
Office Space, Studio
₹ 29.50 Lac to 75.00 Lac

Mahalunge, Pune
1, 2, 3 BHK Apartment
₹ 64.09 Lac to 1.33 Cr

Mahalunge, Pune
1, 2, 3 BHK Apartment, Retail Shop
₹ 51.58 Lac to 1.45 Cr
Kumar Peninsula enjoys excellent connectivity via Baner Road, Pune Bypass and is well connected to the Pune West area.
Maintenance charges at Kumar Peninsula depend on the apartment size and society services and are payable monthly or annually.
Yes, most major banks and NBFCs offer home loans for ready-to-move projects like Kumar Peninsula, subject to eligibility.
After taking possession at Kumar Peninsula, buyers should inspect electrical fittings, plumbing and water supply (municipal/borewell), elevator operations across 2, parking allocation, common areas, and verify that the flat matches the approved Acrylic Emulsion, Vitrified Tiles, RCC Frame Structure and inventory list before moving in.
Kumar Peninsula is developed by Kumar World, a reputed developer with 3 years of experience and 18 completed projects.
This website is only for the purpose of providing information regarding real estate projects in different geographies. Any information which is being provided on this website is not an advertisement or a solicitation. The company has not verified the information and the compliances of the projects. Further, the company has not checked the RERA* registration status of the real estate projects listed herein. The company does not make any representation in regards to the compliances done against these projects. Please note that you should make yourself aware about the RERA* registration status of the listed real estate projects.
*Real Estate (Regulation & Development) Act, 2016.





