Sports

- Gymnasium
- Swimming Pool
- Kids' Play Areas / Sand Pits
- Yoga Areas
- Jogging / Cycle Track


₹1.00 Cr - 1.83 Cr
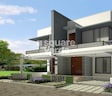
Presenting Anish Crown Imperial, a luxurious property located in the heart of Whitefield, offering a perfect blend of opulence and comfort. Strategically designed to provide a peaceful living experience, this project is the epitome of modern architecture and design.
The villas at Anish Crown Imperial boast of expansive spaces, intricate design, and premium finishes. With options ranging from 1533 to 2799 square feet, each unit is a masterpiece of elegance and sophistication. The master bedroom is equipped with vitrified tiles, adding a dash of luxurious touch to the entire space. With a range of amenities, including a gym and power backup, residents can indulge in a life of ease and comfort.
At Anish Crown Imperial, every aspect is designed to provide a comfortable and convenient living experience. Whether you re looking for a luxurious retreat or a smart investment, this project has something for everyone. Don t miss this opportunity to invest in a piece of paradise and elevate your living experience.
Available Unit OptionsThe following table outlines the available unit options at Anish Crown Imperial:
| Unit Type | Area (Sq. Ft.) | Price (Rs.) |
| 3 BHK Villa | 1533 | 1.00 Cr |
| 3 BHK Villa | 1745 | 1.14 Cr |
| 4 BHK Villa | 2200 | 1.44 Cr |
| 4 BHK Villa | 2799 | 1.83 Cr |
This residential property is situated near various notable landmarks, offering residents a convenient and comfortable lifestyle. The proximity to essential amenities and services adds to the property s appeal.
View the latest price list for Anish Crown Imperial.
*Prices are indicative and subject to applicable charges and project terms.
Whitefield's average asking price is cooling quarter-on-quarter.
Anish Crown Imperial avg. price is ₹ 7.7 k/Sq.Ft. compared to Whitefield at ₹ 14.5 K/Sq.Ft.

Price:₹ 1.00 Cr

Price:₹ 1.14 Cr

Price:₹ 1.44 Cr

Price:₹ 1.83 Cr
Explore the master plan, project photos and walkthrough videos of Anish Crown Imperial to understand the overall layout, tower placement, amenities, landscaped spaces and key highlights before making your buying decision.

Living here means a home life surrounded by extensive green spaces and a wealth of facilities. Families and professionals benefit most from the convenience of having educational, medical, and entertainment options within easy reach. This project stands out for its integrated approach to community living, offering a complete lifestyle experience.
Download master plan of Anish Crown Imperial to explore layout details in Whitefield, Bangalore.

Estimate commute from your office or kid's school to Anish Crown Imperial.

Please select the starting point to calculate the travel time.
Trust & Verification

Whitefield, Bangalore

Kannamangala, Bangalore

Kodigehalli, Bangalore
Compare multiple homes side-by-side and find the option that best fits your budget, lifestyle, and needs.

Full Cost Clarity
Compare sale price or rent, applicable charges, and key ownership/rental expenses.
Amenities & Features
Compare amenities, furnishing, configuration, and property features side-by-side.
Best Pick Recommendation
Get an expert-recommended option based on your selected preferences.
Builder / Seller Details
Review key trust signals like builder profile, seller details, and project history.


Hoskote, Bangalore
Price On Request

Hoskote, Bangalore
Price On Request

Whitefield, Bangalore
Plot
₹ 36.00 Lac
Chandapura Anekal Road, Bangalore
Price On Request

Whitefield, Bangalore
3, 4 BHK Villa
₹ 59.08 Lac to 1.49 Cr

Whitefield, Bangalore
3, 4 BHK Villa
₹ 59.77 Lac to 1.55 Cr

Thanisandra Main Road, Bangalore
Price On Request

Varthur, Bangalore
4 BHK
₹ 2.24 Cr to 2.49 Cr

Whitefield Road, Bangalore
4 BHK
₹ 2.11 Cr to 2.14 Cr

Varthur, Bangalore
3 BHK
₹ 90.00 Lac

Varthur, Bangalore
4 BHK
₹ 1.97 Cr to 2.53 Cr

Nagondanhalli, Bangalore
4 BHK
₹ 1.95 Cr

Whitefield, Bangalore
3,4 BHK
₹ 1.19 Cr to 1.26 Cr

Varthur, Bangalore
3 BHK
₹ 1.38 Cr to 1.55 Cr

Bidare Agraha, Bangalore
3,4 BHK
₹ 1.60 Cr to 1.70 Cr

Varthur, Bangalore
4 BHK
₹ 1.98 Cr to 2.02 Cr

Whitefield, Bangalore
3 BHK
₹ 1.19 Cr to 1.33 Cr

Munnekollal, Bangalore
2, 3, 4 BHK Apartment
₹ 2.20 Cr to 5.22 Cr

Marathahalli ORR, Bangalore
1, 2, 3, 4 BHK Apartment
₹ 52.05 Lac to 4.11 Cr

Panathur, Bangalore
3, 4 BHK Apartment
₹ 2.61 Cr to 3.80 Cr

Varthur, Bangalore
2, 3 BHK Apartment
₹ 84.42 Lac to 1.23 Cr

Kadugodi, Bangalore
2, 3, 4 BHK Apartment
₹ 1.25 Cr to 2.41 Cr

Varthur, Bangalore
2, 3, 4 BHK Apartment
Price On Request

Munnekollal, Bangalore
2, 3 BHK Apartment
₹ 1.36 Cr to 1.96 Cr

Chansandra, Bangalore
2, 3 BHK Apartment
₹ 1.63 Cr to 2.27 Cr

Kadugodi, Bangalore
2, 3 BHK Apartment
₹ 2.07 Cr to 3.02 Cr

Chansandra, Bangalore
3 BHK Apartment
₹ 1.98 Cr to 2.36 Cr

Panathur, Bangalore
1, 3, 4 BHK Apartment
₹ 97.02 Lac to 3.81 Cr

Balagere, Bangalore
1, 3 BHK Apartment
₹ 1.01 Cr to 2.63 Cr

Hoodi, Bangalore
Retail Shop, Office Space
₹ 4.96 Cr to 13.47 Cr

Panathur, Bangalore
1, 2 BHK Apartment
₹ 87.72 Lac to 1.65 Cr

Hoodi, Bangalore
Retail Shop, Office Space
₹ 5.92 Cr to 6.92 Cr

Whitefield Road, Bangalore
3, 4 BHK Apartment
₹ 3.25 Cr to 4.59 Cr

Varthur, Bangalore
Office Space
Price On Request

Panathur, Bangalore
3 BHK Apartment
₹ 2.30 Cr to 2.65 Cr

Varthur, Bangalore
1, 2, 3, 4 BHK Apartment
₹ 99.01 Lac to 5.41 Cr

Gunjur, Bangalore
1, 2, 3 BHK Apartment
₹ 92.50 Lac to 2.13 Cr

KR Puram, Bangalore
Studio, Retail Shop, Office Space
₹ 42.00 Lac to 4.50 Cr

Panathur, Bangalore
1, 2 BHK Apartment
₹ 87.72 Lac to 1.65 Cr

Panathur, Bangalore
1, 2 BHK Apartment
₹ 87.72 Lac to 1.65 Cr

Varthur, Bangalore
1, 2, 3, 4 BHK Apartment
₹ 95.00 Lac to 2.97 Cr

Panathur, Bangalore
1, 2 BHK Apartment
₹ 86.00 Lac to 1.03 Cr

Panathur, Bangalore
1, 2 BHK Apartment
₹ 86.00 Lac to 1.03 Cr

Panathur, Bangalore
1, 2 BHK Apartment
Price On Request

Panathur, Bangalore
1, 2 BHK Apartment
Price On Request

Panathur, Bangalore
1, 2 BHK Apartment
Price On Request

Gunjur, Bangalore
2, 3, 4 BHK Apartment
₹ 1.70 Cr to 4.09 Cr
The available unit options in this project are 3 BHK Villas and 4 BHK Villas, with varying areas ranging from 1533 Sq. Ft. to 2799 Sq. Ft., and prices starting from 1.00 Cr.
This project offers a range of amenities, including a gymnasium, power backup, 24x7 security, party hall, and rainwater harvesting.
The units in this project come with vitrified tile flooring in the master and other bedrooms.
This project is ready to move, offering immediate possession to residents.
The starting price for units in this project is 1.00 Cr for a 3 BHK Villa, with prices increasing depending on the size and configuration.
This project is located in Whitefield, offering a prime location for residential and commercial needs.
This website is only for the purpose of providing information regarding real estate projects in different geographies. Any information which is being provided on this website is not an advertisement or a solicitation. The company has not verified the information and the compliances of the projects. Further, the company has not checked the RERA* registration status of the real estate projects listed herein. The company does not make any representation in regards to the compliances done against these projects. Please note that you should make yourself aware about the RERA* registration status of the listed real estate projects.
*Real Estate (Regulation & Development) Act, 2016.


