
Volagerekallahalli, Bangalore
₹ 2.19 Cr- Ready to Move
- 2850 Sq.Ft. (Built-up Area)


 +11 Photos
 Video
Video
₹1.71 Cr - 3.18 Cr
₹9,000 Per Sq. Ft.
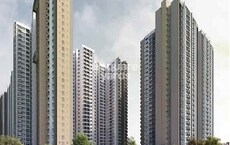
Bhavisha Casa Life is a premier residential property located in the strategically placed Volagerekallahalli, providing easy access to the bustling Sarjapur Road. This property offers a unique lifestyle experience, where modernity meets comfort, in the heart of the city.
The property boasts top-notch amenities and facilities, ensuring a comfortable and secure living experience for its residents. Enjoy a range of amenities, including 24 x 7 security for added peace of mind, and kids play areas/sand pits for the little ones to have a blast. Whether youre looking for a relaxed evening stroll or a fun-filled evening with friends and family, Bhavisha Casa Life has it all.
From the moment you step into Bhavisha Casa Life, youll be greeted with a warm and welcoming atmosphere that hard to find anywhere else. With its prime location, top-notch amenities, and unparalleled comfort, this property is the perfect haven for those seeking a luxurious and modern lifestyle.
Available Unit OptionsThe following table outlines the available unit options at Bhavisha Casa Life:
| Unit Type | Area (Sq. Ft.) | Price (Rs.) |
| Residential Unit | 850 | On request |
| Residential Unit | 1200 | On request |
View the latest price list for Bhavisha Casa Life.
*Prices are indicative and subject to applicable charges and project terms.
Get the latest price and market updates for Bhavisha Casa Life.
CASA LIFE BY BHAVISHA HOMES, developed by BHAVISHA PROPERTIES, officially launched on 01-Apr-2024 and expected to complete by 31-Dec-2025. Registered under RERA No. PRM/KA/RERA/1251/308/PR/220424/006822.

Price:₹ 1.71 Cr

Price:₹ 3.18 Cr
Explore resale listings currently available in Bhavisha Casa Life, Bangalore.
Explore the master plan, project photos and walkthrough videos of Bhavisha Casa Life to understand the overall layout, tower placement, amenities, landscaped spaces and key highlights before making your buying decision.

Living here offers a well-rounded lifestyle with abundant opportunities for recreation and relaxation right at your doorstep. Families will appreciate the dedicated play areas and pet-friendly spaces, while professionals can benefit from co-working facilities and easy access to a major road. This project stands out for its extensive range of amenities and thoughtful integration of green spaces, providing a balanced and engaging environment for all residents.
Download brochure, master plan & walkthrough video of Bhavisha Casa Life to explore floor plans, layout, and complete project details in Volagerekallahalli, Bangalore.

Estimate commute from your office or kid's school to Bhavisha Casa Life.

Please select the starting point to calculate the travel time.
Average Asking Price in Volagerekallahalli
Based on active listings and recent trends

Based on demand, livability, and activity
Know More About Volagerekallahalli
No Reviews exist for Volagerekallahalli
Be the first to review this localityTrust & Verification
Casa Life By Bhavisha Homes
Rera Url:

Volagerekallahalli, Bangalore

Off Sarjapur road, Bangalore

Sarjapur, Bangalore
Compare multiple homes side-by-side and find the option that best fits your budget, lifestyle, and needs.

Full Cost Clarity
Compare sale price or rent, applicable charges, and key ownership/rental expenses.
Amenities & Features
Compare amenities, furnishing, configuration, and property features side-by-side.
Best Pick Recommendation
Get an expert-recommended option based on your selected preferences.
Builder / Seller Details
Review key trust signals like builder profile, seller details, and project history.


Somapura, Bangalore
2, 3 BHK Apartment
₹ 73.08 Lac to 96.25 Lac

Sarjapur Road, Bangalore
3 BHK Apartment
₹ 1.22 Cr to 1.61 Cr

Somapura, Bangalore
2, 3 BHK Apartment
Price On Request
Sarjapur, Bangalore
2, 3 BHK Apartment
₹ 93.60 Lac to 1.30 Cr
Sarjapur Road, Bangalore
3 BHK Apartment
₹ 82.00 Lac to 1.04 Cr
Sarjapur, Bangalore
2, 3 BHK Apartment
₹ 65.88 Lac to 75.96 Lac

Chandapura, Bangalore
2, 3 BHK Apartment
₹ 56.55 Lac to 76.62 Lac

Sarjapur Road, Bangalore
1, 2, 3 BHK Apartment
₹ 22.38 Lac to 47.83 Lac

Sarjapur Road, Bangalore
1, 2, 3 BHK Apartment
₹ 44.40 Lac to 93.79 Lac
Somapura, Bangalore
2, 3 BHK Apartment
Price On Request
Sarjapur, Bangalore
2, 3 BHK Apartment
₹ 93.60 Lac to 1.30 Cr
Sarjapur Road, Bangalore
3 BHK Apartment
₹ 82.00 Lac to 1.04 Cr
Sarjapur, Bangalore
2, 3 BHK Apartment
₹ 65.88 Lac to 75.96 Lac
Chandapura, Bangalore
2, 3 BHK Apartment
₹ 56.55 Lac to 76.62 Lac
Sarjapur Road, Bangalore
1, 2, 3 BHK Apartment
₹ 22.38 Lac to 47.83 Lac
Sarjapur Road, Bangalore
1, 2, 3 BHK Apartment
₹ 44.40 Lac to 93.79 Lac

Sarjapur, Bangalore
3,4 BHK
₹ 2.00 Cr to 3.06 Cr

Sarjapur Road, Bangalore
3,4 BHK
₹ 1.44 Cr to 2.82 Cr

Sarjapur Road, Bangalore
3,4 BHK
₹ 2.21 Cr to 2.74 Cr
Sarjapur Road, Bangalore
1,2,3,4 BHK
₹ 42.99 Lac to 3.27 Cr

Kuguru, Bangalore
4 BHK
₹ 2.80 Cr

Sarjapur, Bangalore
3,4 BHK
₹ 1.60 Cr to 2.30 Cr

Sarjapur, Bangalore
4 BHK
₹ 2.04 Cr to 2.62 Cr

Varthur, Bangalore
4 BHK
₹ 2.87 Cr to 3.09 Cr

Kuthaganahalli, Bangalore
4 BHK
₹ 3.45 Cr to 4.89 Cr

Sarjapur, Bangalore
4 BHK
₹ 3.77 Cr to 3.93 Cr

Sarjapur, Bangalore
2, 3 BHK Apartment
₹ 1.23 Cr to 1.85 Cr

Off Sarjapur road, Bangalore
3 BHK Apartment
₹ 1.90 Cr to 3.00 Cr

Sarjapur Road, Bangalore
2, 3 BHK Apartment
₹ 1.29 Cr to 2.50 Cr

Sarjapur Road, Bangalore
2, 3 BHK Apartment
₹ 1.39 Cr to 2.30 Cr

Sarjapur Road, Bangalore
3, 4 BHK Apartment
₹ 2.19 Cr to 3.34 Cr

Chikkavaderapura, Bangalore
2, 3, 4 BHK Apartment
₹ 1.19 Cr to 2.60 Cr

Chikkavaderapura, Bangalore
3, 4 BHK Apartment
₹ 1.84 Cr to 3.58 Cr

Thippasandra, Bangalore
Plot
Price On Request

Kathriguppe, Bangalore
4 BHK Villa
₹ 2.69 Cr to 2.80 Cr

Sarjapur, Bangalore
Plot
₹ 1.50 Cr to 3.00 Cr

Sarjapur Road, Bangalore
5 BHK Villa
₹ 2.46 Cr to 3.58 Cr

Sarjapur Road, Bangalore
1, 3, 4 BHK Apartment
₹ 84.95 Lac to 3.23 Cr

Sarjapur Road, Bangalore
2, 3 BHK Apartment
₹ 1.36 Cr to 2.90 Cr

Sarjapur, Bangalore
2, 3 BHK Apartment
₹ 70.35 Lac to 1.18 Cr

Sarjapur Road, Bangalore
2, 3 BHK Apartment
₹ 1.45 Cr to 2.36 Cr

Dommasandra, Bangalore
1, 2, 3, 4 BHK Apartment
₹ 76.43 Lac to 2.68 Cr

Sarjapur Road, Bangalore
2, 3, 4 BHK Apartment
₹ 1.09 Cr to 1.79 Cr

Sarjapur, Bangalore
2, 3 BHK Apartment
₹ 1.48 Cr to 2.19 Cr

Sarjapur, Bangalore
4 BHK Villa
₹ 3.77 Cr to 3.93 Cr

Sarjapur Road, Bangalore
Plot
₹ 1.80 Cr to 3.00 Cr

Sarjapur Road, Bangalore
1, 2, 3, 4 BHK Apartment, Villa, Plot
₹ 65.15 Lac to 6.52 Cr

Sarjapur Road, Bangalore
3 BHK Villa
₹ 1.96 Cr to 2.50 Cr

Sarjapur Road, Bangalore
3, 4 BHK Apartment
₹ 1.77 Cr to 2.98 Cr

Sarjapur Road, Bangalore
4 BHK Villa
₹ 6.52 Cr to 7.04 Cr

Sarjapur Road, Bangalore
1, 2 BHK Apartment
₹ 81.15 Lac to 1.25 Cr

Sarjapur Road, Bangalore
1, 2, 3 BHK Apartment
₹ 96.97 Lac to 2.08 Cr

Sarjapur Road, Bangalore
3, 4 BHK Villa
₹ 1.91 Cr to 2.71 Cr

Sarjapur Road, Bangalore
1, 2, 3 BHK Apartment
₹ 38.25 Lac to 84.66 Lac

Sarjapur, Bangalore
2, 3 BHK Apartment
₹ 90.64 Lac to 1.52 Cr
Residents can enjoy a range of amenities including a large green area, kids play areas, 24 x 7 security, and 24*7 water supply.
Bhavisha Casa Life is currently in its new launch phase.
Bhavisha Casa Life is approximately 2.25 km from the International School of Management Excellence and about 2.06 km from The Image Hospital.
Currently, Bhavisha Casa Life offers plots of 850 sq. ft. and 1200 sq. ft., with prices available on request.
The nearest bus stop, Chikka Dasarahalli, is located just 0.81 km away from Bhavisha Casa Life.
Yes, the Fitnes Gym located at In The Pink Fitness Club, which is part of Cult.Fit, is just 1.90 km away from the project.
This website is only for the purpose of providing information regarding real estate projects in different geographies. Any information which is being provided on this website is not an advertisement or a solicitation. The company has not verified the information and the compliances of the projects. Further, the company has not checked the RERA* registration status of the real estate projects listed herein. The company does not make any representation in regards to the compliances done against these projects. Please note that you should make yourself aware about the RERA* registration status of the listed real estate projects.
*Real Estate (Regulation & Development) Act, 2016.


