
2 BHK Apartment - 1039 sq. ft. (Saleable)
Asking price
Price:₹ 48.83 Lac


₹48.83 Lac - 67.07 Lac
₹4,700 Per Sq. Ft.
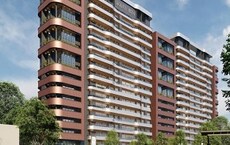
Experience luxurious living at Definer Kingdom Phase II, strategically located on Old Madras Road. This thoughtfully designed residential project offers a perfect blend of comfort, convenience, and style. With its close proximity to premier educational institutions, shopping centers, and entertainment hubs, Definer Kingdom Phase II is an ideal abode for those seeking a hassle-free lifestyle.
The project features a range of amenities designed to cater to the modern lifestyle, including a well-equipped gymnasium for fitness enthusiasts and power backup to ensure uninterrupted living. With a focus on quality and attention to detail, the project boasts of specifications such as vitrified tiles for the Master Bedroom adding to the overall aesthetic appeal of the space.
Choose from a range of thoughtfully designed units, including 2 and 3 BHK apartments, carefully crafted to provide maximum living space and comfort. With prices starting from 48.83 Lac, Definer Kingdom Phase II is an excellent opportunity for those seeking a luxurious living experience without breaking the bank.
Available Unit OptionsThe following table outlines the available unit options at Definer Kingdom Phase II:
| Unit Type | Area (Sq. Ft.) | Price (Rs.) |
| 2 BHK Apartment | 1039 | 48.83 Lac |
| 2 BHK Apartment | 1072 | 50.38 Lac |
| 3 BHK Apartment | 1427 | 67.07 Lac |
| 3 BHK Apartment | 1356 | 63.73 Lac |


Definer Kingdom Phase II's average asking price is rising quarter-on-quarter, compared with Old Madras Road.
Monthly Rent in Old Madras Road ranges from ₹ 43.5 K to ₹ 66.1 K with options available for 2,3 BHK units
Get the latest price and market updates for Definer Kingdom Phase II.
During Q1'2026, average property prices for Definer Kingdom Phase II moved from ₹ 6,100/sqft to ₹ 7,300/sqft, reflecting a 19.67% rise.
Explore the master plan, project photos and walkthrough videos of Definer Kingdom Phase II to understand the overall layout, tower placement, amenities, landscaped spaces and key highlights before making your buying decision.

Living here means enjoying a quiet home life where cars are kept to the outer edges, keeping the central areas safe for walking and playing. Families and working professionals benefit from having work hubs and travel routes nearby while returning home to a peaceful, open environment. This project stands out because it combines a highly connected location with a layout that prioritizes open space and safety.
Download master plan of Definer Kingdom Phase II to explore layout details in Old Madras Road, Bangalore.

Trust & Verification

Old Madras Road, Bangalore

Bommanahalli, Bangalore

Budigere, Bangalore
Share your genuine review and help other buyers make an informed decision.

Definer Builders, a renowned real estate developer based in Bangalore, has five impressive and distinguished projects under their belt. With a wealth of experience, the group has made a solid mark in the industry by establishing a series of residential spaces in prime locations across the city.Driven by a profound mission, Definer Builders aims to address the concerns and aspirations of individuals, families, and communities through their unrivaled commitment to crafting exceptional living, working, and recreational environments. Embarking on the journey of creating remarkable homes, they prioritize the creation of spaces that not only offer four walls but also guarantee a fulfilling lifestyle.Understanding the diverse needs and desires of modern homebuyers, Definer Builders focuses on meticulous planning, innovative design, and the use of high-quality materials to ensure the creation of living spaces that embody elegance, functionality, and comfort. Incorporating elements of sustainability and longevity, their projects stand as pillars of strength, offering residents a sanctuary that truly embodies the concept of home.Innovative architecture, thoughtful amenities, and contemporary features lay the foundation of each Definer project, aimed at fostering a harmonious and inclusive community within the development. Striving for excellence, the group leaves no stone unturned in their pursuit of perfection, ensuring that every aspect of the projects is curated with meticulous attention to detail.From breathtaking landscapes and serene surroundings to state-of-the-art recreational facilities and top-notch infrastructure, Definer Builders projects redefine the standards of city living. With a focus on creating optimal spaces for work, play, and relaxation, they endeavor to imbue cities with a sense of belonging and happiness.Backed by a team of seasoned professionals with vast industry experience, Definer Builders has earned a stellar reputation for their dedication to craftsmanship and customer satisfaction. Their uncompromising commitment to quality and reliability resonates deeply with homebuyers, leading to ever-increasing investor trust and immense success in the real estate market.Experience the epitome of luxurious living with Definer Builders projects, where every square foot is crafted with innovation, passion, and meticulous attention to detail. Invest in their exceptional developments and embark on a journey of sophistication, comfort, and fulfillment in the bustling city of Bangalore.
Avalahalli, Bangalore
3, 4 BHK Apartment
₹ 2.36 Cr to 5.27 Cr

Mandur, Bangalore
3 BHK Apartment
₹ 70.07 Lac to 74.48 Lac

Electronic City Phase II, Bangalore
Price On Request

Electronic City Phase I, Bangalore
Price On Request

Begur, Bangalore
2 BHK Apartment
Price On Request

Hoskote, Bangalore
1, 3 BHK Apartment
Price On Request
Mandur, Bangalore
3 BHK Apartment
₹ 70.07 Lac to 74.48 Lac
Electronic City Phase II, Bangalore
Price On Request
Electronic City Phase I, Bangalore
Price On Request
Begur, Bangalore
2 BHK Apartment
Price On Request
Hoskote, Bangalore
1, 3 BHK Apartment
Price On Request

Whitefield, Bangalore
2,3 BHK
₹ 1.24 Cr to 1.71 Cr

Old Madras Road, Bangalore
2,3 BHK
₹ 48.40 Lac to 83.05 Lac

Budigere, Bangalore
2,3 BHK
₹ 32.68 Lac to 69.15 Lac

Old Madras Road, Bangalore
2,3 BHK
₹ 56.43 Lac to 84.99 Lac

Whitefield, Bangalore
3 BHK
₹ 82.08 Lac to 1.05 Cr
Whitefield, Bangalore
2,3 BHK
₹ 55.87 Lac to 76.98 Lac

Hirandahalli, Bangalore
2,3 BHK
₹ 60.45 Lac to 84.30 Lac

Hoskote, Bangalore
2,3 BHK
₹ 43.05 Lac to 64.78 Lac

Hoskote, Bangalore
2,3 BHK
₹ 42.16 Lac to 55.66 Lac

Old Madras Road, Bangalore
1,2,3 BHK
₹ 19.32 Lac to 83.33 Lac

Cooke Town, Bangalore
3, 4 BHK Apartment
Price On Request

Challaghatta, Bangalore
2, 3 BHK Apartment
₹ 1.55 Cr to 2.36 Cr

Benson Town, Bangalore
2, 3 BHK Apartment
₹ 3.32 Cr to 3.98 Cr

Ashok Nagar, Bangalore
2, 3, 4 BHK Apartment
₹ 3.64 Cr to 7.79 Cr

New Thippasandra, Bangalore
3 BHK Apartment
Price On Request

Horamavu, Bangalore
2, 3 BHK Apartment
₹ 1.03 Cr to 1.50 Cr

Indiranagar, Bangalore
3 BHK Apartment
Price On Request

Indiranagar, Bangalore
3, 4 BHK Apartment
₹ 6.65 Cr to 9.04 Cr

Indiranagar, Bangalore
2, 3 BHK Apartment
₹ 2.55 Cr to 3.60 Cr

Ashok Nagar, Bangalore
Office Space
₹ 8.15 Cr

Frazer Town, Bangalore
3 BHK Apartment
₹ 2.99 Cr to 3.40 Cr
Nagavara, Bangalore
2, 4 BHK Apartment
Price On Request
Indiranagar, Bangalore
3, 4 BHK Apartment
Price On Request

Silk Board, Bangalore
3, 4 BHK Apartment
₹ 3.45 Cr to 4.21 Cr

Kaggadasapura, Bangalore
2, 3 BHK Apartment
₹ 1.13 Cr to 1.56 Cr

Benson Town, Bangalore
3, 4 BHK Apartment
₹ 5.50 Cr to 8.03 Cr

Vibhutipura, Bangalore
2, 3 BHK Apartment
₹ 1.41 Cr to 1.66 Cr

Kammanahalli, Bangalore
2, 3 BHK Apartment
₹ 2.50 Cr to 3.86 Cr

Maruthi Sevanagar, Bangalore
2, 3 BHK Apartment
Price On Request

Challaghatta, Bangalore
Office Space
Price On Request

Ashok Nagar, Bangalore
Price On Request

Ashok Nagar, Bangalore
Price On Request

Ashok Nagar, Bangalore
Office Space
Price On Request

Ashok Nagar, Bangalore
Price On Request

Nagavarapalya, Bangalore
Price On Request

Shivaji Nagar, Bangalore
Price On Request

Ashok Nagar, Bangalore
Price On Request
Residents of Definer Kingdom Phase II can expect 24 x 7 security ensuring a safe living environment.
Yes, the project has power backup facilities to ensure a smooth living experience.
The project offers various amenities such as reading room/library, gymnasium, rain water harvesting, and more, to ensure a comfortable living experience.
The project offers 2 BHK and 3 BHK apartments with varying sizes and prices starting from 48.83 Lac.
The project is ready to move, and residents can expect to take possession of their apartments soon.
The project is RERA-registered with the registration number PRM/KA/RERA/1251/446/PR/171208/001050.
This website is only for the purpose of providing information regarding real estate projects in different geographies. Any information which is being provided on this website is not an advertisement or a solicitation. The company has not verified the information and the compliances of the projects. Further, the company has not checked the RERA* registration status of the real estate projects listed herein. The company does not make any representation in regards to the compliances done against these projects. Please note that you should make yourself aware about the RERA* registration status of the listed real estate projects.
*Real Estate (Regulation & Development) Act, 2016.





