Sports

- Gymnasium
- Swimming Pool
- Kids' Pool
- Badminton Court(s)
- Cricket
- Kids' Play Areas / Sand Pits
- Yoga Areas
- Jogging / Cycle Track


 +6 Photos
 Video
Video
₹48.40 Lac - 83.05 Lac
₹5,500 Per Sq. Ft.
Experience the luxury and comfort of Subhams Antique City, a premier residential project located on Old Madras Road, Bangalore. This project offers a unique blend of modern amenities and traditional charm, making it an ideally located and well-designed residential option for homebuyers. With a RERA registration number PRM/KA/RERA/1251/446/PR/180504/001573, this project ensures transparency and reliability.
Each apartment at Subhams Antique City is carefully designed to provide a comfortable and luxurious living experience. With specifications like vitrified tiles flooring in the master bedroom, these apartments offer a perfect blend of style and functionality. The project also offers a range of conveniences like power backup, making it an ideal choice for families and individuals alike.
Choose from a range of unit options at Subhams Antique City, including 2 BHK and 3 BHK apartments of varying sizes. The available unit options are:
Available Unit OptionsThe following table outlines the available unit options at Subhams Antique City:
| Unit Type | Area (Sq. Ft.) | Price (Rs.) |
| 2 BHK Apartment | 880 | 46.13 Lac |
| 2 BHK Apartment | 1030 | 53.99 Lac |
| 3 BHK Apartment | 1510 | 79.15 Lac |
| 3 BHK Apartment | 1435 | 75.22 Lac |
The residential property is strategically located near several notable landmarks, providing residents with easy access to essential amenities and services. These landmarks not only enhance the quality of life for residents but also offer a unique blend of convenience and comfort.
Recent government-registered transactions in the real estate market have showcased a consistent rental rate of 24.14 over the past three and six months, with the current rate remaining steady at 5,923. Moreover, the three-month aggregation reveals a steady market trend, while the six-month aggregation indicates a slight increase in sales activity, with 1 government-registered sales transaction amounting to a gross sales value of 6.8 million. A more substantial trend is observed over the past year, with 21 government-registered sales transactions recorded, valued at a staggering 12 crore, reflecting a significant surge in market activity. These recent transactions provide valuable insight into the current state of the real estate market.
View the latest price list for Subhams Antique City.
*Prices are indicative and subject to applicable charges and project terms.
Subhams Antique City's average asking price is rising quarter-on-quarter, compared with Old Madras Road.
Subhams Antique City avg. price is ₹ 10.3 K/Sq.Ft. compared to Old Madras Road at ₹ 11.4 K/Sq.Ft.
Monthly Rent in Old Madras Road ranges from ₹ 43.5 K to ₹ 66.1 K with options available for 2,3 BHK units
Get the latest price and market updates for Subhams Antique City.
Rent in Subhams Antique City ranges from ₹ 33 K to ₹ 35 K with options available for 2 BHK, 3 BHK.
During Q2'2026, average property prices for Subhams Antique City moved from ₹ 9,050/sqft to ₹ 10,300/sqft, reflecting a 13.81% rise.
SUBHAM ANTIQUE CITY, developed by SUBHAM DEVELOPERS, officially launched on 30-Jul-2016. Registered under RERA No. PRM/KA/RERA/1251/446/PR/180504/001573. with total area of 0.96 Acre.

Price:₹ 48.40 Lac

Price:₹ 56.65 Lac

Price:₹ 83.05 Lac

Price:₹ 78.92 Lac
Explore the master plan, project photos and walkthrough videos of Subhams Antique City to understand the overall layout, tower placement, amenities, landscaped spaces and key highlights before making your buying decision.

Living here offers a comfortable home life with convenient access to daily necessities and leisure activities. Families benefit from dedicated play spaces for children, while everyone enjoys the ease of movement and relaxation provided by the internal layout. This project stands out for its balanced approach to residential living, combining essential amenities with a well organized environment.
Download brochure, master plan & walkthrough video of Subhams Antique City to explore floor plans, layout, and complete project details in Old Madras Road, Bangalore.

Estimate commute from your office or kid's school to Subhams Antique City.


Please select the starting point to calculate the travel time.
Trust & Verification
Subham Antique City
Rera Url:

Old Madras Road, Bangalore

Kannamangala, Bangalore

Budigere, Bangalore
Compare multiple homes side-by-side and find the option that best fits your budget, lifestyle, and needs.

Full Cost Clarity
Compare sale price or rent, applicable charges, and key ownership/rental expenses.
Amenities & Features
Compare amenities, furnishing, configuration, and property features side-by-side.
Best Pick Recommendation
Get an expert-recommended option based on your selected preferences.
Builder / Seller Details
Review key trust signals like builder profile, seller details, and project history.

Subham Developers, a prominent real estate developer based in Bangalore, stands out with a strong commitment towards social responsibility and quality service. With a keen focus on providing excellent home experiences to its customers, Subham Developers ensures that its projects are meticulously planned with ample light, air, and aesthetically pleasing designs. The company aims to blend comfortable luxuries and amenities with sensibly priced properties, delivering an exciting and satisfying package to homeowners.Boasting a robust management team that emphasizes professionalism, ethics, and customer service, Subham Developers enjoys a commendable reputation for keeping its commitments. Marketing plays a pivotal role in the company success, allowing it to connect with diverse clients and continuously expand its reach in the real estate market.Subham Developers - a name synonymous with superior value and benchmark quality - continually surpasses expectations by consistently augmenting their quality of service. As a full-service real estate and infrastructure development company, they strive to create a fulfilling living experience for every homeowner while upholding social responsibility.©MadebyCreatorsBlueAppleTechnoSolutions

Budigere, Bangalore
1,2,3 BHK
₹ 76.36 Lac to 2.29 Cr

Whitefield, Bangalore
1,2 BHK
₹ 25.00 Lac to 45.00 Lac
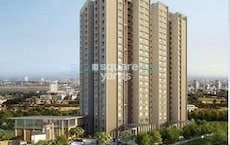
Whitefield, Bangalore
3 BHK
₹ 95.23 Lac to 1.25 Cr

Budigere Cross, Bangalore
1,2,3,4 BHK
₹ 46.00 Lac to 1.56 Cr

Aavalahalli, Bangalore
2,3 BHK
₹ 72.95 Lac to 87.29 Lac
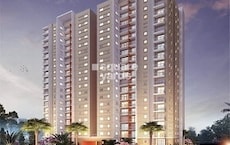
Old Madras Road, Bangalore
1,2,3 BHK
₹ 54.26 Lac to 90.73 Lac

Whitefield, Bangalore
2,3 BHK
₹ 49.36 Lac to 72.51 Lac
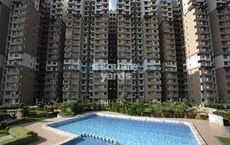
Whitefield, Bangalore
3 BHK
₹ 90.03 Lac to 1.07 Cr

Sannatammanahalli, Bangalore
2,3 BHK
₹ 60.61 Lac to 88.06 Lac
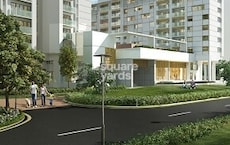
Kannamangala, Bangalore
2,3,4 BHK
₹ 68.49 Lac to 1.30 Cr

Cooke Town, Bangalore
3, 4 BHK Apartment
Price On Request

New Thippasandra, Bangalore
3 BHK Apartment
Price On Request

Horamavu, Bangalore
2, 3 BHK Apartment
₹ 1.03 Cr to 1.50 Cr

Ashok Nagar, Bangalore
2, 3, 4 BHK Apartment
₹ 3.29 Cr to 7.04 Cr

Benson Town, Bangalore
2, 3 BHK Apartment
₹ 2.66 Cr to 3.19 Cr

Challaghatta, Bangalore
2, 3 BHK Apartment
₹ 1.50 Cr to 2.27 Cr

Sivanchetti Gardens, Bangalore
3, 5 BHK Apartment
₹ 7.58 Cr to 16.39 Cr

Indiranagar, Bangalore
3 BHK Apartment
Price On Request

Indiranagar, Bangalore
2, 3 BHK Apartment
₹ 2.55 Cr to 3.60 Cr

Indiranagar, Bangalore
3, 4 BHK Apartment
₹ 6.65 Cr to 9.04 Cr

Ashok Nagar, Bangalore
Office Space
₹ 8.15 Cr

Frazer Town, Bangalore
3 BHK Apartment
₹ 2.99 Cr to 3.40 Cr

Nagavara, Bangalore
2, 4 BHK Apartment
Price On Request

Indiranagar, Bangalore
3, 4 BHK Apartment
Price On Request

Silk Board, Bangalore
3, 4 BHK Apartment
₹ 3.45 Cr to 4.21 Cr

Cooke Town, Bangalore
2, 3, 4 BHK Apartment
₹ 2.35 Cr to 4.15 Cr

HBR Layout, Bangalore
2 BHK Apartment
₹ 1.03 Cr to 1.27 Cr

Horamavu, Bangalore
3 BHK Apartment
₹ 1.88 Cr to 2.00 Cr

Maruthi Sevanagar, Bangalore
2, 3 BHK Apartment
Price On Request

Challaghatta, Bangalore
Office Space
Price On Request

Ashok Nagar, Bangalore
Price On Request

Ashok Nagar, Bangalore
Price On Request

Ashok Nagar, Bangalore
Office Space
Price On Request

Ashok Nagar, Bangalore
Price On Request

Nagavarapalya, Bangalore
Price On Request

Shivaji Nagar, Bangalore
Price On Request

Ashok Nagar, Bangalore
Price On Request

Sivanchetti Gardens, Bangalore
Price On Request
The Subhams Antique City project is conveniently located near the Old Madras Road, with a distance of just 0.401 km.
The project offers various unit options, including 2 and 3 BHK apartments with areas ranging from 880 to 1510 sq. ft., with prices starting from 46.13 Lac.
The Subhams Antique City project features a range of amenities including a swimming pool, power backup, 24x7 security, clubhouse, and a normal park or central green.
Yes, the project is RERA-registered under PRM/KA/RERA/1251/446/PR/180504/001573 and is in the mid-stage of construction.
The apartments feature Vitrified Tiles for flooring in all bedrooms, living areas, and master bedrooms.
The Subhams Antique City project is developed by Subham Developers, who currently have a total of 1 project to their credit.
This website is only for the purpose of providing information regarding real estate projects in different geographies. Any information which is being provided on this website is not an advertisement or a solicitation. The company has not verified the information and the compliances of the projects. Further, the company has not checked the RERA* registration status of the real estate projects listed herein. The company does not make any representation in regards to the compliances done against these projects. Please note that you should make yourself aware about the RERA* registration status of the listed real estate projects.
*Real Estate (Regulation & Development) Act, 2016.


