
2 BHK Apartment - 1175 sq. ft. (Saleable)
Asking price
Price:₹ 93.10 Lac


 +6 Photos
 Video

Ewest Skyway's average asking price is stable quarter-on-quarter, compared with Jakkuru.
Ewest Skyway avg. price is ₹ 8 k/Sq.Ft. compared to Jakkuru at ₹ 11.9 K/Sq.Ft.
Monthly Rent in Jakkuru ranges from ₹ 34.5 K to ₹ 1 L with options available for 2,3,4 BHK units
Get the latest price and market updates for Ewest Skyway.
During Q1'2026, average property prices for Ewest Skyway moved from ₹ 6,950/sqft to ₹ 8,100/sqft, reflecting a 16.55% rise.
EWEST SKYWAY, developed by NAGARAJ C. M., officially launched on 10-Apr-2016. Registered under RERA No. PRM/KA/RERA/1250/303/PR/171125/000498. with total area of 0.64 Acre.
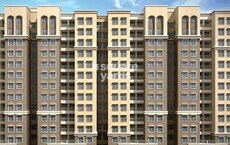
Explore the master plan, project photos and walkthrough videos of Ewest Skyway to understand the overall layout, tower placement, amenities, landscaped spaces and key highlights before making your buying decision.

This development delivers a highly practical home life centered around wellness and ease of movement. Working professionals will benefit most from the quick commute to the neighboring business hubs and the ability to decompress in the wellness facilities right after work. The project stands out in the local market because it integrates central open-air spaces directly into the building layout, ensuring every home receives natural light and fresh air.
Download brochure, master plan & walkthrough video of Ewest Skyway to explore floor plans, layout, and complete project details in Jakkuru, Bangalore.

Average Asking Price in Jakkuru
Based on active listings and recent trends

Based on demand, livability, and activity
Know More About Jakkuru
No Reviews exist for Jakkuru
Be the first to review this localityTrust & Verification
EWEST SKYWAY
Rera Url:

Jakkuru, Bangalore

Jakkuru, Bangalore

Jakkuru, Bangalore
Share your genuine review and help other buyers make an informed decision.


Thanisandra Main Road, Bangalore
2,3 BHK
₹ 1.26 Cr to 1.48 Cr

Kothanur, Bangalore
2,3,4 BHK
₹ 94.74 Lac to 2.26 Cr

Yelahanka, Bangalore
2,3 BHK
₹ 92.16 Lac to 1.42 Cr

Thanisandra Main Road, Bangalore
2,3 BHK
₹ 1.25 Cr to 2.15 Cr

Yelahanka, Bangalore
2,3 BHK
₹ 1.22 Cr to 3.08 Cr
Thanisandra Main Road, Bangalore
2,3 BHK
₹ 1.55 Cr to 1.96 Cr

Jakkuru, Bangalore
2,3 BHK
₹ 1.00 Cr to 1.38 Cr

Kogilu Road, Bangalore
2,3 BHK
₹ 1.34 Cr to 2.05 Cr

Kogilu, Bangalore
2,3,4 BHK
₹ 86.62 Lac to 1.88 Cr

Hebbal, Bangalore
2,3 BHK
₹ 1.65 Cr to 2.64 Cr

Thanisandra Main Road, Bangalore
1, 2, 3, 4 BHK Apartment
₹ 94.29 Lac to 3.01 Cr

Yelahanka, Bangalore
3, 4 BHK Apartment
₹ 2.88 Cr to 4.50 Cr

Thanisandra, Bangalore
2, 3 BHK Apartment
₹ 1.69 Cr to 2.97 Cr

Rachenahalli, Bangalore
3, 4 BHK Apartment
₹ 2.23 Cr to 2.70 Cr

Thanisandra Main Road, Bangalore
2, 3, 4 BHK Apartment
₹ 1.26 Cr to 2.56 Cr

Kannur, Bangalore
3 BHK Apartment
₹ 1.74 Cr to 3.01 Cr

Narayanapura, Bangalore
2, 3 BHK Apartment
₹ 97.01 Lac to 1.29 Cr

Yelahanka, Bangalore
3 BHK Apartment
₹ 2.66 Cr to 3.08 Cr

Thanisandra Main Road, Bangalore
3 BHK Apartment
₹ 1.55 Cr to 2.05 Cr

Yelahanka, Bangalore
2, 3 BHK Apartment
₹ 1.38 Cr to 1.77 Cr

Yelahanka, Bangalore
3, 4 BHK Apartment
₹ 2.43 Cr to 4.46 Cr

Yelahanka, Bangalore
3, 4, 5 BHK Apartment
₹ 3.59 Cr to 9.88 Cr

Kogilu, Bangalore
1, 2, 3, 4 BHK Studio, Apartment
₹ 58.75 Lac to 3.13 Cr

Nagavara, Bangalore
2, 3, 4 BHK Apartment
₹ 2.26 Cr to 4.57 Cr

Hebbal, Bangalore
Office Space
₹ 52.50 Lac

Rachenahalli, Bangalore
3, 4 BHK Apartment
₹ 2.17 Cr to 3.42 Cr

Rachenahalli, Bangalore
2, 3 BHK Apartment
₹ 1.59 Cr to 2.48 Cr

Bellary Road, Bangalore
3, 4 BHK Apartment
₹ 3.31 Cr to 6.96 Cr

Thanisandra Main Road, Bangalore
3, 4 BHK Apartment
₹ 2.02 Cr to 3.50 Cr

Thanisandra Main Road, Bangalore
3 BHK Apartment
₹ 2.27 Cr to 2.28 Cr

Thanisandra, Bangalore
2, 3 BHK Apartment
₹ 79.06 Lac to 1.67 Cr

Hebbal, Bangalore
Price On Request

Kogilu Road, Bangalore
2, 3 BHK Apartment
₹ 1.59 Cr to 2.49 Cr

Hebbal, Bangalore
Price On Request

Thanisandra Main Road, Bangalore
2, 3 BHK Apartment
₹ 2.90 Cr to 3.25 Cr

Thanisandra Main Road, Bangalore
1, 2, 3, 4 BHK Apartment, Penthouse
₹ 71.52 Lac to 4.17 Cr

Hebbal, Bangalore
3, 4 BHK Apartment
₹ 4.33 Cr to 6.44 Cr

Thanisandra Main Road, Bangalore
2, 3 BHK Apartment
₹ 1.92 Cr to 2.49 Cr
Yes, Ewest Skyway has received its Occupancy Certificate, confirming that the project is legally approved for residential use.
Yes, most major banks and NBFCs offer home loans for ready-to-move projects like Ewest Skyway, subject to eligibility.
Ewest Skyway offers 2, 3 BHK Flats catering to different space and budget requirements.
Yes, since Ewest Skyway is a Ready to Move project in Jakkuru, buyers can arrange site visits and inspect the actual apartment before finalizing the deal.
Apartment prices at Ewest Skyway start from ₹ 93.10 Lac and go up to ₹ 1.15 Cr, with an average price of ₹ 8,000 Per Sq. Ft. per sq ft.
This website is only for the purpose of providing information regarding real estate projects in different geographies. Any information which is being provided on this website is not an advertisement or a solicitation. The company has not verified the information and the compliances of the projects. Further, the company has not checked the RERA* registration status of the real estate projects listed herein. The company does not make any representation in regards to the compliances done against these projects. Please note that you should make yourself aware about the RERA* registration status of the listed real estate projects.
*Real Estate (Regulation & Development) Act, 2016.





