
Whitefield, Bangalore
₹ 46,000- Ready to Move
- 1580 Sq.Ft. (Built-up Area)


₹45.40 Lac - 64.84 Lac
₹4,320 Per Sq. Ft.
Estimated Rent: ₹46K/month
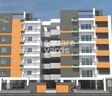
Introducing KK Spring Garden, a premium residential project located in the esteemed locale of Whitefield, Bengaluru. Strategically situated just 1 km away from I T P L Main Road, this project offers easy access to various social amenities and infrastructure, making it a perfect choice for those seeking a convenient and comfortable lifestyle. The project s prime location is complemented by its modern amenities, including a well-equipped gymnasium and reliable power backup.
The project offers a range of 2 and 3 BHK apartments, carefully designed to provide ample space and natural light. The units are well-equipped with modern amenities and fittings, perfect for those seeking a peaceful and comfortable living experience. With a focus on quality and innovation, KK Spring Garden is poised to become a benchmark for residential projects in the area.
Invest in a home that offers a perfect blend of luxury and convenience. With property prices starting from 45.40 Lac, KK Spring Garden is an affordable option for anyone looking to invest in a premium residential project in Whitefield. Don t miss out on this exciting opportunity to own a piece of paradise in one of Bengaluru s most sought-after localities.Nearby Landmarks
The residential project boasts an exceptional location near several landmarks that cater to the daily needs of its residents, providing a comfortable and convenient living experience.
Dive into the latest government-registered transactions in the real estate market, where recent findings reveal a stabilized market. Spanning over three-month and six-month aggregates, the rental rate remains N/A, accompanied by a consistent current rate of 4,320, showcasing no price movement. Furthermore, exploring the year-over-year dynamics, the current rate of 4,320 has been the norm, while notable activity has stirred in the area, with 2 government-registered sales transactions totaling 1 Cr and a surplus price movement of 931.
View the latest price list for KK Spring Garden.
*Prices are indicative and subject to applicable charges and project terms.
KK Spring Garden's average asking price is cooling quarter-on-quarter, compared with Whitefield.
KK Spring Garden avg. price is ₹ 8.4 k/Sq.Ft. compared to Whitefield at ₹ 14.5 K/Sq.Ft.
Monthly Rent in KK Spring Garden start from ₹ 46 K with options available for 3 BHK units
Get the latest price and market updates for KK Spring Garden.
Rent in KK Spring Garden ranges from ₹ 41 K to ₹ 51 K with options available for 3 BHK.
During Q1'2026, average property prices for KK Spring Garden moved from ₹ 7,350/sqft to ₹ 8,950/sqft, reflecting a 21.77% rise.

Price:₹ 45.40 Lac
Price:₹ 50.46 Lac
Price:₹ 64.84 Lac
Price:₹ 60.57 Lac
Explore rental listings currently available in KK Spring Garden, Bangalore.
Explore the master plan, project photos and walkthrough videos of KK Spring Garden to understand the overall layout, tower placement, amenities, landscaped spaces and key highlights before making your buying decision.

Living at KK this area offers a peaceful home environment centered around green spaces. Residents can enjoy the calm of a central courtyard and landscaped surroundings, providing a quiet retreat from city life. Its location near a major road and the airport makes it a practical choice for those seeking convenience alongside a green setting.
Download master plan of KK Spring Garden to explore layout details in Whitefield, Bangalore.

Estimate commute from your office or kid's school to KK Spring Garden.

Please select the starting point to calculate the travel time.
Trust & Verification

Whitefield, Bangalore

Whitefield, Bangalore

Whitefield, Bangalore
Compare multiple homes side-by-side and find the option that best fits your budget, lifestyle, and needs.

Full Cost Clarity
Compare sale price or rent, applicable charges, and key ownership/rental expenses.
Amenities & Features
Compare amenities, furnishing, configuration, and property features side-by-side.
Best Pick Recommendation
Get an expert-recommended option based on your selected preferences.
Builder / Seller Details
Review key trust signals like builder profile, seller details, and project history.


Hoodi, Bangalore
2,3 BHK
₹ 46.50 Lac to 56.05 Lac

Brookefield, Bangalore
1,2,3,4 BHK
₹ 36.08 Lac to 85.00 Lac

Whitefield, Bangalore
2,3 BHK
₹ 50.00 Lac to 81.25 Lac

Whitefield, Bangalore
2,3 BHK
₹ 48.37 Lac to 65.70 Lac

Whitefield, Bangalore
2,3 BHK
₹ 54.42 Lac

Whitefield, Bangalore
2,3 BHK
₹ 47.67 Lac to 78.00 Lac

Kadugodi, Bangalore
2,3 BHK
₹ 49.91 Lac to 74.05 Lac

Whitefield, Bangalore
2,3 BHK
₹ 38.85 Lac to 57.35 Lac

Whitefield, Bangalore
2,3 BHK
₹ 44.60 Lac to 62.80 Lac

Kadugodi, Bangalore
3,4 BHK
₹ 74.44 Lac to 91.41 Lac

Munnekollal, Bangalore
2, 3, 4 BHK Apartment
₹ 2.20 Cr to 5.22 Cr

Panathur, Bangalore
3, 4 BHK Apartment
₹ 2.96 Cr to 4.50 Cr

Marathahalli ORR, Bangalore
1, 2, 3, 4 BHK Apartment
₹ 52.05 Lac to 4.11 Cr

Varthur, Bangalore
2, 3 BHK Apartment
₹ 84.42 Lac to 1.23 Cr

Kadugodi, Bangalore
2, 3 BHK Apartment
₹ 2.07 Cr to 3.02 Cr

Sadaramangala, Bangalore
3, 4 BHK Apartment
₹ 2.04 Cr to 2.37 Cr

KR Puram, Bangalore
2, 3 BHK Apartment
₹ 84.88 Lac to 1.07 Cr

Varthur, Bangalore
2, 3, 4 BHK Apartment
Price On Request

Munnekollal, Bangalore
2, 3 BHK Apartment
₹ 1.36 Cr to 1.96 Cr

Chansandra, Bangalore
2, 3 BHK Apartment
₹ 1.63 Cr to 2.27 Cr

Panathur, Bangalore
1, 3, 4 BHK Apartment
₹ 97.02 Lac to 3.81 Cr

Balagere, Bangalore
1, 3 BHK Apartment
₹ 1.01 Cr to 2.63 Cr

Hoodi, Bangalore
Retail Shop, Office Space
₹ 4.96 Cr to 13.47 Cr

Panathur, Bangalore
1, 2 BHK Apartment
₹ 87.72 Lac to 1.65 Cr

Hoodi, Bangalore
Retail Shop, Office Space
₹ 5.92 Cr to 6.92 Cr

Whitefield Road, Bangalore
3, 4 BHK Apartment
₹ 3.25 Cr to 4.59 Cr

Panathur, Bangalore
3 BHK Apartment
₹ 2.30 Cr to 2.65 Cr

Varthur, Bangalore
1, 2, 3, 4 BHK Apartment
₹ 99.01 Lac to 5.41 Cr

Gunjur, Bangalore
1, 2, 3 BHK Apartment
₹ 92.50 Lac to 2.13 Cr

Varthur, Bangalore
Office Space
Price On Request

Varthur, Bangalore
Office Space
Price On Request

Mahadevpura, Bangalore
Office Space
Price On Request

KR Puram, Bangalore
Studio, Retail Shop, Office Space
₹ 42.00 Lac to 4.50 Cr

Panathur, Bangalore
1, 2 BHK Apartment
₹ 87.72 Lac to 1.65 Cr

Panathur, Bangalore
1, 2 BHK Apartment
₹ 87.72 Lac to 1.65 Cr

Varthur, Bangalore
1, 2, 3, 4 BHK Apartment
₹ 95.00 Lac to 2.97 Cr

Panathur, Bangalore
1, 2 BHK Apartment
₹ 86.00 Lac to 1.03 Cr

Panathur, Bangalore
1, 2 BHK Apartment
₹ 86.00 Lac to 1.03 Cr

Panathur, Bangalore
1, 2 BHK Apartment
Price On Request

Panathur, Bangalore
1, 2 BHK Apartment
Price On Request
KK Spring Garden offers a range of amenities, including a gym, power backup, 24x7 security, clubhouse, and rain water harvesting, making it an ideal residential destination.
KK Spring Garden has 2 BHK and 3 BHK apartments available, with areas ranging from 1051 sq. ft. to 1501 sq. ft.
The starting price for units in KK Spring Garden is around 45.40 Lac for a 2 BHK apartment.
KK Spring Garden is just 1 km away from ITPL Main Road, making it a convenient and accessible location.
KK Spring Garden is a well-occupied project, with all its units already sold and handed over to the residents.
KK Spring Garden offers a range of amenities, including a gym, power backup, 24x7 security, clubhouse, and rain water harvesting, making it an ideal residential destination.
This website is only for the purpose of providing information regarding real estate projects in different geographies. Any information which is being provided on this website is not an advertisement or a solicitation. The company has not verified the information and the compliances of the projects. Further, the company has not checked the RERA* registration status of the real estate projects listed herein. The company does not make any representation in regards to the compliances done against these projects. Please note that you should make yourself aware about the RERA* registration status of the listed real estate projects.
*Real Estate (Regulation & Development) Act, 2016.


