
2 BHK Apartment - 910 sq. ft. (Saleable)
Asking price
Price:₹ 63.70 Lac


₹63.70 Lac - 96.25 Lac
₹7,000 Per Sq. Ft.


Square Yards experts are actively closing deals
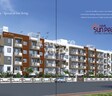
Introducing NVR Sunpearl Block B, a premium residential project strategically located in Kadugodi, with proximity to ITPL Main Road, one of Bangalore s most sought-after areas. Strategically connected to major roads and commercial hubs, this project offers residents a tranquil living environment yet remains easily accessible to the city s bustling markets and amenities. The project RERA ID is PRM/KA/RERA/1251/446/PR/180504/001595.
Whether you re looking to indulge in a luxurious lifestyle or simply need a comfortable haven to unwind, NVR Sunpearl Block B has something in store for you. With a range of modern amenities at your disposal, including a well-equipped gymnasium and reliable power backup, you ll experience the best of living. The project s specifications are meticulously designed to ensure a comfortable and hassle-free living experience, with features like acrylic emulsion coated master bedroom walls.
Choose from our range of spacious units, meticulously designed to meet the needs of modern living. Available unit options include 2 BHK and 3 BHK apartments, ranging from 910 sq. ft. to 1375 sq. ft. in area, priced competitively at 33.67 Lac to 50.87 Lac. Whether you re a growing family, young professional, or an investor, NVR Sunpearl Block B has something to offer.
Available Unit OptionsThe following table outlines the available unit options at NVR Sunpearl Block B:
| Unit Type | Area (Sq. Ft.) | Price (Rs.) |
| 2 BHK Apartment | 910 | 33.67 Lac |
| 2 BHK Apartment | 1160 | 42.92 Lac |
| 3 BHK Apartment | 1190 | 44.03 Lac |
| 3 BHK Apartment | 1375 | 50.87 Lac |
The residential property is strategically located near several notable landmarks, providing residents with easy access to essential amenities and services. These landmarks not only enhance the quality of life for residents but also offer a unique blend of convenience and comfort.


No Square Yards registrations available for this project yet.
NVR Sunpearl Block B's average asking price is cooling quarter-on-quarter, compared with Kadugodi.
NVR Sunpearl Block B avg. price is ₹ 7.5 k/Sq.Ft. compared to Kadugodi at ₹ 10.1 K/Sq.Ft.
Monthly Rent in Kadugodi start from ₹ 54.5 K with options available for 3 BHK units
Get the latest price and market updates for NVR Sunpearl Block B.
Rent in NVR Sunpearl Block B ranges from ₹ 28 K to ₹ 34 K with options available for 3 BHK.
During Q1'2026, average property prices for NVR Sunpearl Block B moved from ₹ 6,800/sqft to ₹ 8,250/sqft, reflecting a 21.32% rise.
A new Phase, Tower/Building Name: NVR Sunpearl Block B, launched under RERA No. PRM/KA/RERA/1251/446/PR/200811/003534.
NVR SUNPEARL, developed by M/s. NVR DEVELOPERS, officially launched on 12-Mar-2018. Registered under RERA No. PRM/KA/RERA/1251/446/PR/180504/001595. with total area of 1.43 Acre.
Explore the master plan, project photos and walkthrough videos of NVR Sunpearl Block B to understand the overall layout, tower placement, amenities, landscaped spaces and key highlights before making your buying decision.


Living here delivers a practical and organized lifestyle where daily necessities and recreation are kept within arm's reach. Working professionals benefit most from the straightforward commute to nearby employment hubs, saving valuable time every day. The project stands out because it successfully combines an accessible location with a structured layout that keeps outdoor activities close to home.
This property delivers a highly practical and energetic routine where daily tasks and leisure are kept close to home. Working families benefit most because children can play safely in outdoor zones while parents enjoy straightforward commutes to nearby employment hubs. The project stands out in the local market by combining essential sports facilities with a plan that prioritises outdoor movement and resident safety.
Download brochure & master plan of NVR Sunpearl Block B to explore floor plans and layout details in Kumbena Agrahara, Bangalore.

Estimate commute from your office or kid's school to NVR Sunpearl Block B.

Please select the starting point to calculate the travel time.
Average Asking Price in Kumbena Agrahara
Based on active listings and recent trends

No Reviews exist for Kumbena Agrahara
Be the first to review this localityTrust & Verification
NVR Sunpearl
Rera Url:
NVR Sunpearl Block B
Rera Url:

Kumbena Agrahara, Bangalore

Whitefield, Bangalore

Whitefield, Bangalore
Compare multiple homes side-by-side and find the option that best fits your budget, lifestyle, and needs.

Full Cost Clarity
Compare sale price or rent, applicable charges, and key ownership/rental expenses.
Amenities & Features
Compare amenities, furnishing, configuration, and property features side-by-side.
Best Pick Recommendation
Get an expert-recommended option based on your selected preferences.
Builder / Seller Details
Review key trust signals like builder profile, seller details, and project history.


Kadugodi, Bangalore
2,3 BHK
₹ 1.10 Cr to 1.55 Cr
Whitefield, Bangalore
2 BHK
₹ 60.93 Lac to 70.00 Lac
Whitefield, Bangalore
1,2 BHK
₹ 37.00 Lac to 78.60 Lac

Whitefield, Bangalore
2,3 BHK
₹ 1.88 Cr to 3.32 Cr

Whitefield, Bangalore
2,3 BHK
₹ 56.37 Lac to 75.35 Lac

Whitefield, Bangalore
2,3 BHK
₹ 80.50 Lac to 1.23 Cr
Kodigehalli, Bangalore
2,3 BHK
₹ 63.00 Lac to 88.00 Lac

Hoodi, Bangalore
1,2,3,4 BHK
₹ 34.40 Lac to 1.21 Cr

Kadugodi, Bangalore
2,3 BHK
₹ 75.97 Lac to 1.13 Cr

Whitefield, Bangalore
2,3 BHK
₹ 1.52 Cr to 2.41 Cr

Whitefield, Bangalore
1, 2, 3, 4 BHK Apartment
₹ 1.00 Cr to 3.92 Cr

Old Madras Road, Bangalore
3, 4 BHK Apartment
₹ 2.80 Cr to 4.75 Cr

Whitefield, Bangalore
2, 3, 4 BHK Apartment
₹ 1.27 Cr to 2.45 Cr

Medihalli, Bangalore
2, 3 BHK Apartment
₹ 1.41 Cr to 2.08 Cr

Kannamangala, Bangalore
4 BHK Villa
₹ 4.03 Cr to 4.72 Cr

Whitefield Road, Bangalore
2, 3 BHK Apartment
Price On Request

Medihalli, Bangalore
2, 3 BHK Apartment
₹ 83.46 Lac to 1.15 Cr

Chansandra, Bangalore
3 BHK Apartment
₹ 1.98 Cr to 2.36 Cr

Whitefield, Bangalore
1, 2, 3 BHK Apartment
₹ 96.60 Lac to 2.86 Cr

Budigere Cross, Bangalore
3, 4 BHK Apartment
Price On Request

Whitefield, Bangalore
1, 2, 3 BHK Apartment
₹ 73.81 Lac to 1.95 Cr

Whitefield, Bangalore
1, 2, 3 BHK Apartment
₹ 50.22 Lac to 1.46 Cr

Whitefield, Bangalore
1, 2, 3, 4 BHK Apartment, Villa
₹ 97.38 Lac to 11.00 Cr

Whitefield, Bangalore
1, 2, 3 BHK Studio, Apartment
₹ 44.05 Lac to 1.78 Cr

Old Madras Road, Bangalore
1, 2, 3 BHK Apartment
₹ 77.28 Lac to 2.05 Cr

Whitefield Road, Bangalore
3, 4 BHK Apartment
₹ 3.25 Cr to 4.59 Cr

Whitefield, Bangalore
Office Space
Price On Request

Whitefield, Bangalore
2, 3, 4 BHK Apartment
₹ 1.47 Cr to 2.33 Cr

Whitefield, Bangalore
3, 4 BHK Apartment
₹ 3.70 Cr to 4.95 Cr

Hoodi, Bangalore
Retail Shop, Office Space
₹ 4.96 Cr to 13.47 Cr

Whitefield, Bangalore
3, 4 BHK Apartment
₹ 2.91 Cr to 3.67 Cr

Whitefield, Bangalore
1, 2, 3, 4 BHK Apartment
₹ 97.45 Lac to 3.90 Cr

Whitefield, Bangalore
3, 4 BHK Apartment
₹ 2.53 Cr to 3.94 Cr

Whitefield, Bangalore
3, 4 BHK Apartment
₹ 2.60 Cr to 4.30 Cr

KR Puram, Bangalore
1, 2, 3 BHK Apartment
₹ 51.98 Lac to 1.82 Cr

Mahadevpura, Bangalore
Office Space
Price On Request

Whitefield, Bangalore
2, 3, 4 BHK Apartment, Penthouse
₹ 1.97 Cr to 5.97 Cr

KR Puram, Bangalore
Studio, Retail Shop, Office Space
₹ 42.00 Lac to 4.50 Cr

Whitefield, Bangalore
2, 3, 4 BHK Apartment
₹ 2.27 Cr to 7.85 Cr

Old Madras Road, Bangalore
3, 4, 5 BHK Apartment, Penthouse
₹ 3.30 Cr to 6.92 Cr
The project offers 2 BHK and 3 BHK apartments, with options ranging from 910 sq. ft. to 1375 sq. ft.
The project is classified as Ready to Move which means that the possession is already available to buyers.
The project is located on ITPL Main Road, which offers easy access to various parts of the city and has good connectivity to major IT hubs, educational institutions, and hospitals.
The project offers a range of amenities, including 24x7 security, gymnasium, sauna, power backup, and rainwater harvesting, among others.
Yes, the project is RERA-registered with the registration number PRM/KA/RERA/1251/446/PR/180504/001595.
This website is only for the purpose of providing information regarding real estate projects in different geographies. Any information which is being provided on this website is not an advertisement or a solicitation. The company has not verified the information and the compliances of the projects. Further, the company has not checked the RERA* registration status of the real estate projects listed herein. The company does not make any representation in regards to the compliances done against these projects. Please note that you should make yourself aware about the RERA* registration status of the listed real estate projects.
*Real Estate (Regulation & Development) Act, 2016.


