
3 BHK Apartment - 2327 sq. ft. (Saleable)
Asking price
Price:₹ 1.51 Cr


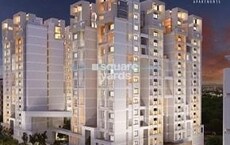
Rajnigandha Apartment in NRI Layout, Bangalore is a meticulously planned residential project that offers a perfect blend of luxury, comfort, and convenience. Strategically located near Whitefield Main Road and Old Madras Road, the project provides easy access to prominent employment hubs, schools, and recreational centers.
The project boasts modern amenities including power backup and kids play areas to ensure a comfortable and entertaining lifestyle. Additionally, the master bedrooms are designed with oil-bound distemper finishing, adding a touch of elegance and sophistication to the overall ambiance. With its prime location and impressive specifications, Rajnigandha Apartment is an excellent choice for those seeking a luxurious yet affordable living option.
Now, you can own your dream home at Rajnigandha Apartment with various unit options available. Choose from our 3 BHK apartments ranging from 2327 Sq. Ft. to 4618 Sq. Ft. with prices starting from 1.51 Cr to 3.00 Cr.
Available Unit OptionsThe following table outlines the available unit options at Rajnigandha Apartment:
| Unit Type | Area (Sq. Ft.) | Price (Rs.) |
| 3 BHK Apartment | 2327 | 1.51 Cr |
| 3 BHK Apartment | 4618 | 3.00 Cr |
The residential property is strategically located near several prominent landmarks, offering residents easy access to essential services and amenities. These landmarks not only enhance the convenience and comfort of residents but also add to the property s charm.

Rajnigandha Apartment Bangalore's average asking price is stable quarter-on-quarter, compared with NRI Layout.
Rajnigandha Apartment Bangalore avg. price is ₹ 6.5 k/Sq.Ft. compared to NRI Layout at ₹ 7.4 k/Sq.Ft.
Monthly Rent in NRI Layout ranges from ₹ 26.3 K to ₹ 30.2 K with options available for 2,3 BHK units
Get the latest price and market updates for Rajnigandha Apartment Bangalore.
During Q2'2026, average property prices for Rajnigandha Apartment Bangalore moved from ₹ 5,650/sqft to ₹ 6,500/sqft, reflecting a 15.04% rise.
During Q1'2026, average property prices for Rajnigandha Apartment Bangalore moved from ₹ 5,350/sqft to ₹ 5,650/sqft, reflecting a 5.61% rise.
Rajinigandha Apartment, developed by Kata Venkata Reddy and Kata Padmavathi, officially launched on 01-Mar-2019. Registered under RERA No. PRM/KA/RERA/1251/446/PR/201201/003735. with total area of 0.26 Acre.

Average Asking Price in NRI Layout
Based on active listings and recent trends

Based on demand, livability, and activity
Know More About NRI Layout
No Reviews exist for NRI Layout
Be the first to review this localityTrust & Verification
Rajinigandha Apartments, No 7A 7B, 5Th Main Road, 2ND Cross, NRI Layout, Kalkere
Rajinigandha Apartment
Rera Url:
Want to know more about the Project RERA details?
Square Yards RERA Reg. PRM/KA/RERA/1251/310/AG/171114/000400

NRI Layout, Bangalore

NRI Layout, Bangalore

Horamavu, Bangalore
Share your genuine review and help other buyers make an informed decision.


Horamavu, Bangalore
2,3 BHK
₹ 82.37 Lac to 1.16 Cr

Mahadevpura, Bangalore
2,3 BHK
₹ 1.25 Cr to 2.00 Cr

Banaswadi, Bangalore
3 BHK
₹ 1.54 Cr

Mahadevpura, Bangalore
2,3,4 BHK
₹ 87.96 Lac to 1.59 Cr

Old Madras Road, Bangalore
3,4 BHK
₹ 1.46 Cr to 2.76 Cr

Mahadevpura, Bangalore
2,3 BHK
₹ 78.36 Lac to 1.11 Cr
Whitefield, Bangalore
2,3,4 BHK
₹ 2.11 Cr to 5.44 Cr

Banaswadi, Bangalore
3,4 BHK
₹ 1.54 Cr to 4.11 Cr

Mahadevpura, Bangalore
2,3 BHK
₹ 71.76 Lac to 1.38 Cr

Mahadevpura, Bangalore
2,3 BHK
₹ 90.41 Lac to 1.15 Cr

Medihalli, Bangalore
1, 2, 3 BHK Apartment
₹ 1.04 Cr to 2.60 Cr

Horamavu, Bangalore
2, 3 BHK Apartment
Price On Request

Ramamurthy Nagar, Bangalore
2, 3 BHK Apartment
Price On Request

Doddagubbi, Bangalore
2, 3 BHK Apartment
₹ 60.19 Lac to 91.06 Lac

Hennur Road, Bangalore
2, 3, 4 BHK Apartment
₹ 1.50 Cr to 2.48 Cr

Medihalli, Bangalore
2, 3 BHK Apartment
₹ 83.46 Lac to 1.15 Cr

KR Puram, Bangalore
2, 3 BHK Apartment
₹ 88.45 Lac to 1.26 Cr

Rampura, Bangalore
Plot
₹ 1.26 Cr to 2.52 Cr

Bidrahalli, Bangalore
Plot
₹ 1.08 Cr to 2.16 Cr

Bileshivale, Bangalore
3 BHK Apartment
₹ 1.48 Cr to 1.67 Cr

Hennur Road, Bangalore
2, 3 BHK Apartment, Row House
₹ 2.03 Cr to 6.00 Cr

Old Madras Road, Bangalore
1, 2, 3 BHK Apartment
₹ 77.28 Lac to 2.05 Cr

Hennur, Bangalore
1, 2, 3 BHK Apartment
₹ 45.90 Lac to 87.89 Lac

Hennur, Bangalore
2, 3 BHK Apartment
₹ 74.76 Lac to 1.22 Cr

Geddalahalii, Bangalore
1, 2, 3, 4 BHK Apartment
₹ 62.12 Lac to 1.86 Cr

Hennur Road, Bangalore
2, 3, 4 BHK Apartment, Villa
₹ 3.01 Cr to 6.07 Cr

KR Puram, Bangalore
2, 3, 4 BHK Apartment
₹ 85.48 Lac to 1.49 Cr

Hennur Road, Bangalore
3, 4 BHK Row House
₹ 5.99 Cr to 6.82 Cr

KR Puram, Bangalore
2, 3 BHK Apartment
₹ 1.31 Cr to 2.15 Cr

Doddagubbi, Bangalore
2, 3 BHK Apartment
₹ 1.12 Cr to 1.63 Cr

KR Puram, Bangalore
2, 3 BHK Apartment
₹ 1.57 Cr to 2.20 Cr

Old Madras Road, Bangalore
2, 3 BHK Apartment
₹ 1.68 Cr to 2.31 Cr

Hennur Road, Bangalore
2, 3 BHK Apartment
₹ 1.79 Cr to 2.30 Cr

Kammanahalli, Bangalore
2, 3 BHK Apartment
₹ 2.50 Cr to 3.86 Cr

Hennur Road, Bangalore
2, 3 BHK Apartment
₹ 1.79 Cr to 2.15 Cr

Horamavu, Bangalore
1, 2, 3, 4 BHK Apartment
₹ 52.32 Lac to 4.14 Cr

Hennur, Bangalore
1, 2, 3 BHK Apartment
₹ 45.90 Lac to 87.89 Lac

Hennur, Bangalore
1, 2, 3 BHK Apartment
₹ 68.55 Lac to 1.59 Cr

Horamavu, Bangalore
2, 3 BHK Apartment
₹ 1.61 Cr to 2.74 Cr

Rampura, Bangalore
Plot
₹ 52.94 Lac to 2.24 Cr
The project is approximately 6.6 kilometers away from Whitefield Main Road.
The available unit options include 3 BHK Apartments with sizes ranging from 2327 Sq. Ft. to 4618 Sq. Ft., priced at 1.51 Cr and 3.00 Cr respectively.
The project offers a range of amenities, including kids play areas, power backup, 24x7 security, normal park/central green, and indoor games, among others.
Yes, the project is ready to move, according to the developer.
Yes, the project is RERA-registered, with the registration number PRM/KA/RERA/1251/446/PR/201201/003735.
This website is only for the purpose of providing information regarding real estate projects in different geographies. Any information which is being provided on this website is not an advertisement or a solicitation. The company has not verified the information and the compliances of the projects. Further, the company has not checked the RERA* registration status of the real estate projects listed herein. The company does not make any representation in regards to the compliances done against these projects. Please note that you should make yourself aware about the RERA* registration status of the listed real estate projects.
*Real Estate (Regulation & Development) Act, 2016.





