Sports

- Kids' Play Areas / Sand Pits


₹36.02 Lac - 64.41 Lac
₹6,950 Per Sq. Ft.
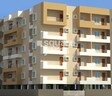
Rathna Deepaka Lotus, located in the prime sublocation of JP Nagar, offers a unique blend of comfort and convenience. This strategically located project is just 3 km away from Kanakapura Road and 5 km from NICE Peripheral Ring Road, making it an ideal choice for those seeking a hassle-free commute to the city.
The project is registered under RERA with a project RERA number of PRM/KA/RERA/1251/310/PR/180406/001486. Furthermore, it boasts of impressive amenities that make it a haven for residents, including Kids Play Areas / Sand Pits for children and power backup for convenience. The apartments are designed with meticulous attention to detail, featuring specifications such as Master Bedroom-Walls:Oil Bound Distemper.
Choose from a range of spacious units that cater to your needs. From 2 BHK apartments with area spanning 900 Sq. Ft. to 3 BHK apartments with area spanning 1610 Sq. Ft., our units offer the perfect blend of functionality and style. With prices starting at 36.02 Lac, Rathna Deepaka Lotus is an investment you will not regret.
Available Unit OptionsThe following table outlines the available unit options at Rathna Deepaka Lotus:
| Unit Type | Area (Sq. Ft.) | Price (Rs.) |
| 2 BHK Apartment | 900 | 36.02 Lac |
| 2 BHK Apartment | 1355 | 53.41 Lac |
| 3 BHK Apartment | 1455 | 58.21 Lac |
| 3 BHK Apartment | 1610 | 64.41 Lac |
View the latest price list for Rathna Deepaka Lotus.
*Prices are indicative and subject to applicable charges and project terms.
Rathna Deepaka Lotus's average asking price is cooling quarter-on-quarter, compared with JP Nagar.
Rathna Deepaka Lotus avg. price is ₹ 6.9 k/Sq.Ft. compared to JP Nagar at ₹ 11.3 K/Sq.Ft.
Monthly Rent in JP Nagar ranges from ₹ 18.5 K to ₹ 1.4 L with options available for 1,2,3,4 BHK units
Get the latest price and market updates for Rathna Deepaka Lotus.
During Q1'2026, average property prices for Rathna Deepaka Lotus moved from ₹ 6,750/sqft to ₹ 7,050/sqft, reflecting a 4.44% rise.
RATHNA DEEPAKA LOTUS, developed by LAKSHMAN VENKATESH, officially launched on 16-Dec-2016. Registered under RERA No. PRM/KA/RERA/1251/310/PR/180406/001486. with total area of 0.30 Acre.

Price:₹ 36.02 Lac
Price:₹ 53.41 Lac
Price:₹ 58.21 Lac
Price:₹ 64.41 Lac

Estimate commute from your office or kid's school to Rathna Deepaka Lotus.

Please select the starting point to calculate the travel time.
Trust & Verification
Rera Url:

JP Nagar, Bangalore

Subramanyapura, Bangalore

JP Nagar, Bangalore
Compare multiple homes side-by-side and find the option that best fits your budget, lifestyle, and needs.

Full Cost Clarity
Compare sale price or rent, applicable charges, and key ownership/rental expenses.
Amenities & Features
Compare amenities, furnishing, configuration, and property features side-by-side.
Best Pick Recommendation
Get an expert-recommended option based on your selected preferences.
Builder / Seller Details
Review key trust signals like builder profile, seller details, and project history.


JP Nagar, Bangalore
3 BHK
₹ 65.79 Lac to 67.20 Lac

JP Nagar, Bangalore
2,3 BHK
₹ 35.24 Lac to 54.70 Lac

JP Nagar, Bangalore
2,3 BHK
₹ 43.86 Lac to 67.50 Lac

JP Nagar, Bangalore
2,3 BHK
₹ 35.91 Lac to 49.71 Lac

Subramanyapura, Bangalore
2,3 BHK
₹ 40.88 Lac to 56.23 Lac

JP Nagar, Bangalore
2,3 BHK
₹ 48.68 Lac to 65.91 Lac

JP Nagar, Bangalore
2,3 BHK
₹ 57.90 Lac to 85.50 Lac

Kanakapura, Bangalore
2,3 BHK
₹ 29.98 Lac to 81.53 Lac

Arekere, Bangalore
2,3 BHK
₹ 40.67 Lac to 63.23 Lac

JP Nagar, Bangalore
2,3 BHK
₹ 49.45 Lac to 70.48 Lac

Bannerghatta, Bangalore
2, 3, 4 BHK Apartment
₹ 1.22 Cr to 2.10 Cr

Bannerghatta Road, Bangalore
2, 3, 4 BHK Apartment
₹ 2.15 Cr to 4.43 Cr

Banashankari, Bangalore
3, 4 BHK Apartment
₹ 3.50 Cr to 4.80 Cr

Anjanapura, Bangalore
3, 4 BHK Apartment
Price On Request

Gottigere, Bangalore
3, 4 BHK Apartment
₹ 1.71 Cr to 2.55 Cr

Subramanyapura, Bangalore
3, 4 BHK Apartment
₹ 3.20 Cr to 4.33 Cr

Subramanyapura, Bangalore
3, 4 BHK Apartment
₹ 2.15 Cr to 2.68 Cr

Doddakammanahalli, Bangalore
2, 3 BHK Apartment
₹ 1.08 Cr to 1.66 Cr

JP Nagar Phase 7, Bangalore
2, 3 BHK Apartment
₹ 1.18 Cr to 1.69 Cr

Jayanagar, Bangalore
4 BHK Apartment
₹ 9.63 Cr to 10.32 Cr

Kanakapura Road, Bangalore
3 BHK Apartment
₹ 2.75 Cr to 3.06 Cr

Kanakapura Road, Bangalore
1, 2, 3 BHK Apartment
₹ 85.91 Lac to 2.86 Cr

Padmanabha Nagar, Bangalore
2, 3 BHK Apartment
₹ 1.59 Cr to 2.57 Cr

Padmanabha Nagar, Bangalore
3, 4 BHK Apartment
₹ 2.21 Cr to 3.49 Cr

Bannerghatta Road, Bangalore
3, 4 BHK Apartment
₹ 2.50 Cr to 4.30 Cr

Kanakapura Road, Bangalore
1, 2, 3 BHK Apartment
₹ 36.50 Lac to 1.05 Cr

JP Nagar Phase 9, Bangalore
1, 2, 3 BHK Apartment
₹ 45.45 Lac to 1.81 Cr

Bilekahalli, Bangalore
Office Space
Price On Request

Bannerghatta Road, Bangalore
1, 2, 3, 4 BHK Apartment
₹ 36.48 Lac to 1.35 Cr

Akshayanagar, Bangalore
1, 2, 3 BHK Apartment
₹ 34.81 Lac to 1.36 Cr

Kanakapura Road, Bangalore
1, 2, 3 BHK Apartment
₹ 63.59 Lac to 1.57 Cr

Kalena Agrahara, Bangalore
2, 3 BHK Apartment
Price On Request

Kanakapura Road, Bangalore
1, 2, 3 BHK Apartment
₹ 63.59 Lac to 1.58 Cr

Kanakapura Road, Bangalore
1, 2, 3 BHK Apartment
₹ 63.59 Lac to 1.59 Cr

Bannerghatta Road, Bangalore
2, 3 BHK Apartment
₹ 1.62 Cr to 2.69 Cr

Bannerghatta Road, Bangalore
2, 3 BHK Apartment
₹ 1.77 Cr to 2.90 Cr

Kanakapura Road, Bangalore
2, 3 BHK Apartment
₹ 57.85 Lac to 1.55 Cr

Uttarahalli, Bangalore
1, 2, 3 BHK Apartment
₹ 85.93 Lac to 2.27 Cr

Bannerghatta Road, Bangalore
3 BHK Apartment
₹ 2.93 Cr to 3.30 Cr

Konanakunte, Bangalore
2, 3 BHK Apartment
₹ 2.17 Cr to 3.91 Cr
This project offers 2 BHK and 3 BHK Apartment configurations with available unit sizes of 900 Sq. Ft., 1355 Sq. Ft., 1455 Sq. Ft., and 1610 Sq. Ft.
The price range for units in this project starts from 36.02 Lac for a 2 BHK Apartment and goes up to 64.41 Lac for a 3 BHK Apartment.
The developer of this project has received RERA approval for the project with reference number PRM/KA/RERA/1251/310/PR/180406/001486.
This project offers a range of amenities including 24 x 7 Security, Power Backup, Kids Play Areas / Sand Pits, Indoor Games, and Normal Park / Central Green.
The project is Ready to Move , making it available for immediate possession.
This website is only for the purpose of providing information regarding real estate projects in different geographies. Any information which is being provided on this website is not an advertisement or a solicitation. The company has not verified the information and the compliances of the projects. Further, the company has not checked the RERA* registration status of the real estate projects listed herein. The company does not make any representation in regards to the compliances done against these projects. Please note that you should make yourself aware about the RERA* registration status of the listed real estate projects.
*Real Estate (Regulation & Development) Act, 2016.


